
$1,330,000
77 Joshua Boulevard, Whitby, ON L1M 0J2
Register for free to view the complete photo gallery and property details
Showing 2 of 20 photos
Whitby, ON L1M 1E6
5 Bed · 3 Bath · Detached
MLS #E13436452
Sold on September 29, 2026
September 29, 2026
Originally listed at $1,259,000 56 days on market
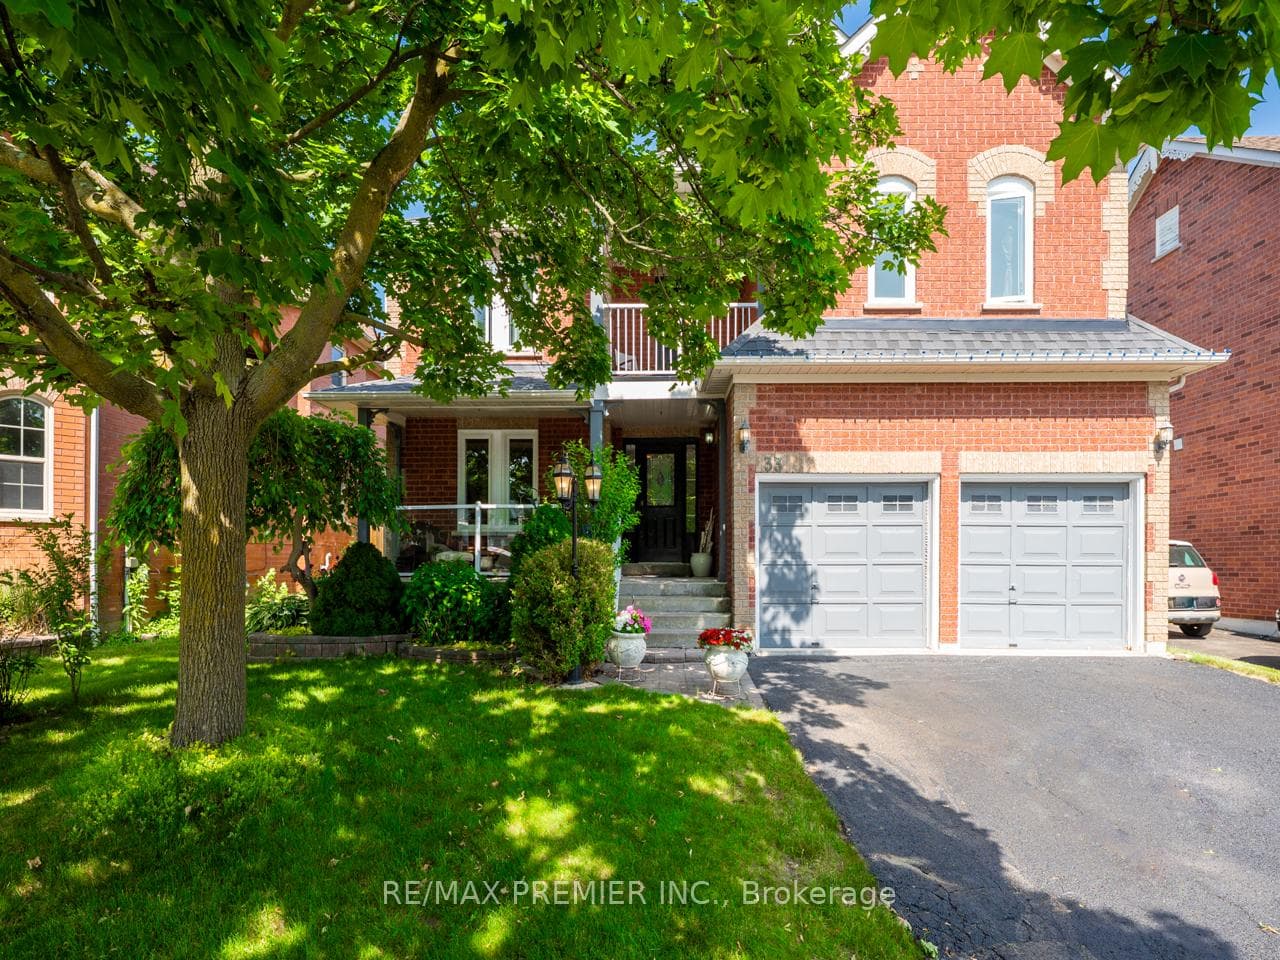
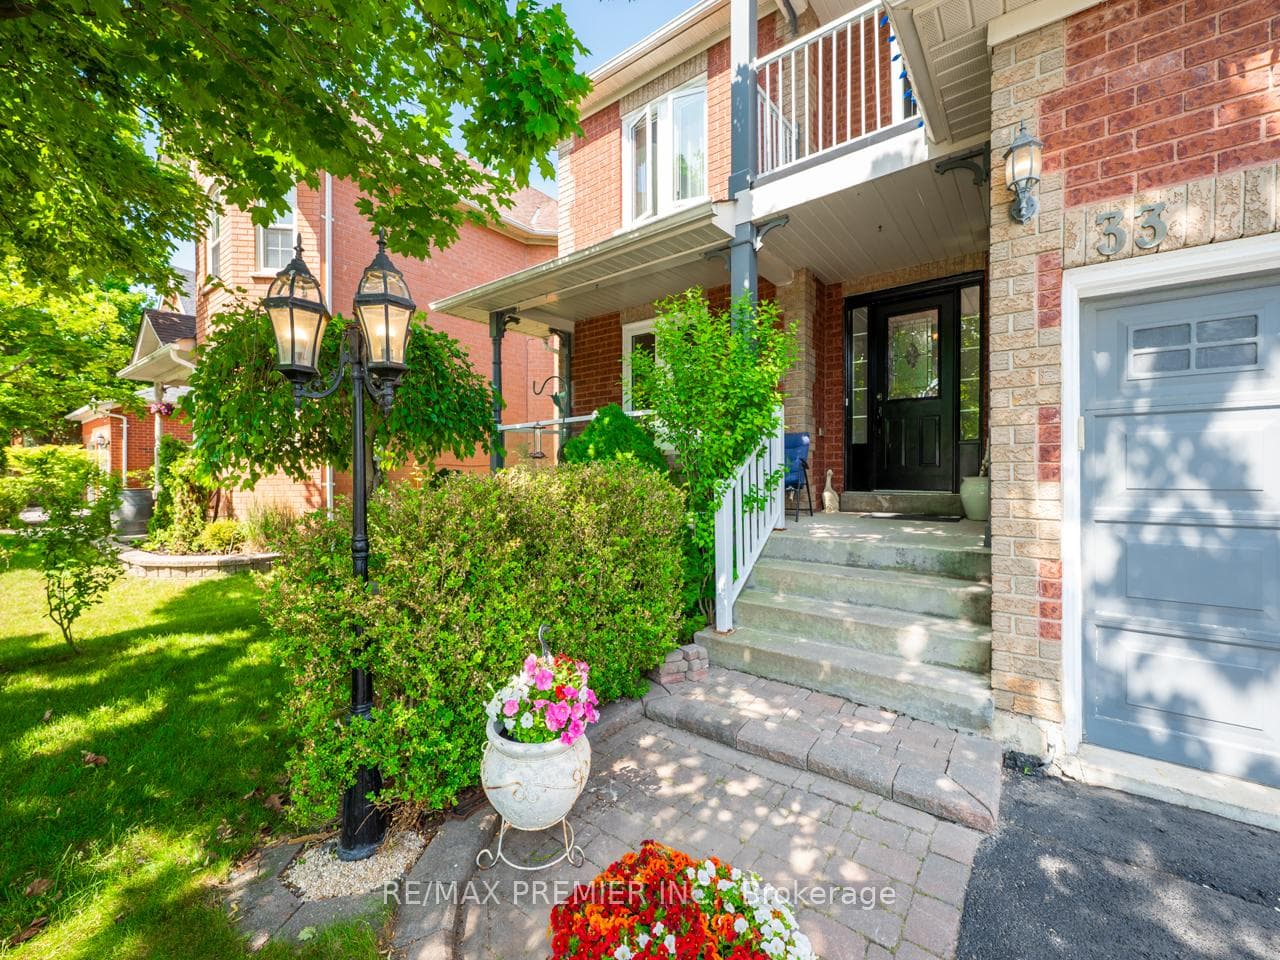
Welcome to 33 Watford St, a spacious 4+1-bedroom, 3-bathroom executive home in sought-after Brooklin, offering approximately 3,294 sq. ft. above grade, plus a finished basement and a private backyard oasis with an inground pool. Designed for family living and entertaining, the main floor features hardwood flooring, crown moulding, a dedicated office/den with French doors, and a dramatic family room with soaring vaulted ceilings, a gas fireplace, a built-in media centre, and floor-to-ceiling windows that fill the space with natural light. The updated eat-in kitchen offers a centre island, granite and quartz counters, ceramic flooring, and a walkout to the fully fenced backyard, complete with an inground pool with liner replaced in 2023, interlock patio, and plenty of space to relax or entertain. Upstairs, you'll find four generous bedrooms with newer engineered hardwood flooring. The primary suite features a 5-piece ensuite and a walkout to one of two second-floor balconies, creating a rare and inviting outdoor retreat. The finished basement adds excellent flexibility with an additional bedroom, recreation space, and workshop. Additional features include new windows in 2025, a newer wrought iron staircase, a main floor laundry with garage access, a separate side entrance, and a double-car garage. A rare opportunity to own a large Brooklin family home with the space, pool, and lifestyle features buyers are looking for.
Bedrooms
5
Bathrooms
3
Square Feet
3000-3500 sqft
Property Type
Detached
Register for free to view complete property details and access exclusive sold data
Free account • No credit card required
| Name | Size (m) | Size (ft) | Features |
|---|---|---|---|
| Kitchen(Main) | 6.37 x 3.92 | 20.9 x 12.9 | - |
| Kitchen(Main) | 6.37 x 3.92 | 20.9 x 12.9 | - |
| Kitchen(Main) | 6.37 x 3.92 | 20.9 x 12.9 | - |
| Kitchen(Main) | 6.37 x 3.92 | 20.9 x 12.9 | - |
| Kitchen(Main) | 6.37 x 3.92 | 20.9 x 12.9 | - |
| Family Room(Main) | 4.89 x 4.46 | 16.0 x 14.6 | - |
| Family Room(Main) | 4.89 x 4.46 | 16.0 x 14.6 | - |
| Family Room(Main) | 4.89 x 4.46 | 16.0 x 14.6 | - |
| Family Room(Main) | 4.89 x 4.46 | 16.0 x 14.6 | - |
| Family Room(Main) | 4.89 x 4.46 | 16.0 x 14.6 | - |
| Living Room(Main) | 4.05 x 3.44 | 13.3 x 11.3 | - |
| Living Room(Main) | 4.05 x 3.44 | 13.3 x 11.3 | - |
| Living Room(Main) | 4.05 x 3.44 | 13.3 x 11.3 | - |
| Living Room(Main) | 4.05 x 3.44 | 13.3 x 11.3 | - |
| Living Room(Main) | 4.05 x 3.44 | 13.3 x 11.3 | - |
| Dining Room(Main) | 4.06 x 3.43 | 13.3 x 11.3 | - |
| Dining Room(Main) | 4.06 x 3.43 | 13.3 x 11.3 | - |
| Dining Room(Main) | 4.06 x 3.43 | 13.3 x 11.3 | - |
| Dining Room(Main) | 4.06 x 3.43 | 13.3 x 11.3 | - |
| Dining Room(Main) | 4.06 x 3.43 | 13.3 x 11.3 | - |
| Primary Bedroom(Second) | 6.36 x 4.6 | 20.9 x 15.1 | - |
| Primary Bedroom(Second) | 6.36 x 4.6 | 20.9 x 15.1 | - |
| Primary Bedroom(Second) | 6.36 x 4.6 | 20.9 x 15.1 | - |
| Primary Bedroom(Second) | 6.36 x 4.6 | 20.9 x 15.1 | - |
| Primary Bedroom(Second) | 6.36 x 4.6 | 20.9 x 15.1 | - |
| Bedroom 2(Second) | 3.97 x 3.63 | 13.0 x 11.9 | - |
| Bedroom 2(Second) | 3.97 x 3.63 | 13.0 x 11.9 | - |
| Bedroom 2(Second) | 3.97 x 3.63 | 13.0 x 11.9 | - |
| Bedroom 2(Second) | 3.97 x 3.63 | 13.0 x 11.9 | - |
| Bedroom 2(Second) | 3.97 x 3.63 | 13.0 x 11.9 | - |
| Bedroom 3(Second) | 4.8 x 4.34 | 15.7 x 14.2 | - |
| Bedroom 3(Second) | 4.8 x 4.34 | 15.7 x 14.2 | - |
| Bedroom 3(Second) | 4.8 x 4.34 | 15.7 x 14.2 | - |
| Bedroom 3(Second) | 4.8 x 4.34 | 15.7 x 14.2 | - |
| Bedroom 3(Second) | 4.8 x 4.34 | 15.7 x 14.2 | - |
| Bedroom 4(Second) | 4.26 x 3.64 | 14.0 x 11.9 | - |
| Bedroom 4(Second) | 4.26 x 3.64 | 14.0 x 11.9 | - |
| Bedroom 4(Second) | 4.26 x 3.64 | 14.0 x 11.9 | - |
| Bedroom 4(Second) | 4.26 x 3.64 | 14.0 x 11.9 | - |
| Bedroom 4(Second) | 4.26 x 3.64 | 14.0 x 11.9 | - |
| Recreation(Basement) | 9.69 x 8.52 | 31.8 x 28.0 | - |
| Recreation(Basement) | 9.69 x 8.52 | 31.8 x 28.0 | - |
| Recreation(Basement) | 9.69 x 8.52 | 31.8 x 28.0 | - |
| Recreation(Basement) | 9.69 x 8.52 | 31.8 x 28.0 | - |
| Recreation(Basement) | 9.69 x 8.52 | 31.8 x 28.0 | - |
| Bedroom(Basement) | 3.45 x 2.96 | 11.3 x 9.7 | - |
| Bedroom(Basement) | 3.45 x 2.96 | 11.3 x 9.7 | - |
| Bedroom(Basement) | 3.45 x 2.96 | 11.3 x 9.7 | - |
| Bedroom(Basement) | 3.45 x 2.96 | 11.3 x 9.7 | - |
| Bedroom(Basement) | 3.45 x 2.96 | 11.3 x 9.7 | - |
Register for free to view complete room dimensions and access exclusive sold data
Free account • No credit card required
Complete transaction history for this property
Register free to see the complete unit history
Register for free to view complete transaction history and access exclusive sold data
Free account • No credit card required
Original List Price
$1,259,000
Listed on Jun 11, 2026
Sold Price
$1,212,500
Sold on Sep 29, 2026
-$46,500
-3.7%
Register for free to view complete price history and access exclusive sold data
Free account • No credit card required
Your Agent
Broker of Record
PREMIER MATRIX REALTY LTD. BROKERAGE
See the comparable sold, tax-matched, and currently-competing listings for 33 Watford Street.
Register for free to view complete price estimate and access exclusive sold data
Free account • No credit card required
Contact OVAIS QASSIM
33 Watford Street, Whitby, ON L1M 1E6 is a 5-bedroom, 3-bathroom 2-storey detached with approximately 3000-3500 square feet of living space, situated on a 49 115 foot lot. This property is currently sold (sold for $1,212,500). The home features a attached garage and a finished basement, built approximately 16-30 years ago.
This home is located in Brooklin, part of Whitby in the Durham area. Explore more homes for sale and recently sold properties in this neighbourhood.
Whether you are looking to buy, sell, or lease in Brooklin, our team of experienced real estate professionals can help you navigate the market and find the perfect home. Contact us today for a free consultation.
33 Watford Street, Whitby, ON L1M 1E6 sold,5 bedroom detached Brooklin,Whitby homes for sale,Durham real estate,2-Storey homes, detached sold


