
$1,420,000
386 Kennedy Road, Toronto E04, ON M1K 2A6

Register for free to view the complete photo gallery and property details
Showing 2 of 20 photos
Toronto E04, ON M1L 3G9
7 Bed · 5 Bath · Detached
MLS #E8086658
Sold on April 25, 2024
April 25, 2024
Originally listed at $1,589,000 22 days on market
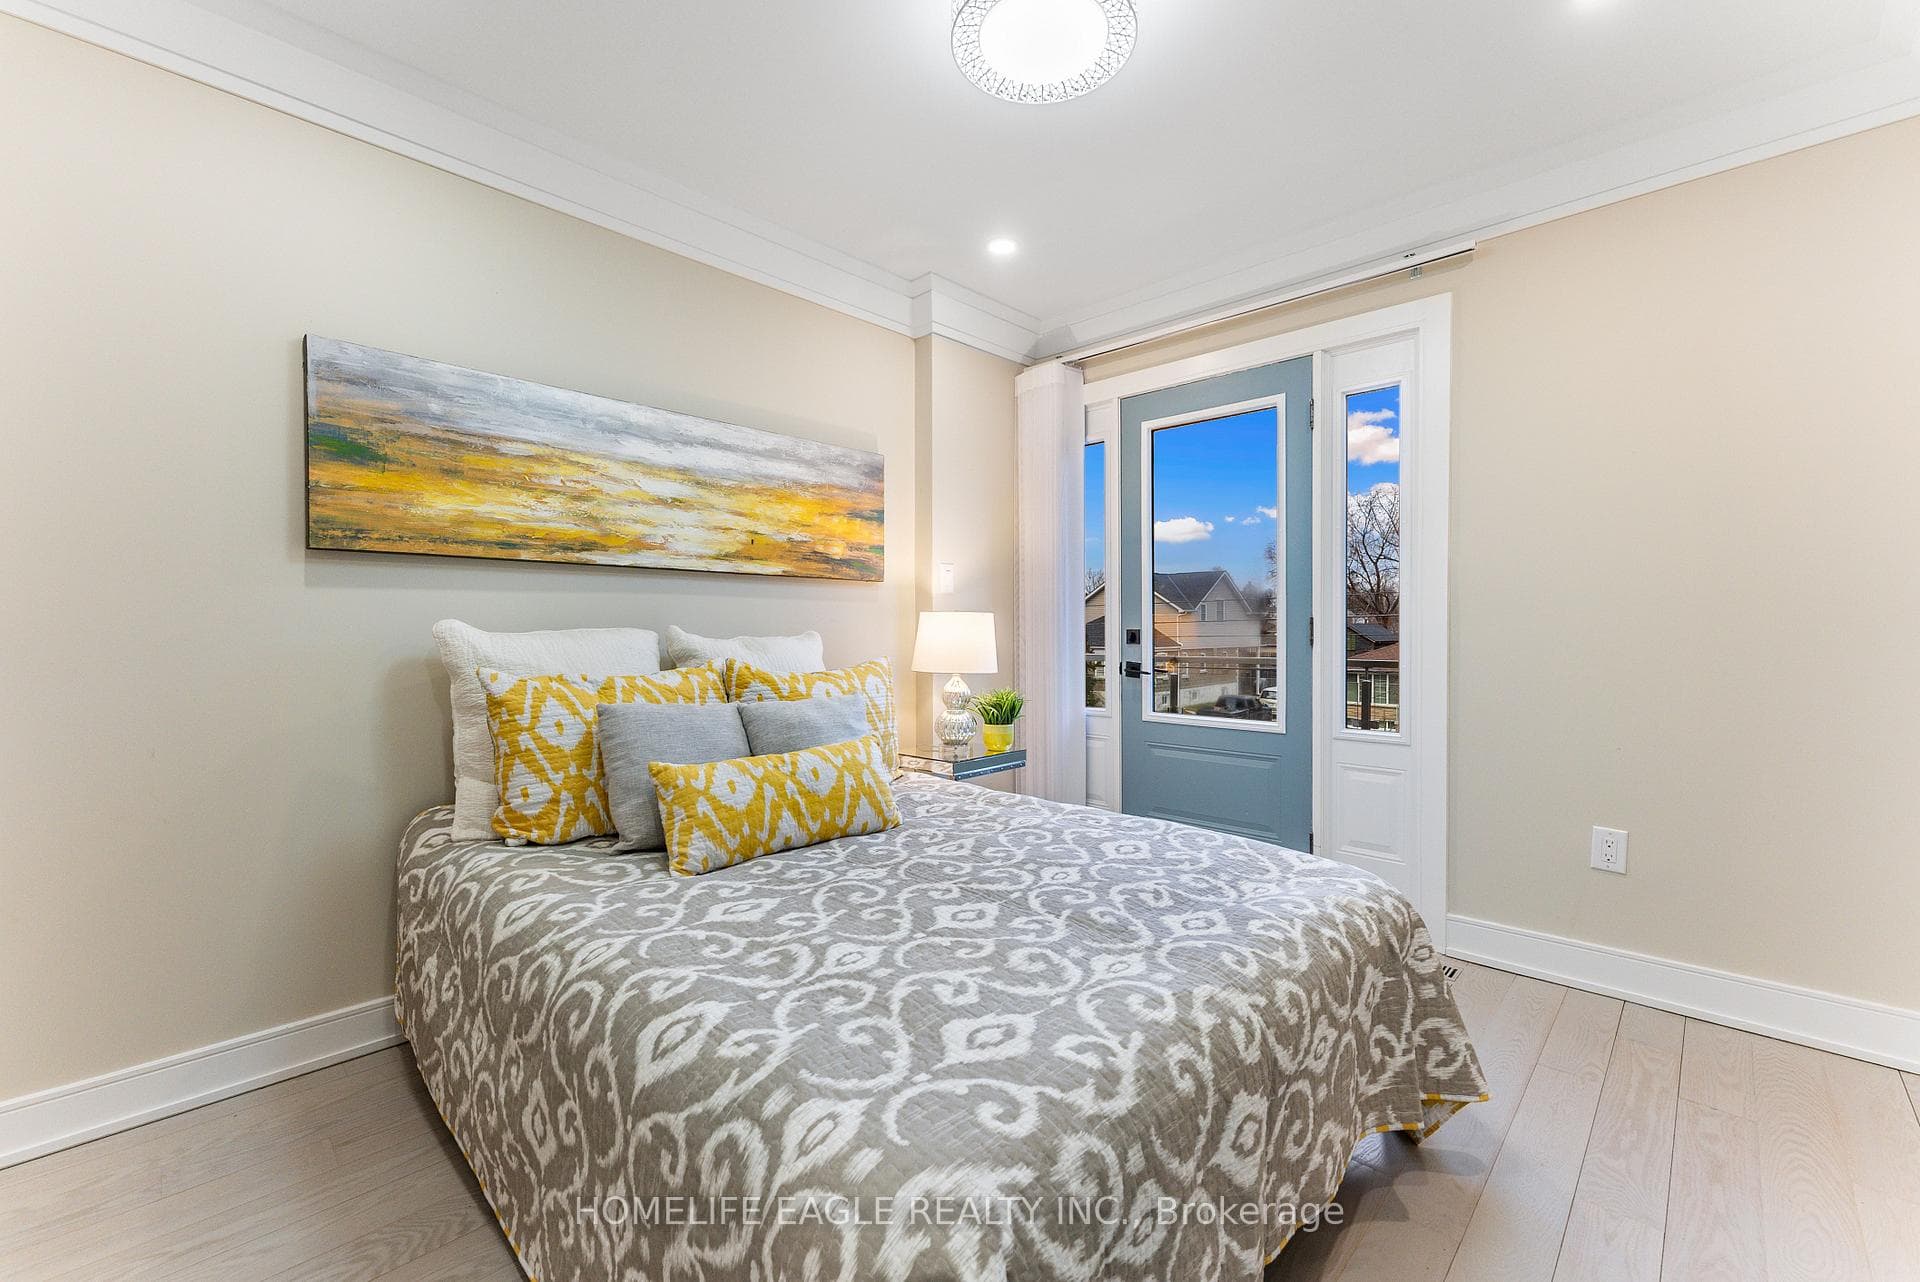
Luxurious 4+3 Bedroom & 5 Bathroom Detached Nestled In One Of Toronto's Highly Sought After Communities* 3Yrs New* Contemporary Garage Door, Interlocked Driveway, 8Ft Tall Entrance Door* Bathed In Natural Light Thanks To Oversized Windows, Skylight & 12Ft Ceilings In Key Areas* True Open Concept Family Room W/ Custom Wall Unit & Electric Fireplace* Chef's Dream Kitchen W/ Large Waterfall Quartz Counters & Backsplash, Two-Tone Color Cabinetry, Bold Pendant Lights, High-End Kitchen Appliances, Pot Filler, Custom Quartz Casing Around Vent hood & Ample Pantry Space* Spacious Living Room W/ Beautiful Glass Railings* Custom Finishes Including 8" Baseboard, Hardwood Flrs, Crown Moulding, Wall Panelling & LED Pot-Lights Throughout* Primary Bedroom Includes 5PC Spa-Like Ensuite Featuring, Oversized Walk-In Closet & Large Window* Second Bedroom Features Its Own Private Ensuite & Balcony* Laundry On 2nd Floor* All Spacious Bedrooms W/ Direct Bathroom Access*
Bedrooms
7
Bathrooms
5
Property Type
Detached
Register for free to view complete property details and access exclusive sold data
Free account • No credit card required
| Name | Size (m) | Size (ft) | Features |
|---|---|---|---|
| Living Room(Main) | 6.1 x 3.35 | 20.0 x 11.0 | - |
| Family Room(Main) | 3.35 x 4.57 | 11.0 x 15.0 | - |
| Dining Room(Main) | 3.35 x 4.57 | 11.0 x 15.0 | - |
| Kitchen(Main) | 3.7 x 3.04 | 12.1 x 10.0 | - |
| Office(Main) | 2.43 x 3.08 | 8.0 x 10.1 | - |
| Primary Bedroom(Second) | 5.33 x 3.81 | 17.5 x 12.5 | - |
| Bedroom 2(Second) | 3.65 x 3.81 | 12.0 x 12.5 | - |
| Bedroom 3(Second) | 4.57 x 2.89 | 15.0 x 9.5 | - |
| Bedroom 4(Second) | 2.89 x 4.26 | 9.5 x 14.0 | - |
| Living Room(Basement) | 2.74 x 3.04 | 9.0 x 10.0 | - |
| Bedroom(Basement) | 2.74 x 3.04 | 9.0 x 10.0 | - |
| Bedroom 2(Basement) | 3.04 x 3.04 | 10.0 x 10.0 | - |
Register for free to view complete room dimensions and access exclusive sold data
Free account • No credit card required
Original List Price
$1,589,000
Listed on Feb 21, 2024
Sold Price
$1,560,000
Sold on Apr 25, 2024
-$29,000
-1.8%
Register for free to view complete price history and access exclusive sold data
Free account • No credit card required
Your Agent
Broker of Record
PREMIER MATRIX REALTY LTD. BROKERAGE
See the comparable sold, tax-matched, and currently-competing listings for 582 Pharmacy Avenue.
Register for free to view complete price estimate and access exclusive sold data
Free account • No credit card required
Contact OVAIS QASSIM
582 Pharmacy Avenue, Toronto E04, ON M1L 3G9 is a 7-bedroom, 5-bathroom 3-storey detached, situated on a 25 103 foot lot. This property is currently sold (sold for $1,560,000). The home features a built-in garage and a finished, separate entrance basement, built approximately 0-5 years ago.
This home is located in Clairlea-Birchmount, part of Toronto E04 in the Toronto area. Explore more homes for sale and recently sold properties in this neighbourhood.
Whether you are looking to buy, sell, or lease in Clairlea-Birchmount, our team of experienced real estate professionals can help you navigate the market and find the perfect home. Contact us today for a free consultation.
582 Pharmacy Avenue, Toronto E04, ON M1L 3G9 sold,7 bedroom detached Clairlea-Birchmount,Toronto E04 homes for sale,Toronto real estate,3-Storey homes, detached sold


