
$1,420,000
386 Kennedy Road, Toronto E04, ON M1K 2A6
Register for free to view the complete photo gallery and property details
Showing 2 of 20 photos
Toronto E04, ON M1L 2H7
7 Bed · 7 Bath · Detached
MLS #E8141608
Sold on May 16, 2024
May 16, 2024
Originally listed at $1,980,000 4 days on market
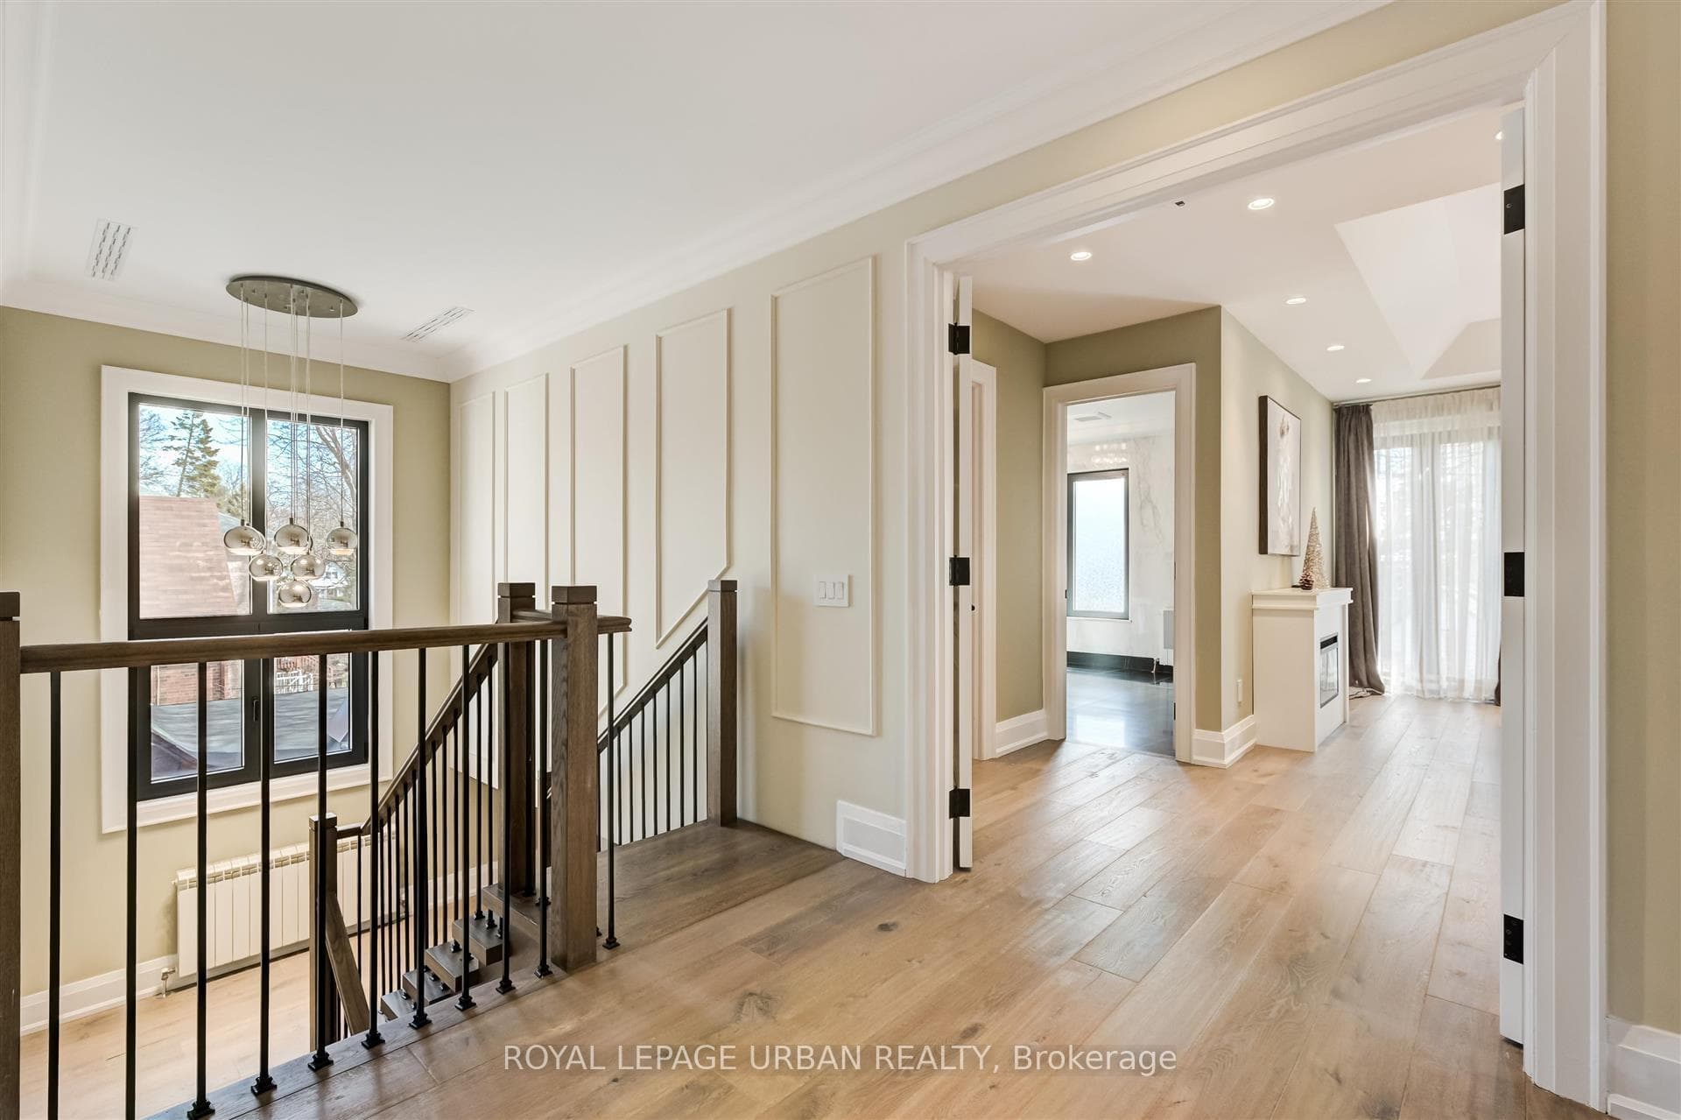
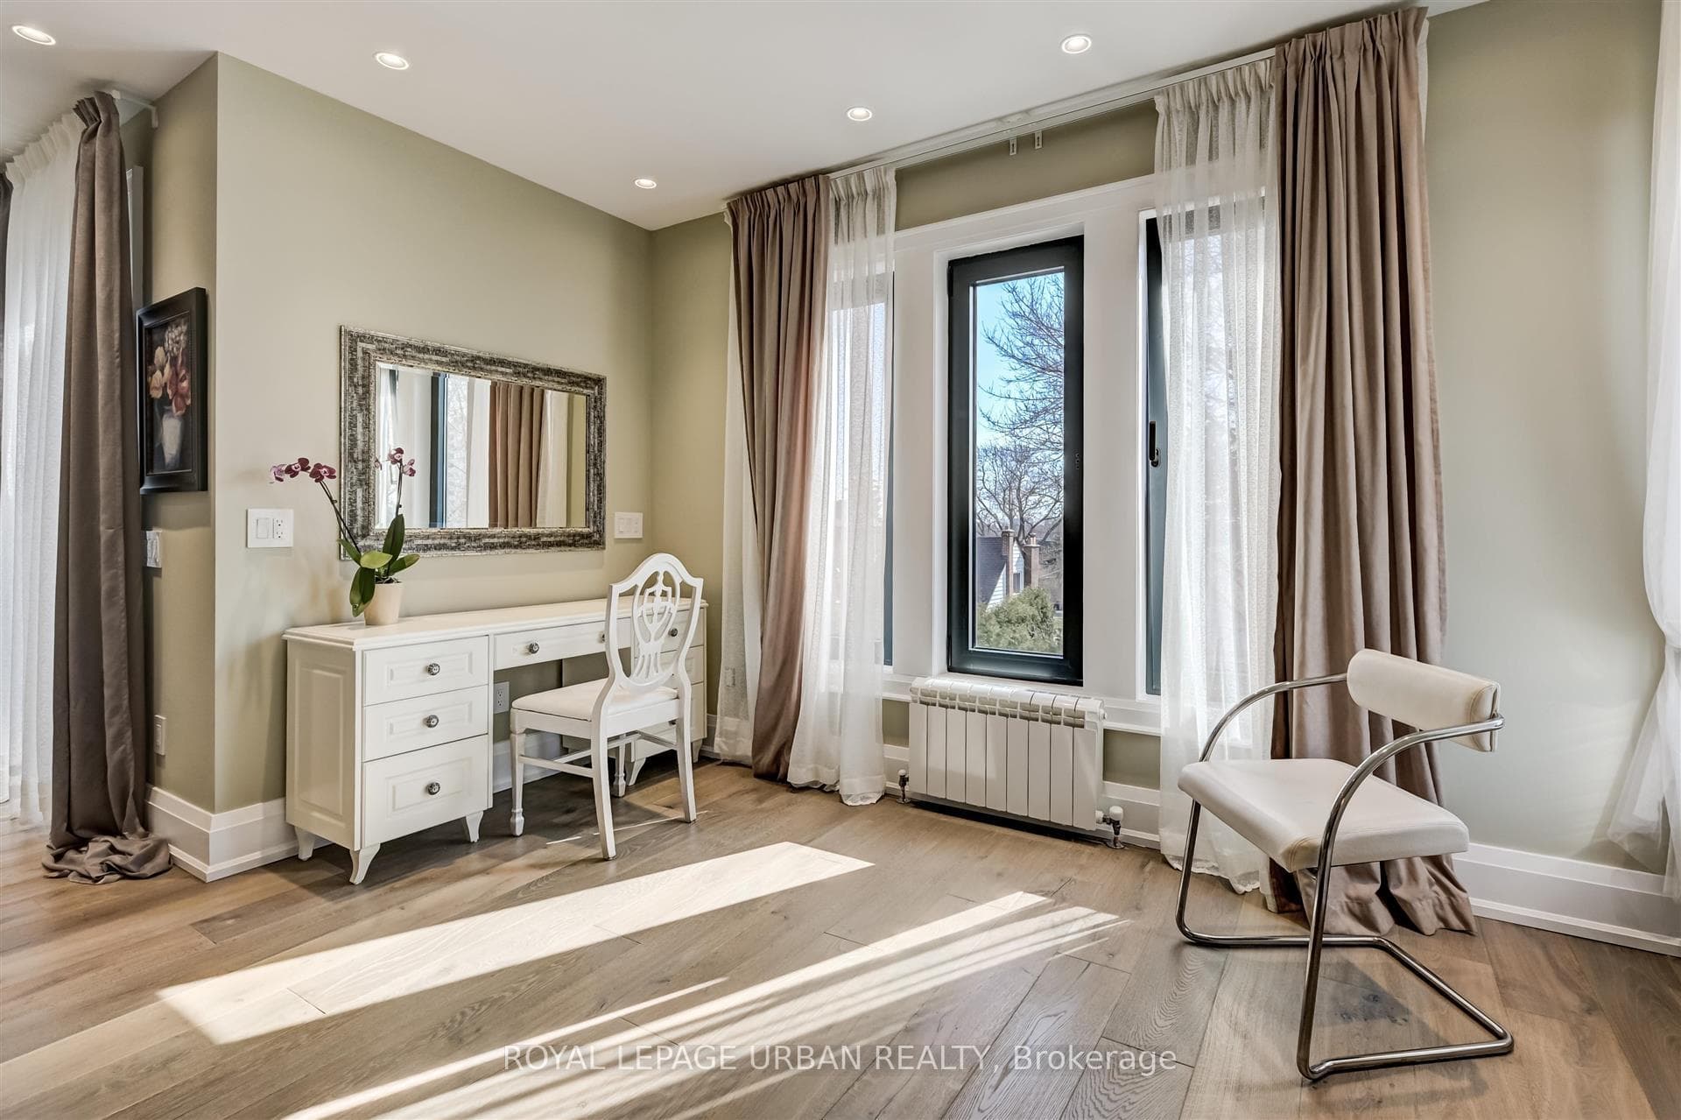
Welcome to this gorgeous 45' front, Italian marble facade home, that was custom built w/ top-of-the line materials shipped directly from Europe that would specifically cater to royalty & their extended family. This home boosts ICF foundation, a double cherry wood main door entrance, thick aluminum windows that open 2 ways, gourmet handcrafted kitchen w/ a large marble counter top, 5 large bedrooms w/ custom built closets plus 2 in the basement, 8 washrooms, a cork underlaying that stop squeaks from occurring when walking on the engineered wood. Radiant heating throughout the house, for efficient & cozy warmth in every room, LED pot lights that are soft to the eyes, Central Vacuum, heated driveway & paths (no more snow shoveling), A 2 bedroom nanny suite w/ it's own walkout, a large private backyard, & much more. This home is very efficient that would surely score high on the LEED score. At 4,500 sq ft of living space, and professionally painted, this home is turn key. A must see!!!
Bedrooms
7
Bathrooms
7
Square Feet
3000-3500 sqft
Property Type
Detached
Register for free to view complete property details and access exclusive sold data
Free account • No credit card required
| Name | Size (m) | Size (ft) | Features |
|---|---|---|---|
| Foyer(Main) | 9.89 x 2.5 | 32.4 x 8.2 | - |
| Office(Main) | 3.18 x 3.59 | 10.4 x 11.8 | - |
| Bedroom 5(Main) | 4.38 x 3.59 | 14.4 x 11.8 | - |
| Kitchen(Main) | 4.88 x 4.37 | 16.0 x 14.3 | - |
| Living Room(Main) | 4.87 x 5.62 | 16.0 x 18.4 | - |
| Dining Room(Main) | 1.71 x 3.54 | 5.6 x 11.6 | - |
| Primary Bedroom(Second) | 6.46 x 6.35 | 21.2 x 20.8 | - |
| Bedroom 2(Second) | 3.66 x 3.96 | 12.0 x 13.0 | - |
| Bedroom 3(Second) | 3.7 x 3.59 | 12.1 x 11.8 | - |
| Bedroom 4(Second) | 4.61 x 3.8 | 15.1 x 12.5 | - |
| Kitchen(Basement) | 4.69 x 6.29 | 15.4 x 20.6 | - |
| Bedroom(Basement) | 3.49 x 3.54 | 11.5 x 11.6 | - |
Register for free to view complete room dimensions and access exclusive sold data
Free account • No credit card required
Original List Price
$1,980,000
Listed on Mar 13, 2024
Sold Price
$2,200,000
Sold on May 16, 2024
+$220,000
11.1%
Register for free to view complete price history and access exclusive sold data
Free account • No credit card required
Your Agent
Broker of Record
PREMIER MATRIX REALTY LTD. BROKERAGE
See the comparable sold, tax-matched, and currently-competing listings for 21 Southmead Road.
Register for free to view complete price estimate and access exclusive sold data
Free account • No credit card required
Contact OVAIS QASSIM
21 Southmead Road, Toronto E04, ON M1L 2H7 is a 7-bedroom, 7-bathroom 2-storey detached with approximately 3000-3500 square feet of living space, situated on a 45 123 foot lot. This property is currently sold (sold for $2,200,000). The home features a built-in garage and a finished with walk-out basement, built approximately 0-5 years ago.
This home is located in Clairlea-Birchmount, part of Toronto E04 in the Toronto area. Explore more homes for sale and recently sold properties in this neighbourhood.
Whether you are looking to buy, sell, or lease in Clairlea-Birchmount, our team of experienced real estate professionals can help you navigate the market and find the perfect home. Contact us today for a free consultation.
21 Southmead Road, Toronto E04, ON M1L 2H7 sold,7 bedroom detached Clairlea-Birchmount,Toronto E04 homes for sale,Toronto real estate,2-Storey homes, detached sold


