
$481,000
5561 Dorchester Road, Niagara Falls, ON L2G 5S2
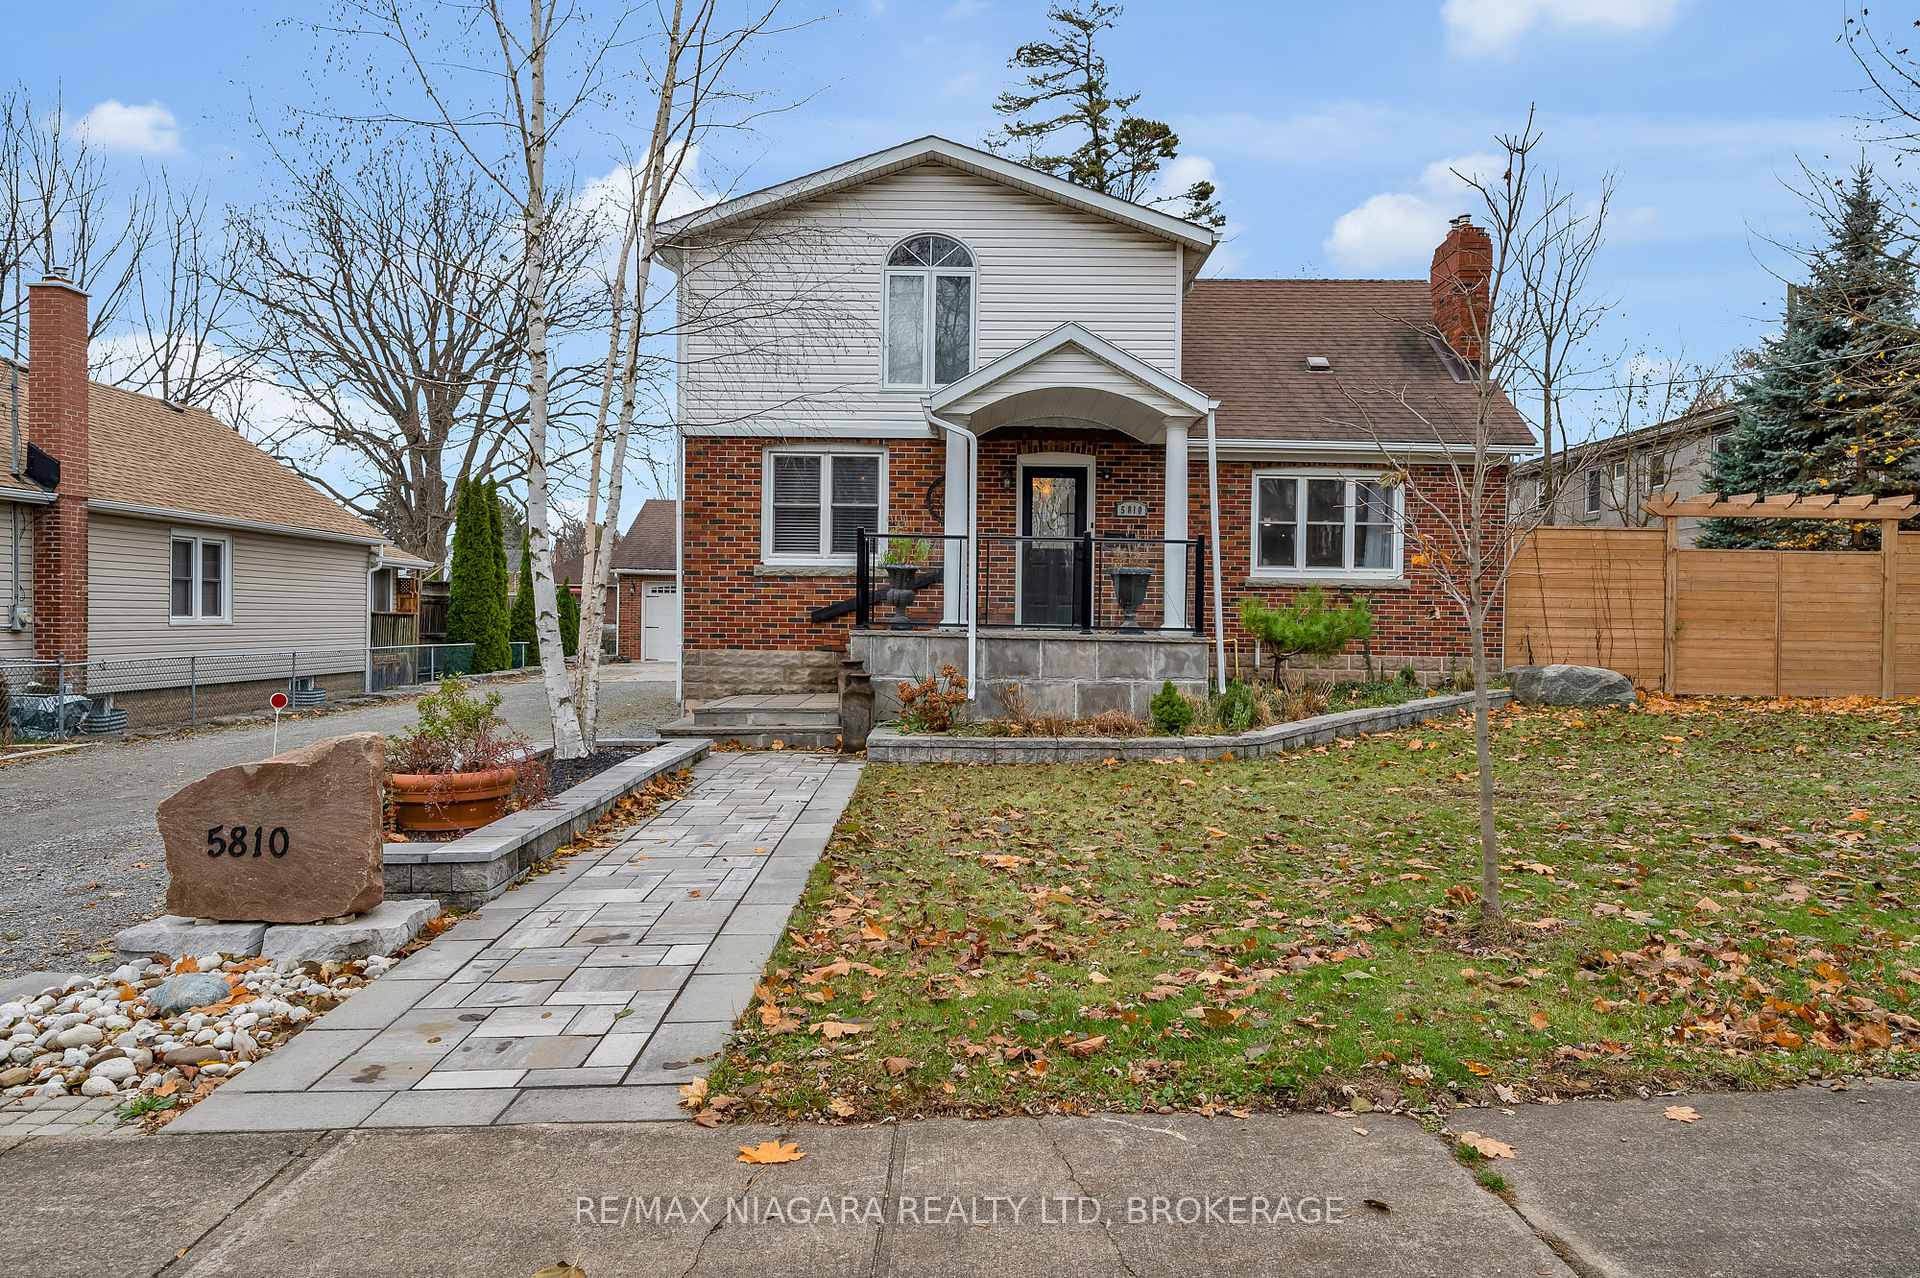

Register for free to view the complete photo gallery and property details
Showing 2 of 20 photos
Niagara Falls, ON L2G 5R3
5 Bed · 3 Bath · Detached
MLS #X11952809
Sold on April 29, 2025
April 29, 2025
Originally listed at $1,049,900 50 days on market
5810 Brookfield is an oasis in the city with its abundance of living space and oversized yard! The main level boasts an open-concept kitchen, large center island, granite countertops, dining room, and spacious living room with floor-to-ceiling stone fireplace. Two main floor bedrooms, while upstairs is the primary bedroom suite with a jacuzzi tub and private ensuite bathroom. Additional living space in the basement offering kitchen, living room, rec room, 4 piece bathroom and laundry area. Also featured is an oversized 3 car garage which is complete with AC, heat, a built-in pizza oven and 3 piece bathroom. This property has potential for additional living spaces separate from the main home that could create some extra income or space for a multi-generational family. Outside enjoy over half an acre of picturesque yard. Walking distance to restaurants and close to downtown Niagara Falls, while having the privacy of this wonderful estate. This home will not disappoint you! **EXTRAS** White bedroom set in main floor bedroom is negotiable
Bedrooms
5
Bathrooms
3
Square Feet
2000-2500 sqft
Property Type
Detached
Register for free to view complete property details and access exclusive sold data
Free account • No credit card required
| Name | Size (m) | Size (ft) | Features |
|---|---|---|---|
| Great Room(Main) | 6.3 x 6.45 | 20.7 x 21.2 | - |
| Dining Room(Main) | 6.68 x 4.04 | 21.9 x 13.3 | - |
| Kitchen(Main) | 5.66 x 3.86 | 18.6 x 12.7 | - |
| Bedroom(Main) | 3.96 x 3.66 | 13.0 x 12.0 | - |
| Bedroom 2(Main) | 3.66 x 2.97 | 12.0 x 9.7 | - |
| Bedroom(Second) | 4.9 x 3.94 | 16.1 x 12.9 | - |
| Primary Bedroom(Second) | 5.69 x 3.71 | 18.7 x 12.2 | - |
| Recreation(Basement) | 6.3 x 5.77 | 20.7 x 18.9 | - |
| Living Room(Basement) | 3.84 x 3.96 | 12.6 x 13.0 | - |
| Bedroom(Basement) | 3.12 x 3.43 | 10.2 x 11.3 | - |
| Kitchen(Basement) | 3.58 x 5.13 | 11.7 x 16.8 | - |
| Laundry(Basement) | 3.91 x 2.29 | 12.8 x 7.5 | - |
Register for free to view complete room dimensions and access exclusive sold data
Free account • No credit card required
Original List Price
$1,049,900
Listed on Feb 2, 2025
Sold Price
$990,000
Sold on Apr 29, 2025
-$59,900
-5.7%
Register for free to view complete price history and access exclusive sold data
Free account • No credit card required
Your Agent
Broker of Record
PREMIER MATRIX REALTY LTD. BROKERAGE
See the comparable sold, tax-matched, and currently-competing listings for 5810 Brookfield Avenue.
Register for free to view complete price estimate and access exclusive sold data
Free account • No credit card required
Contact OVAIS QASSIM
5810 Brookfield Avenue, Niagara Falls, ON L2G 5R3 is a 5-bedroom, 3-bathroom 2-storey detached with approximately 2000-2500 square feet of living space, situated on a 94 235 foot lot. This property is currently sold (sold for $990,000). The home features a detached garage and a apartment, full basement, built approximately 51-99 years ago.
This home is located in 215 - Hospital, part of Niagara Falls in the Niagara area. Explore more homes for sale and recently sold properties in this neighbourhood.
Whether you are looking to buy, sell, or lease in 215 - Hospital, our team of experienced real estate professionals can help you navigate the market and find the perfect home. Contact us today for a free consultation.
5810 Brookfield Avenue, Niagara Falls, ON L2G 5R3 sold,5 bedroom detached 215 - Hospital,Niagara Falls homes for sale,Niagara real estate,2-Storey homes, detached sold


