
$1,017,777
67 Mugford Road, Aurora, ON L4G 7H5
Register for free to view the complete photo gallery and property details
Showing 2 of 20 photos
Aurora, ON L4G 7H4
3 Bed · 3 Bath · Semi-Detached
MLS #N12364968
Sold on October 14, 2025
October 14, 2025
Originally listed at $968,800 8 days on market
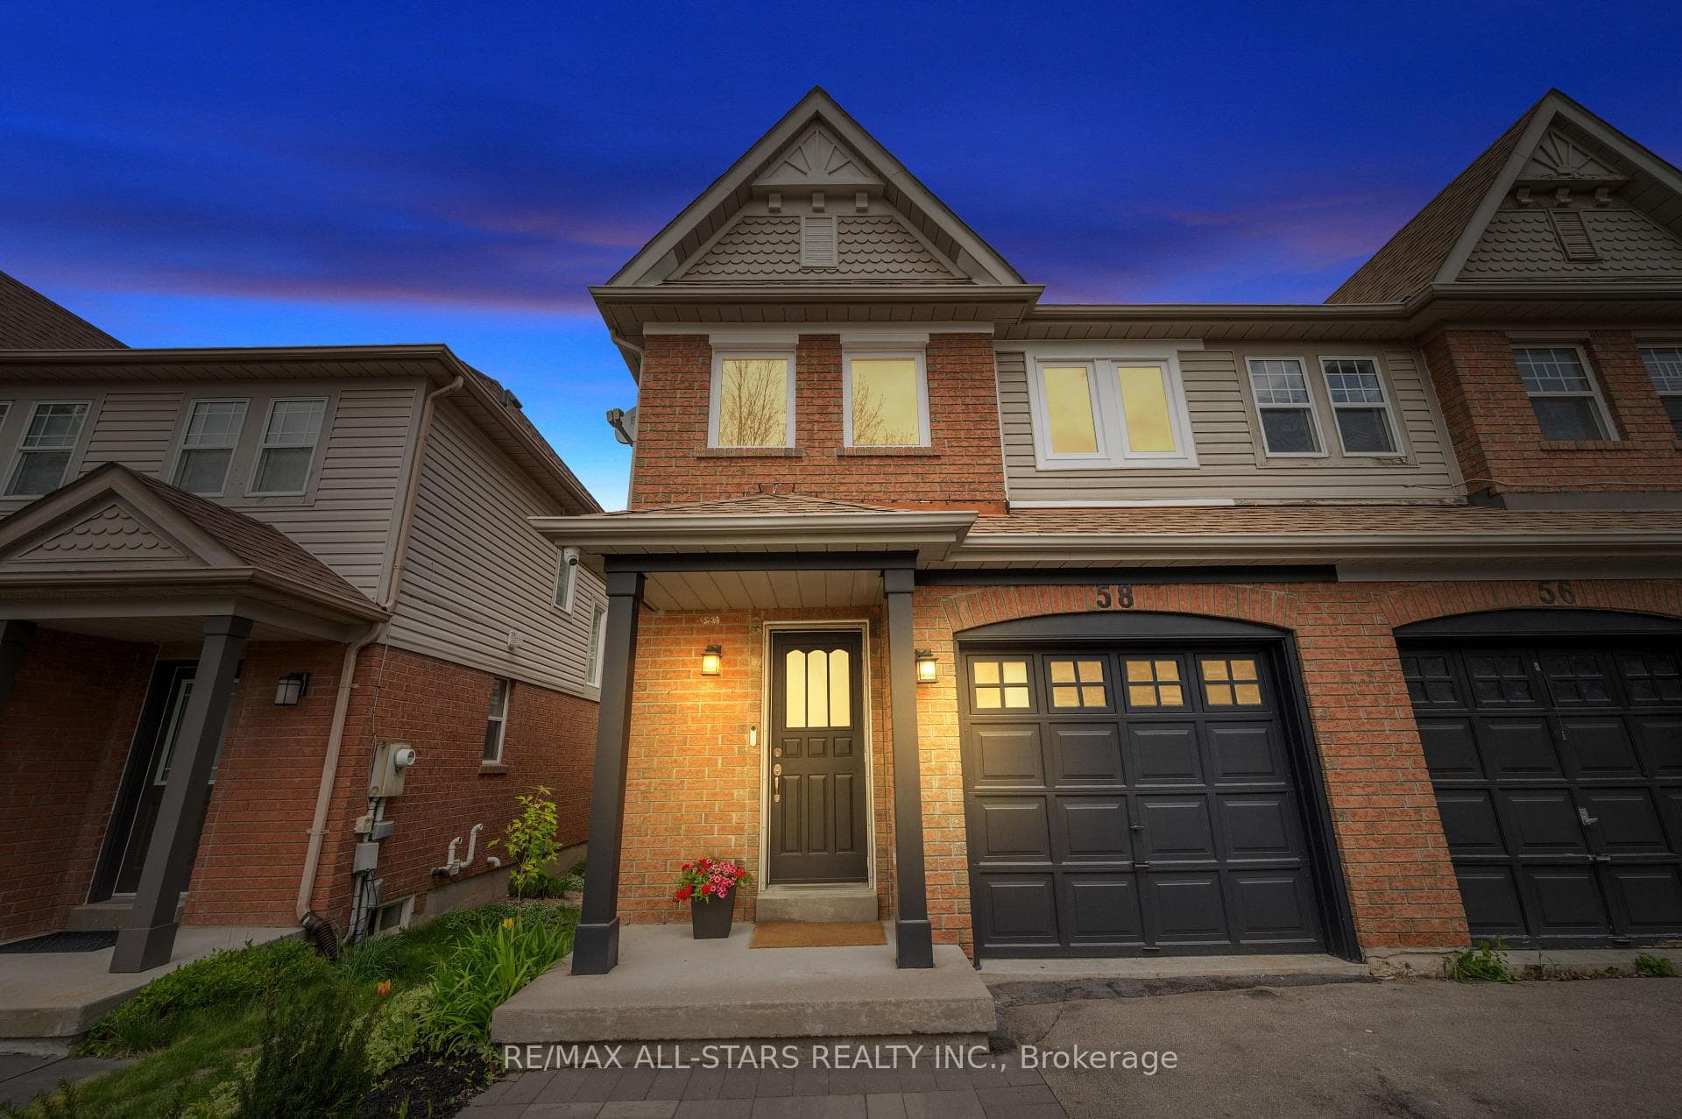
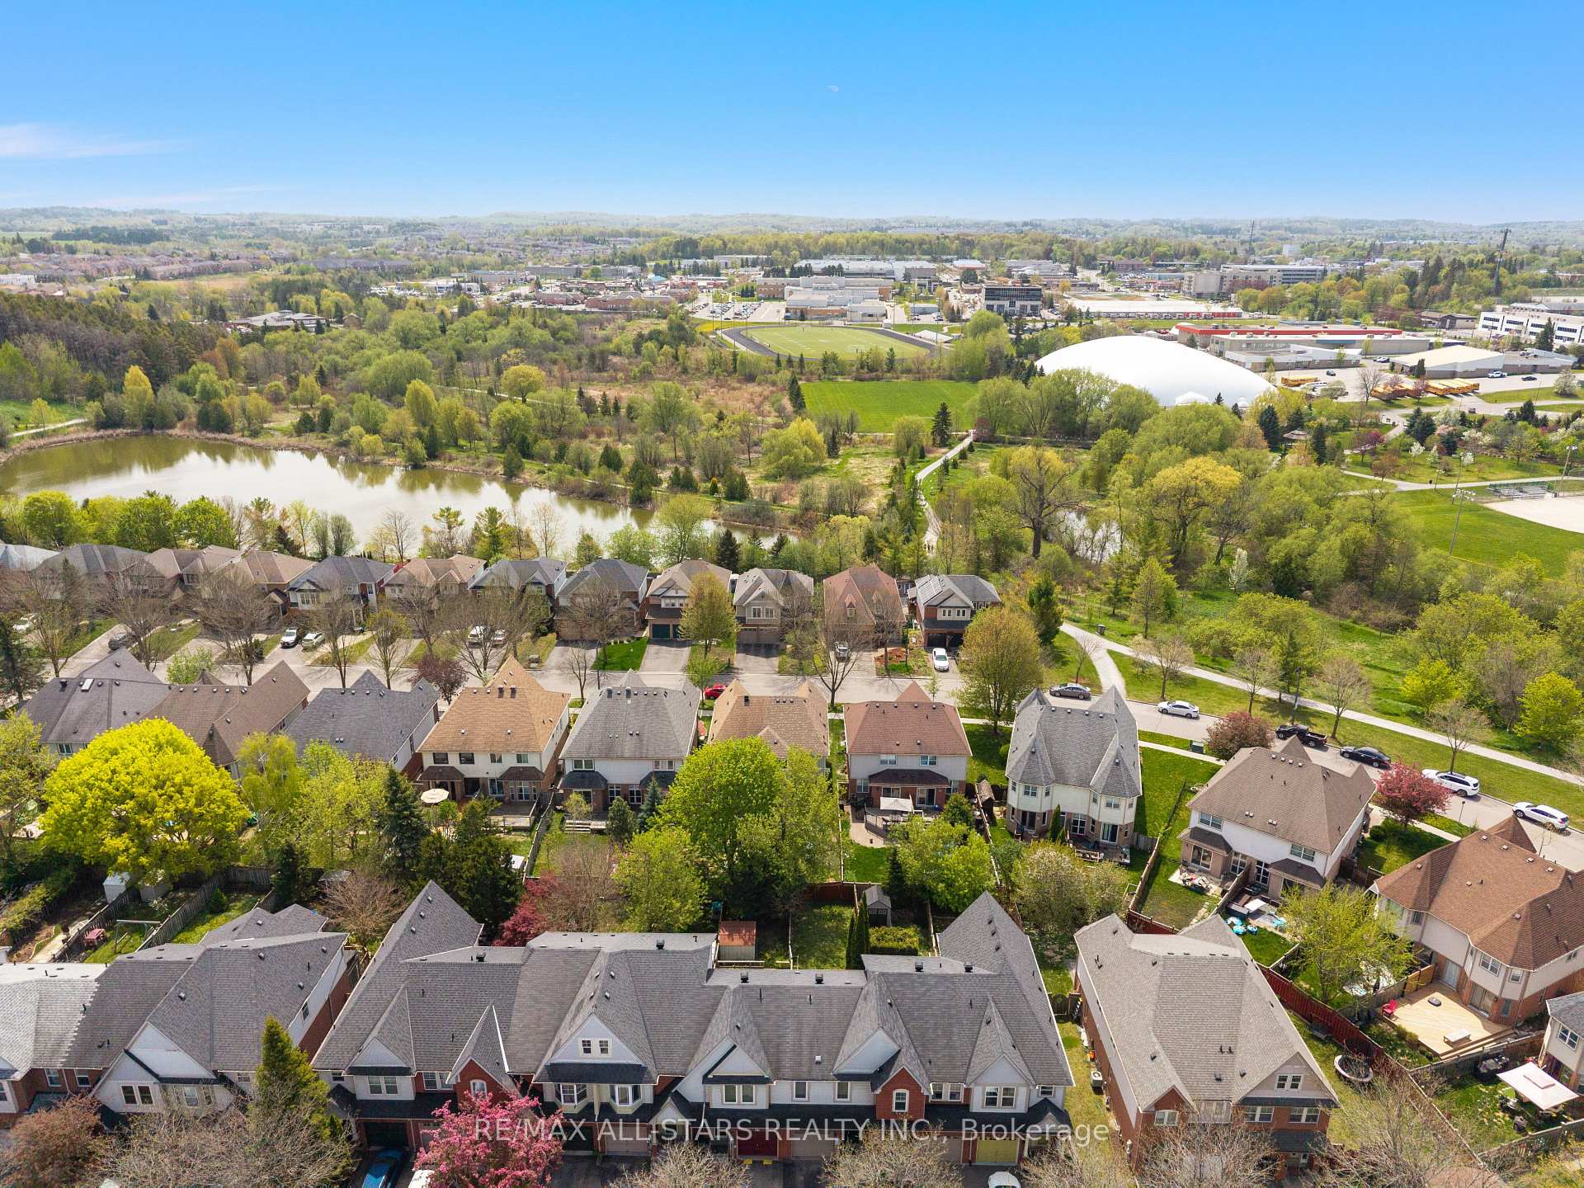
Priced to sell!! Incredible value! Your search stops here! A nature-lovers' paradise! Welcome to 58 Woodroof Crescent - a stylish, move-in-ready semi-detached gem tucked away in the highly sought-after and uber-convenient Bayview/Wellington neighbourhood just steps (4 doors down!!) to scenic walking trails, lush conservation & beautiful parkland. Chic, bright, and thoughtfully finished, this charming home offers a perfect blend of comfort and modern style, ideal for young families, first time buyers or downsizers alike seeking a turn-key opportunity in a prime location. Step inside to discover a spacious open-concept layout flooded with natural light from the oversized newer windows. The inviting living and dining areas feature modern flooring, large windows, and an abundance of pot lights for a warm, elegant ambiance. The sun-filled, eat-in kitchen boasts stainless steel appliances, quartz countertops & backsplash and updated cabinetry; The bright breakfast area walks-out to an interlocked patio and a fully fenced backyard, perfect for entertaining or enjoying some fresh air. Upstairs, the generous primary suite features a huge picture window with peaceful tree views, a large walk-in closet and a modern updated 3-piece ensuite. Two additional good-sized bedrooms offer more large windows and spacious closets, along with a bright 4-piece updated main bath. The finished lower level extends your living space with an open-concept layout, multiple windows and ample pot lights - ideal for a recreation space and home office. Incredible location, Ideally located just steps to Tim Jones Trail, Aurora Arboretum and moments to top-rated schools, grocery shopping, retail, restaurants, multiple parks, community centres, 3 minute drive/15 minute walk to Go Station, public transit, Highway 404. Unbeatable convenience and value! **Check out the cinematic walk-thru and detailed photos in our media link attached to the listing**
Bedrooms
3
Bathrooms
3
Square Feet
1100-1500 sqft
Property Type
Semi-Detached
Register for free to view complete property details and access exclusive sold data
Free account • No credit card required
| Name | Size (m) | Size (ft) | Features |
|---|---|---|---|
| Living Room(Main) | 6.57 x 2.94 | 21.6 x 9.6 | - |
| Living Room(Main) | 6.57 x 2.94 | 21.6 x 9.6 | - |
| Living Room(Main) | 6.57 x 2.94 | 21.6 x 9.6 | - |
| Living Room(Main) | 6.57 x 2.94 | 21.6 x 9.6 | - |
| Living Room(Main) | 6.57 x 2.94 | 21.6 x 9.6 | - |
| Living Room(Main) | 6.57 x 2.94 | 21.6 x 9.6 | - |
| Dining Room(Main) | 6.57 x 2.94 | 21.6 x 9.6 | - |
| Dining Room(Main) | 6.57 x 2.94 | 21.6 x 9.6 | - |
| Dining Room(Main) | 6.57 x 2.94 | 21.6 x 9.6 | - |
| Dining Room(Main) | 6.57 x 2.94 | 21.6 x 9.6 | - |
| Dining Room(Main) | 6.57 x 2.94 | 21.6 x 9.6 | - |
| Dining Room(Main) | 6.57 x 2.94 | 21.6 x 9.6 | - |
| Kitchen(Main) | 4.74 x 2 | 15.6 x 6.6 | - |
| Kitchen(Main) | 4.74 x 2 | 15.6 x 6.6 | - |
| Kitchen(Main) | 4.74 x 2 | 15.6 x 6.6 | - |
| Kitchen(Main) | 4.74 x 2 | 15.6 x 6.6 | - |
| Kitchen(Main) | 4.74 x 2 | 15.6 x 6.6 | - |
| Kitchen(Main) | 4.74 x 2 | 15.6 x 6.6 | - |
| Primary Bedroom(Second) | 4.9 x 3.63 | 16.1 x 11.9 | - |
| Primary Bedroom(Second) | 4.9 x 3.63 | 16.1 x 11.9 | - |
| Primary Bedroom(Second) | 4.9 x 3.63 | 16.1 x 11.9 | - |
| Primary Bedroom(Second) | 4.9 x 3.63 | 16.1 x 11.9 | - |
| Primary Bedroom(Second) | 4.9 x 3.63 | 16.1 x 11.9 | - |
| Primary Bedroom(Second) | 4.9 x 3.63 | 16.1 x 11.9 | - |
| Bedroom 2(Second) | 4.08 x 2.56 | 13.4 x 8.4 | - |
| Bedroom 2(Second) | 4.08 x 2.56 | 13.4 x 8.4 | - |
| Bedroom 2(Second) | 4.08 x 2.56 | 13.4 x 8.4 | - |
| Bedroom 2(Second) | 4.08 x 2.56 | 13.4 x 8.4 | - |
| Bedroom 2(Second) | 4.08 x 2.56 | 13.4 x 8.4 | - |
| Bedroom 2(Second) | 4.08 x 2.56 | 13.4 x 8.4 | - |
| Bedroom 3(Second) | 3.91 x 2.56 | 12.8 x 8.4 | - |
| Bedroom 3(Second) | 3.91 x 2.56 | 12.8 x 8.4 | - |
| Bedroom 3(Second) | 3.91 x 2.56 | 12.8 x 8.4 | - |
| Bedroom 3(Second) | 3.91 x 2.56 | 12.8 x 8.4 | - |
| Bedroom 3(Second) | 3.91 x 2.56 | 12.8 x 8.4 | - |
| Bedroom 3(Second) | 3.91 x 2.56 | 12.8 x 8.4 | - |
| Recreation(Lower) | - | - | - |
| Recreation(Lower) | - | - | - |
| Recreation(Lower) | - | - | - |
| Recreation(Lower) | - | - | - |
| Recreation(Lower) | - | - | - |
| Recreation(Lower) | - | - | - |
Register for free to view complete room dimensions and access exclusive sold data
Free account • No credit card required
Complete transaction history for this property
Register free to see the complete unit history
Register for free to view complete transaction history and access exclusive sold data
Free account • No credit card required
Original List Price
$968,800
Listed on Aug 25, 2025
Sold Price
$935,000
Sold on Oct 14, 2025
-$33,800
-3.5%
Register for free to view complete price history and access exclusive sold data
Free account • No credit card required
Your Agent
Broker of Record
PREMIER MATRIX REALTY LTD. BROKERAGE
See the comparable sold, tax-matched, and currently-competing listings for 58 Woodroof Crescent.
Register for free to view complete price estimate and access exclusive sold data
Free account • No credit card required
Contact OVAIS QASSIM
58 Woodroof Crescent, Aurora, ON L4G 7H4 is a 3-bedroom, 3-bathroom 2-storey semi-detached with approximately 1100-1500 square feet of living space, situated on a 22 108 foot lot. This property is currently sold (sold for $935,000). The home features a built-in garage and a finished basement.
This home is located in Bayview Wellington, part of Aurora in the York area. Explore more homes for sale and recently sold properties in this neighbourhood.
Whether you are looking to buy, sell, or lease in Bayview Wellington, our team of experienced real estate professionals can help you navigate the market and find the perfect home. Contact us today for a free consultation.
58 Woodroof Crescent, Aurora, ON L4G 7H4 sold,3 bedroom semi-detached Bayview Wellington,Aurora homes for sale,York real estate,2-Storey homes, semi-detached sold


