
$715,000
6837 Glendon Drive, Strathroy-Caradoc, ON N0L 1T0

Register for free to view the complete photo gallery and property details
Showing 2 of 20 photos
Strathroy-Caradoc, ON N0L 1T0
5 Bed · 2 Bath · Detached
MLS #X12506296
Sold on December 11, 2025
December 11, 2025
Originally listed at $499,900 1 days on market
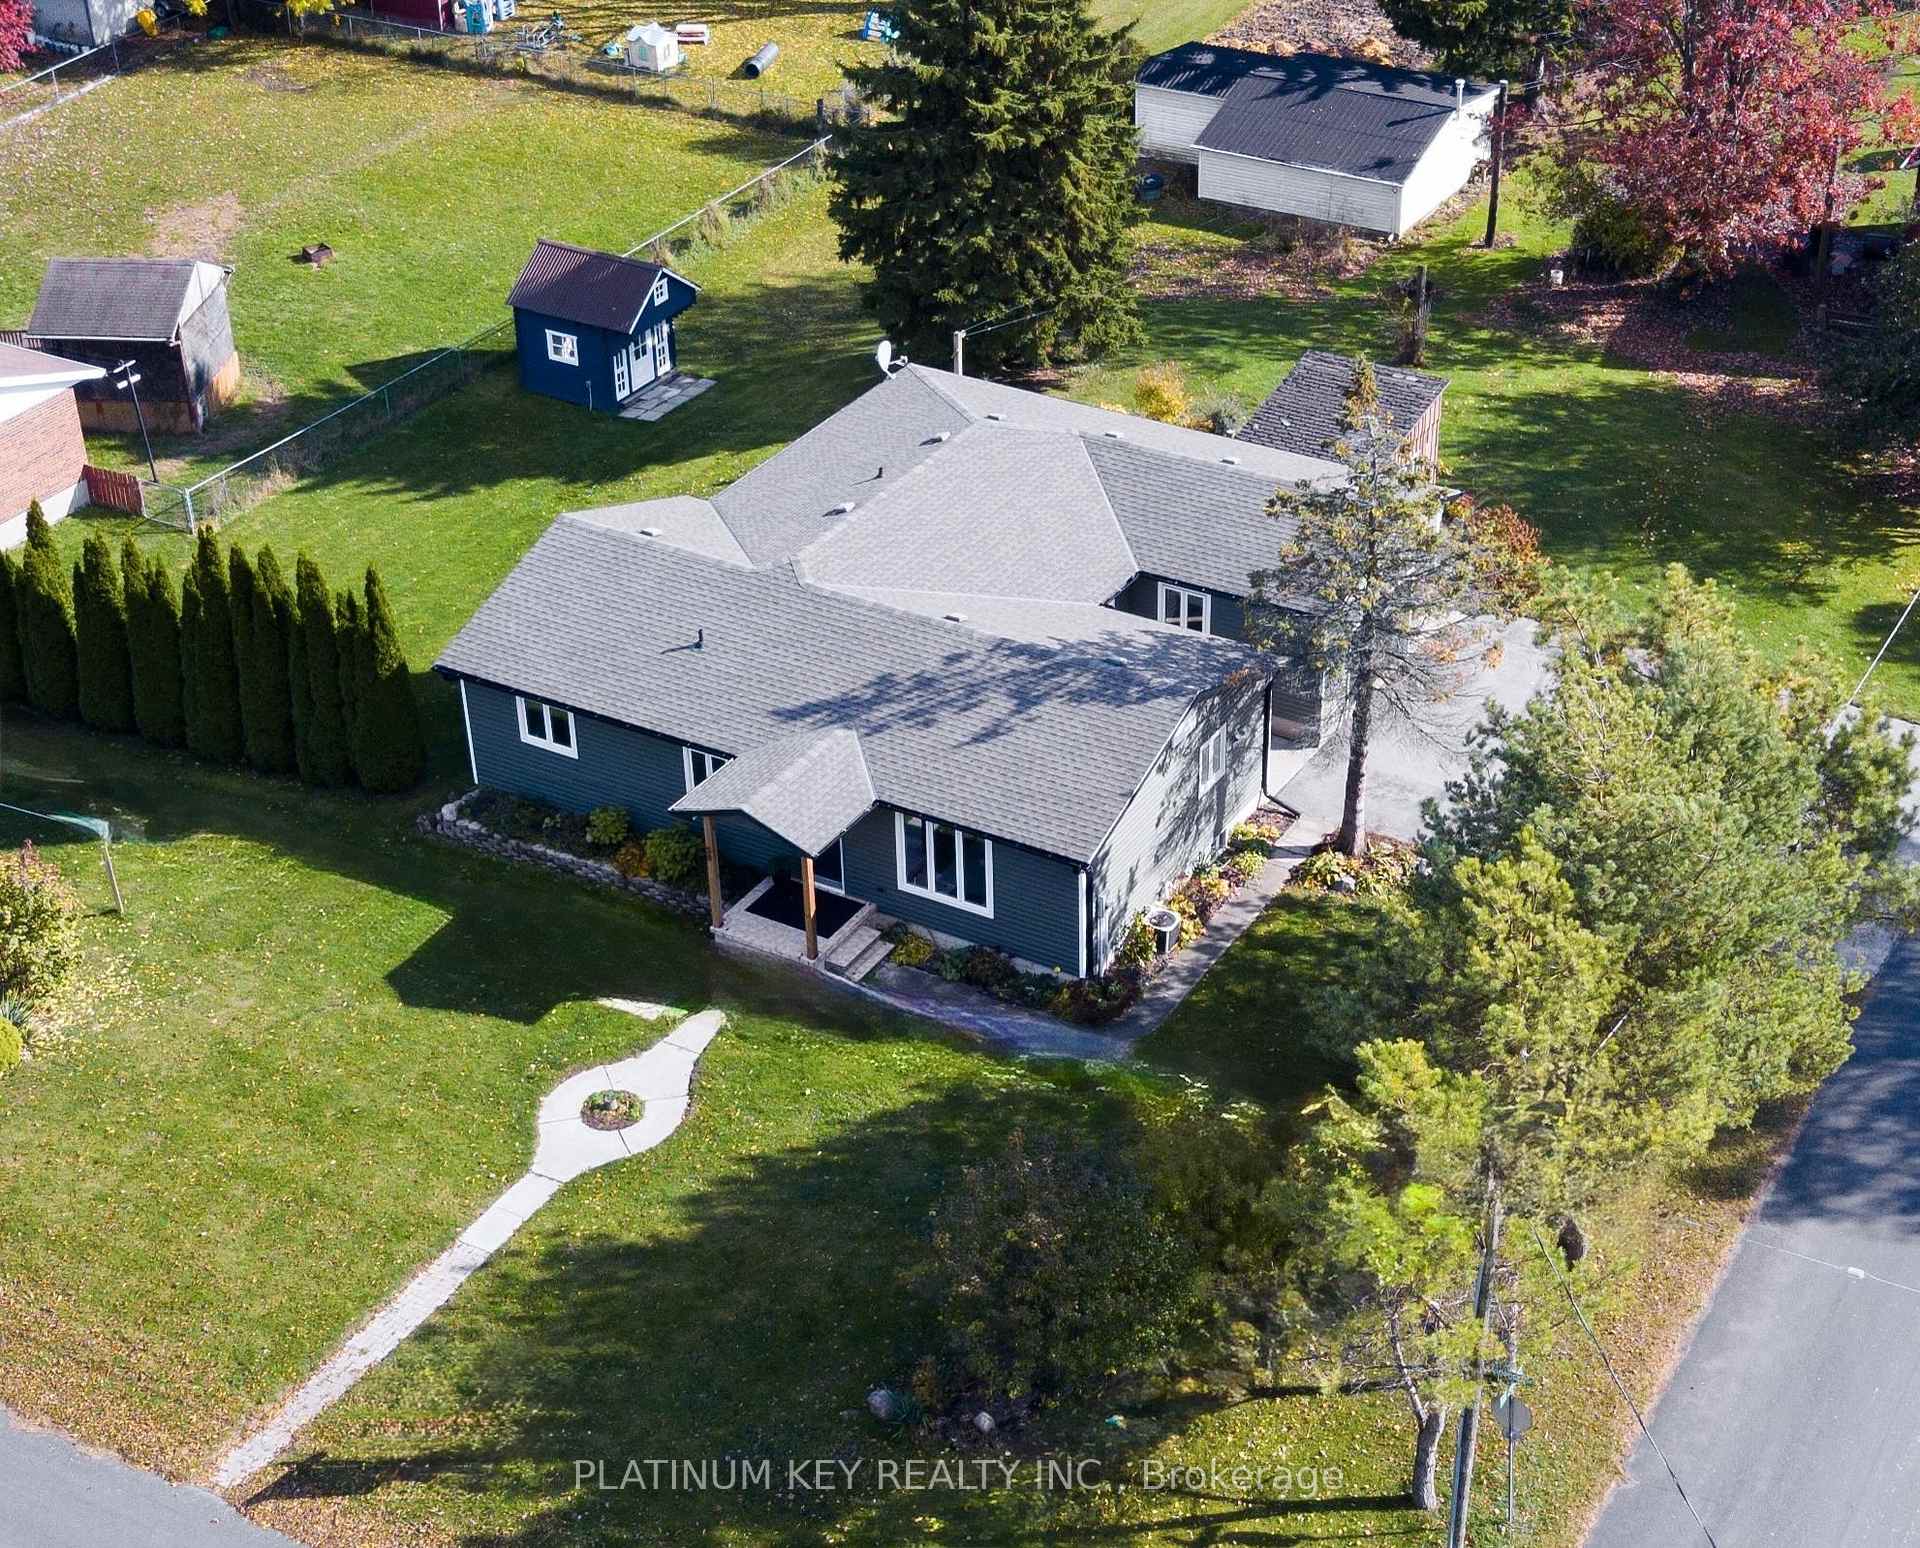
Welcome to this charming bungalow in the heart of Melbourne, set on an impressive nearly half-acre corner lot. With 4+1 bedrooms and 1.5 baths, this home delivers both space and comfort with fresh paint and neutral tones throughout. The main floor features an inviting eat-in kitchen, a large living room, a 4-piece bath, convenient laundry room, 2-piece powder room, and a spacious primary bedroom with private access to the patio and backyard-perfect for morning coffee or evening relaxation. Three additional bedrooms complete the main level. The finished lower level provides even more living space, including a huge family room with a fireplace, a large rec room with a dry bar with fridge and cabinetry, a cozy office ideal for gaming or working from home, and a bright fifth bedroom. Outside, enjoy the expansive yard, complete with an attached 1-car garage and a charming shed with a loft area, a perfect hangout, hobby space, or retreat. Located in the welcoming community of Melbourne, this home offers a small-town feel with easy access to parks, local amenities, and a short commute to London or Strathroy. A wonderful opportunity anyone looking for peaceful country living with modern convenience.
Bedrooms
5
Bathrooms
2
Square Feet
1500-2000 sqft
Property Type
Detached
Register for free to view complete property details and access exclusive sold data
Free account • No credit card required
| Name | Size (m) | Size (ft) | Features |
|---|---|---|---|
| Kitchen(Main) | 3.52 x 4.99 | 11.5 x 16.4 | - |
| Living Room(Main) | 6 x 3.49 | 19.7 x 11.5 | - |
| Bedroom(Main) | 3.49 x 3.53 | 11.5 x 11.6 | - |
| Bedroom(Main) | 3.51 x 3.53 | 11.5 x 11.6 | - |
| Laundry(Main) | 1.71 x 1.67 | 5.6 x 5.5 | - |
| Bedroom(Main) | 2.92 x 3.33 | 9.6 x 10.9 | - |
| Primary Bedroom(Main) | 4.68 x 4.3 | 15.4 x 14.1 | - |
| Recreation(Basement) | 7.87 x 6.62 | 25.8 x 21.7 | - |
| Family Room(Basement) | 7.14 x 5.06 | 23.4 x 16.6 | - |
| Office(Basement) | 2.68 x 2.24 | 8.8 x 7.3 | - |
Register for free to view complete room dimensions and access exclusive sold data
Free account • No credit card required
Original List Price
$499,900
Listed on Nov 3, 2025
Sold Price
$499,900
Sold on Dec 11, 2025
Register for free to view complete price history and access exclusive sold data
Free account • No credit card required
Your Agent
Broker of Record
PREMIER MATRIX REALTY LTD. BROKERAGE
See the comparable sold, tax-matched, and currently-competing listings for 58 Victoria Drive.
Register for free to view complete price estimate and access exclusive sold data
Free account • No credit card required
Contact OVAIS QASSIM
58 Victoria Drive, Strathroy-Caradoc, ON N0L 1T0 is a 5-bedroom, 2-bathroom bungalow detached with approximately 1500-2000 square feet of living space, situated on a 124 165 foot lot. This property is currently sold (sold for $499,900). The home features a attached garage and a full, finished basement.
This home is located in Melbourne, part of Strathroy-Caradoc in the Middlesex area. Explore more homes for sale and recently sold properties in this neighbourhood.
Whether you are looking to buy, sell, or lease in Melbourne, our team of experienced real estate professionals can help you navigate the market and find the perfect home. Contact us today for a free consultation.
58 Victoria Drive, Strathroy-Caradoc, ON N0L 1T0 sold,5 bedroom detached Melbourne,Strathroy-Caradoc homes for sale,Middlesex real estate,Bungalow homes, detached sold


