
Sold
$1,050,000
3bed|2bath|1200-1399sqft
1 parking|1 locker
Unit 1110
58 Marine Parade Drive 1110, Toronto W06, ON M8V 4G1
Residential Condo & Other|$1190 fees|$3834 tax
MLS #W9417701
View complete sale history and details
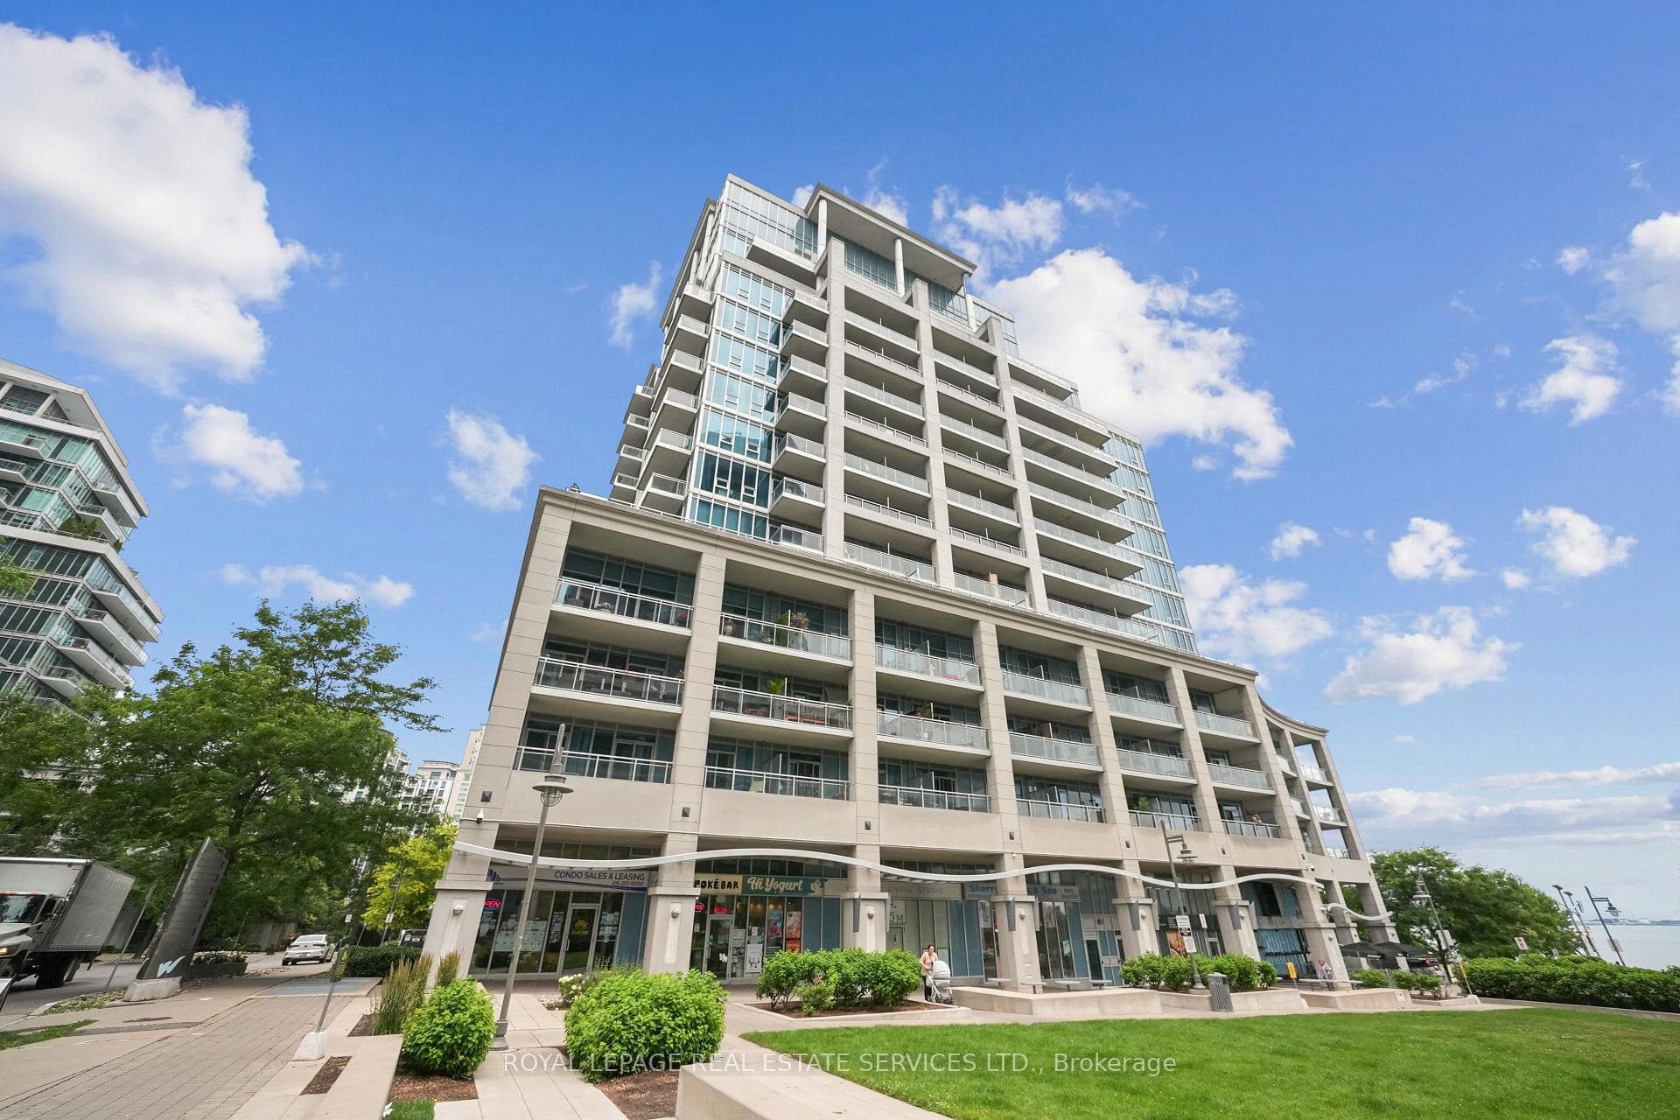
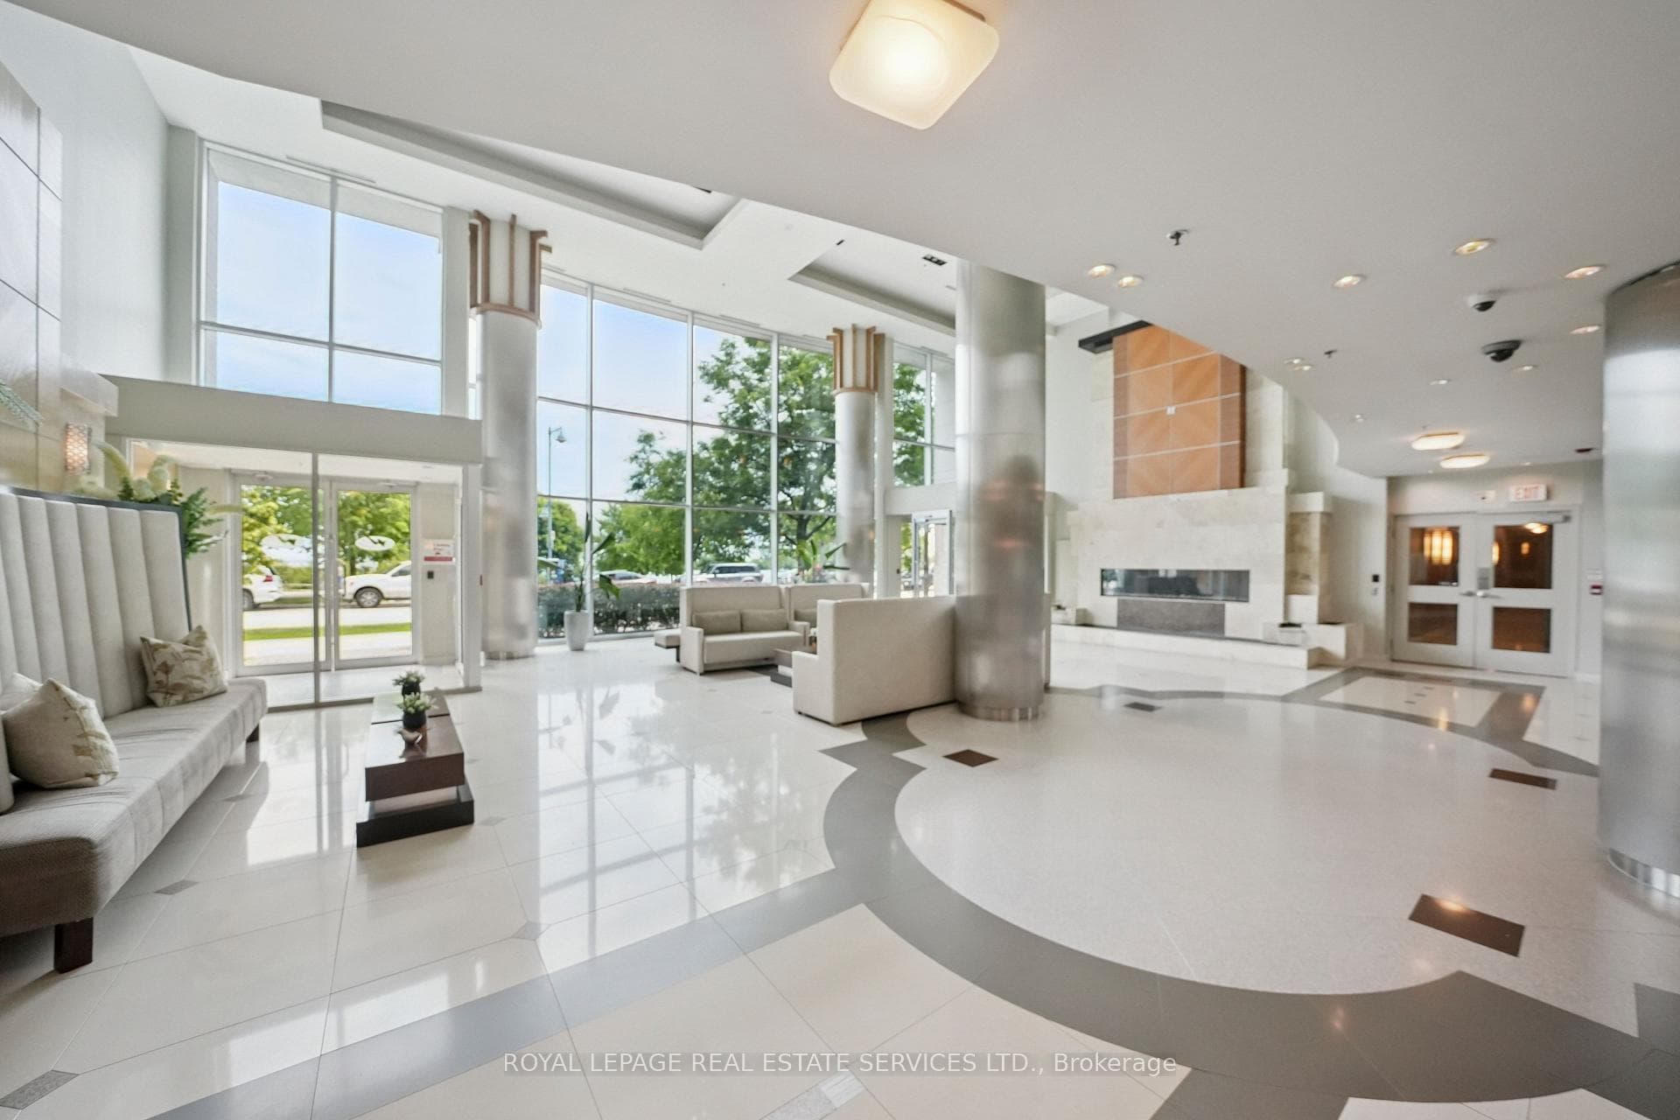
Register for free to view the complete photo gallery and property details
Showing 2 of 9 photos
58 Marine Parade Drive 1102, Toronto W06, ON M8V 4G1
MLS #W12807528
Sold on June 16, 2026
June 16, 2026
Originally listed at $1,299,800 10 days on market
Welcome to an extraordinary lakefront lifestyle at The Explorer, one of Toronto's most prestigious waterfront residences in sought-after Humber Bay Shores. This expansive suite features over 1,600 square feet of refined living space, soaring 9-foot ceilings, and every window frames the breathtaking panoramic views of the city skyline and Lake Ontario. Designed with both elegance and function in mind, the split-bedroom layout offers ideal privacy, with bedrooms positioned at opposite ends of the suite. The open-concept living, dining, and kitchen areas provide the perfect setting for entertaining or unwinding against the backdrop of shimmering waters and breathtaking sunrises. A centrally located den offers incredible versatility, ideal as a third bedroom, spacious home office, or quiet retreat. Tastefully updated with modern fixtures and premium finishes, this residence blends timeless design with contemporary flair. Every detail speaks to quality and comfort. Residents enjoy hotel-inspired amenities, including full concierge services, an indoor pool, a state-of-the-art fitness centre, guest suites, a business centre, a party room, and more, surrounded by impeccably manicured grounds and the vibrant waterfront community. Step outside to explore scenic trails, cafes, parks, shopping, restaurants, public transportation, and nearby marinas. Life truly is better by the lake.
Analysis based on 0 sales and 0 leases in this building. Unit size estimated at 1300 sqft.
Bedrooms
3
Bathrooms
2
Square Feet
1200-1399 sqft
Property Type
Residential Condo & Other
Register for free to view complete property details and access exclusive sold data
Free account • No credit card required
| Name | Size (m) | Size (ft) | Features |
|---|---|---|---|
| Foyer(Main) | 2.69 x 1.22 | 8.8 x 4.0 | - |
| Foyer(Main) | 2.69 x 1.22 | 8.8 x 4.0 | - |
| Foyer(Main) | 2.69 x 1.22 | 8.8 x 4.0 | - |
| Foyer(Main) | 2.69 x 1.22 | 8.8 x 4.0 | - |
| Foyer(Main) | 2.69 x 1.22 | 8.8 x 4.0 | - |
| Foyer(Main) | 2.69 x 1.22 | 8.8 x 4.0 | - |
| Living Room(Main) | 5.87 x 4.57 | 19.3 x 15.0 | - |
| Living Room(Main) | 5.87 x 4.57 | 19.3 x 15.0 | - |
| Living Room(Main) | 5.87 x 4.57 | 19.3 x 15.0 | - |
| Living Room(Main) | 5.87 x 4.57 | 19.3 x 15.0 | - |
| Living Room(Main) | 5.87 x 4.57 | 19.3 x 15.0 | - |
| Living Room(Main) | 5.87 x 4.57 | 19.3 x 15.0 | - |
| Dining Room(Main) | 5.87 x 3.07 | 19.3 x 10.1 | - |
| Dining Room(Main) | 5.87 x 3.07 | 19.3 x 10.1 | - |
| Dining Room(Main) | 5.87 x 3.07 | 19.3 x 10.1 | - |
| Dining Room(Main) | 5.87 x 3.07 | 19.3 x 10.1 | - |
| Dining Room(Main) | 5.87 x 3.07 | 19.3 x 10.1 | - |
| Dining Room(Main) | 5.87 x 3.07 | 19.3 x 10.1 | - |
| Kitchen(Main) | 2.69 x 3.07 | 8.8 x 10.1 | - |
| Kitchen(Main) | 2.69 x 3.07 | 8.8 x 10.1 | - |
| Kitchen(Main) | 2.69 x 3.07 | 8.8 x 10.1 | - |
| Kitchen(Main) | 2.69 x 3.07 | 8.8 x 10.1 | - |
| Kitchen(Main) | 2.69 x 3.07 | 8.8 x 10.1 | - |
| Kitchen(Main) | 2.69 x 3.07 | 8.8 x 10.1 | - |
| Primary Bedroom(Main) | 5.38 x 3.53 | 17.7 x 11.6 | - |
| Primary Bedroom(Main) | 5.38 x 3.53 | 17.7 x 11.6 | - |
| Primary Bedroom(Main) | 5.38 x 3.53 | 17.7 x 11.6 | - |
| Primary Bedroom(Main) | 5.38 x 3.53 | 17.7 x 11.6 | - |
| Primary Bedroom(Main) | 5.38 x 3.53 | 17.7 x 11.6 | - |
| Primary Bedroom(Main) | 5.38 x 3.53 | 17.7 x 11.6 | - |
| Bedroom 2(Main) | 4.62 x 3.33 | 15.2 x 10.9 | - |
| Bedroom 2(Main) | 4.62 x 3.33 | 15.2 x 10.9 | - |
| Bedroom 2(Main) | 4.62 x 3.33 | 15.2 x 10.9 | - |
| Bedroom 2(Main) | 4.62 x 3.33 | 15.2 x 10.9 | - |
| Bedroom 2(Main) | 4.62 x 3.33 | 15.2 x 10.9 | - |
| Bedroom 2(Main) | 4.62 x 3.33 | 15.2 x 10.9 | - |
| Bedroom 3(Main) | 2.59 x 2.57 | 8.5 x 8.4 | - |
| Bedroom 3(Main) | 2.59 x 2.57 | 8.5 x 8.4 | - |
| Bedroom 3(Main) | 2.59 x 2.57 | 8.5 x 8.4 | - |
| Bedroom 3(Main) | 2.59 x 2.57 | 8.5 x 8.4 | - |
| Bedroom 3(Main) | 2.59 x 2.57 | 8.5 x 8.4 | - |
| Bedroom 3(Main) | 2.59 x 2.57 | 8.5 x 8.4 | - |
Register for free to view complete room dimensions and access exclusive sold data
Free account • No credit card required
Complete transaction history for this unit
Register free to see the complete unit history
Register for free to view complete transaction history and access exclusive sold data
Free account • No credit card required
Original List Price
$1,299,800
Listed on Feb 19, 2026
Sold Price
$1,249,800
Sold on Jun 16, 2026
-$50,000
-3.8%
Register for free to view complete price history and access exclusive sold data
Free account • No credit card required
$1,050,000
58 Marine Parade Drive 1110, Toronto W06, ON M8V 4G1
MLS #W9417701
View complete sale history and details

$1,032,500
58 Marine Parade Drive 710, Toronto W06, ON M8V 4G1
MLS #W11926398
View complete sale history and details

$840,000
58 Marine Parade Drive 215, Toronto, ON M8V 4G1
MLS #W13211672
View complete sale history and details

$630,000
58 Marine Parade Drive 606, Toronto, ON M8V 4G1
MLS #W13243638
View complete sale history and details

$519,900
58 Marine Parade Drive 330, Toronto, ON M8V 4G1

$1,599,000
58 Marine Parade Drive 1203, Toronto, ON M8V 4G1
Your Agent
Broker of Record
PREMIER MATRIX REALTY LTD. BROKERAGE
See the comparable sold, tax-matched, and currently-competing listings for Explorer At Waterview.
Register for free to view complete price estimate and access exclusive sold data
Free account • No credit card required
Contact OVAIS QASSIM
Unit 1102 is a residential condo & other with 3 bedrooms, 2 bathrooms spanning approximately 1200-1399 square feet located at Explorer At Waterview, 58 Marine Parade Drive, Toronto W06. This unit is currently sold (sold for $1250K).
Explorer At Waterview is located at 58 Marine Parade Drive, Toronto W06. Explore more units for sale and rent in this building, view building amenities, transaction history, and market insights.
This unit is located in Mimico, part of Toronto W06 in the Toronto area. Explore more condos for sale and rent in this community.
Whether you're looking to buy, sell, or rent at Explorer At Waterview, our team of experienced real estate professionals can help you navigate the market and find the perfect unit to match your needs. Contact us today for a free consultation.
Unit 1102 Explorer At Waterview,58 Marine Parade Drive 1102, Toronto W06, ON M8V 4G1 for sale, 3 bedroom residential condo & other Toronto W06, Explorer At Waterview condos, Toronto W06 residential condo & other sold, 58 Marine Parade Drive, Toronto W06 real estate