Unit N/A
For Sale58 Leitchcroft Crescent, Markham, ON L3T 7W1
MLS #N13615926
Listed Price
About This Property
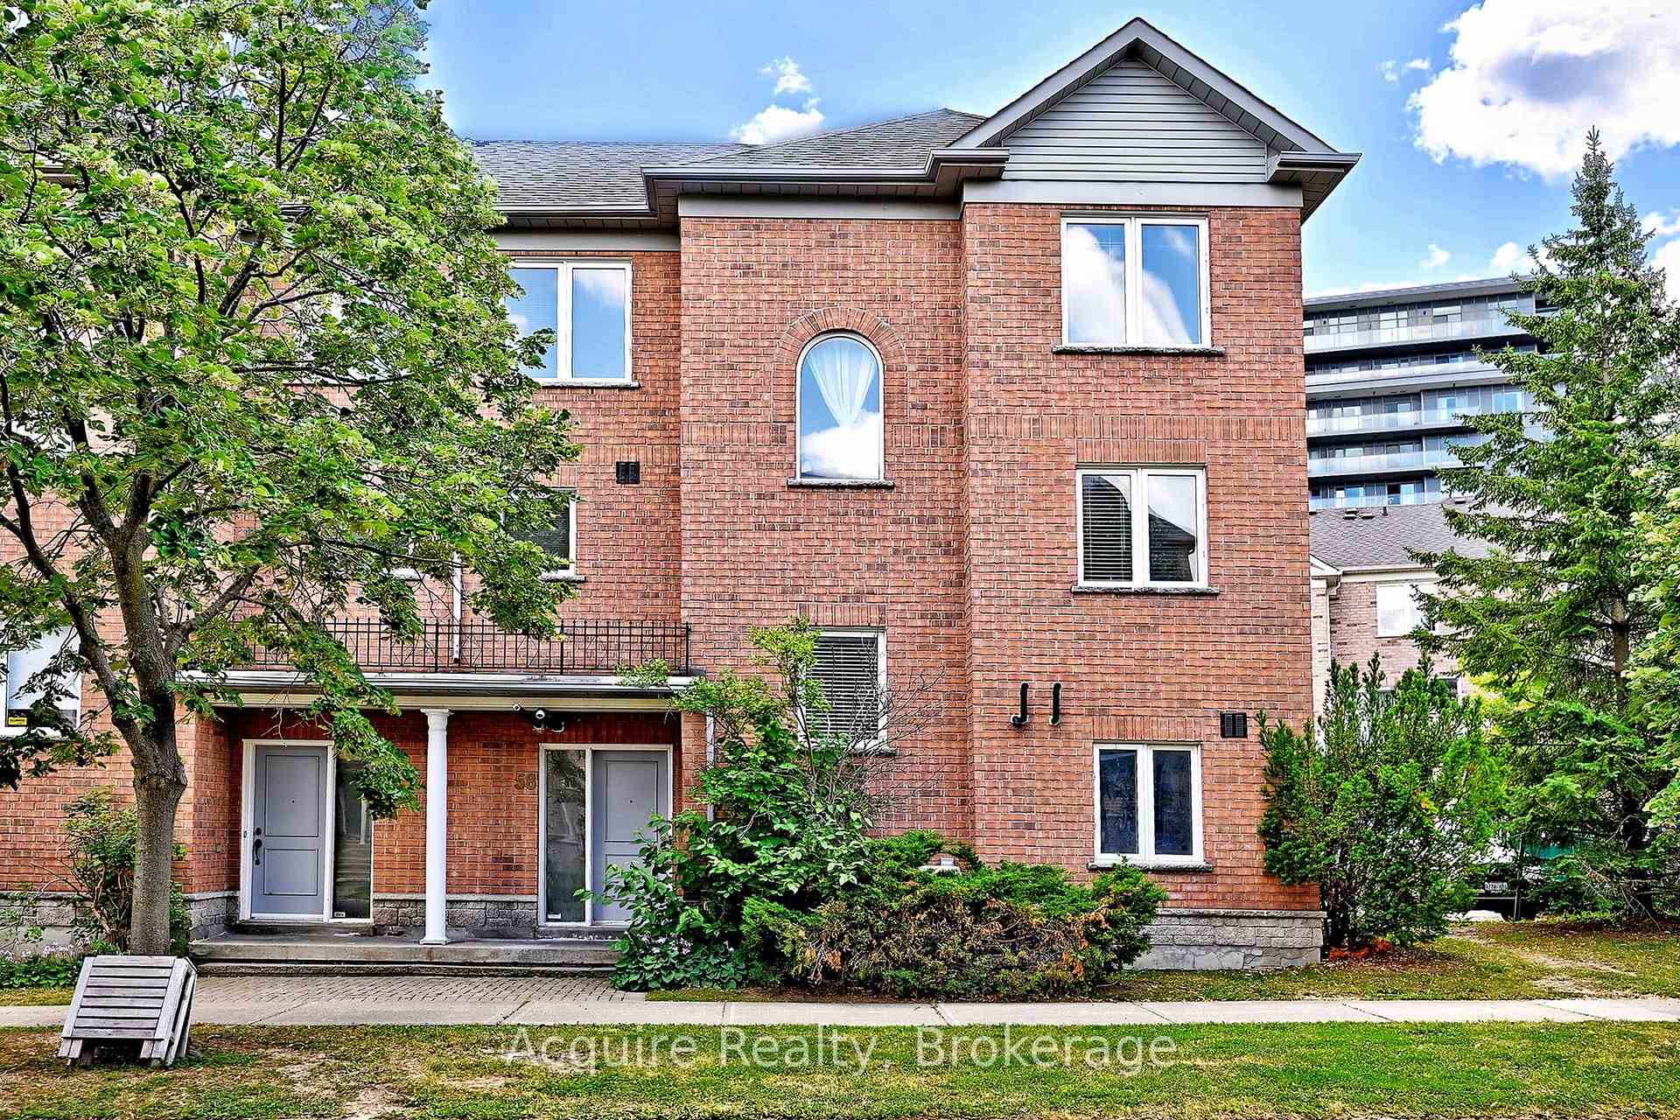
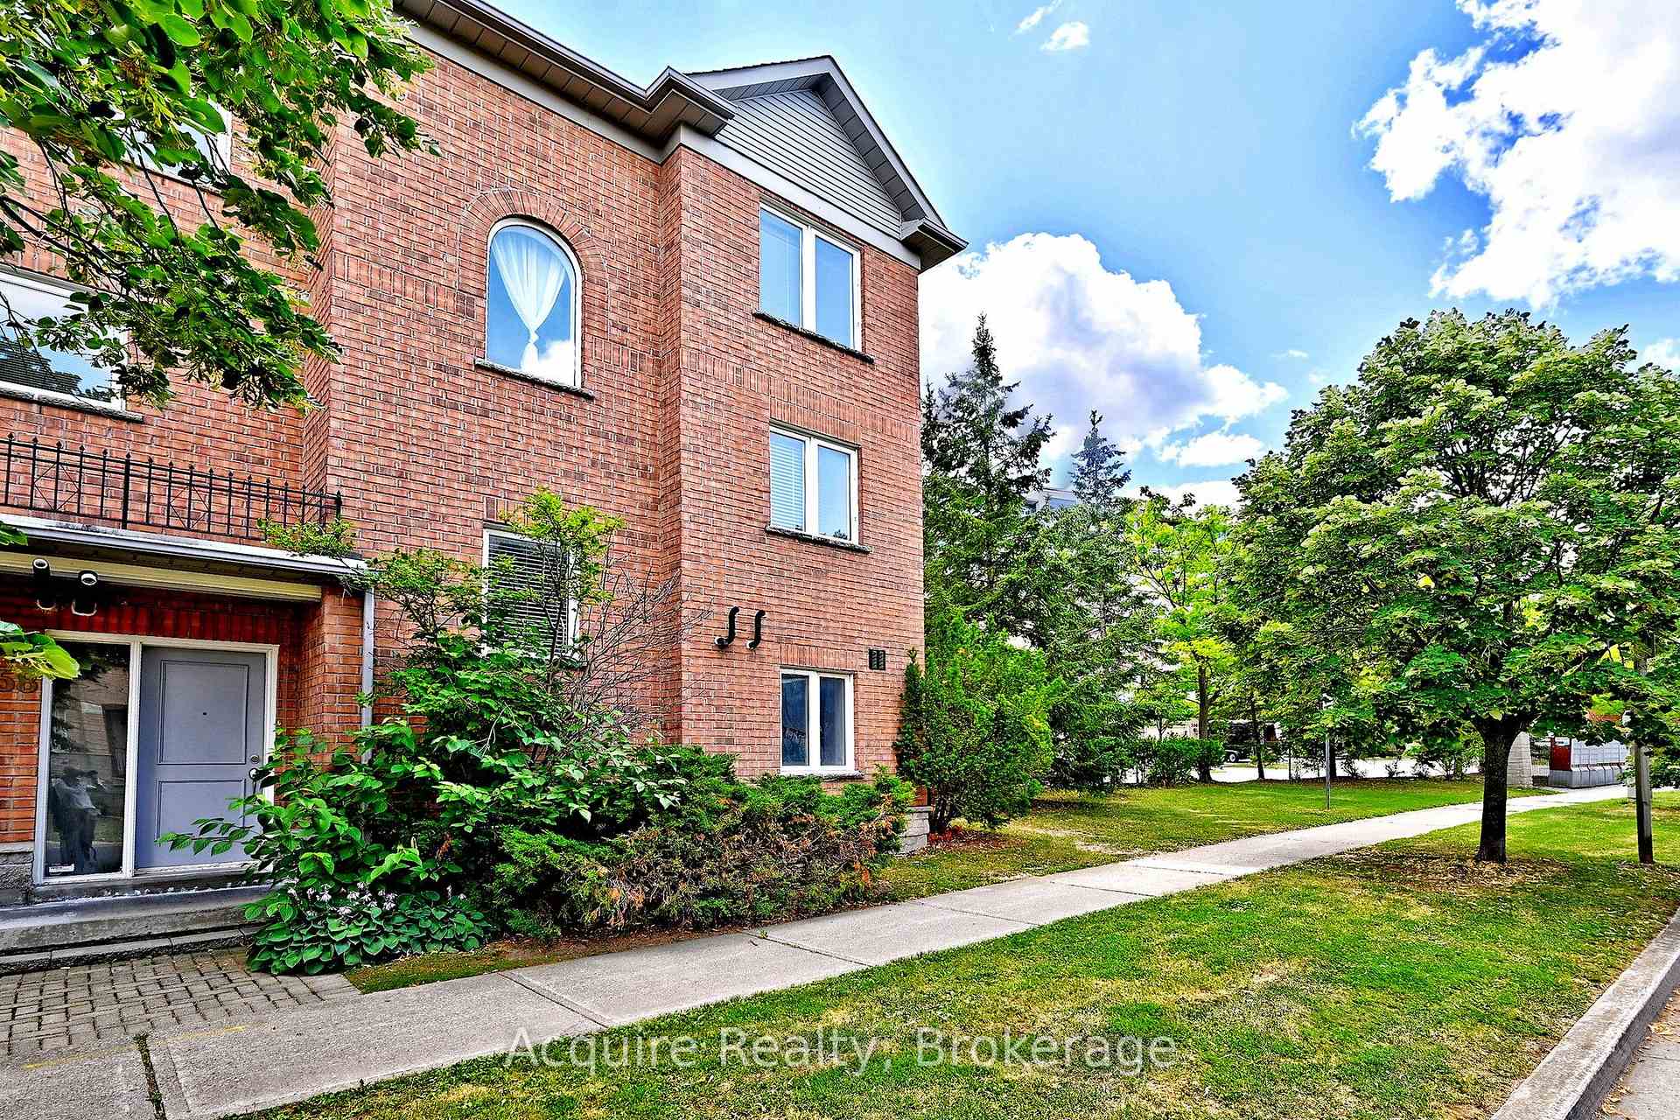
Featuring a rarely offered corner/end-unit townhome in the heart of Commerce Valley! This spacious 3-storey residence offers a functional 4 bedroom, 4 bathroom layout with a versatile ground-level bedroom ideal for guests, a home office or multi-generational living. Enjoy a double attached garage with Grizzl-e EV charging system (2024), private terrace, newly tiled ground-level flooring (2026) and a freshly painted interior (2026).The upgraded appliance package includes a Samsung 33-inch 3-door French-door refrigerator with Beverage Center and AutoFill Water Pitcher (2023), Samsung smart slide-in true-convection range with Air Fry (2023), Sakura Range Hood (2025) and LG AI ThinQ WashTower laundry centre (2024).Conveniently located near parks, public transit, Times Square, Commerce Gate, restaurants, shopping, highly anticipated T&T Supermarket opening 2027 and Highways 404 and 407. A move-in-ready home offering exceptional space, flexibility and everyday convenience in a highly connected Markham community.
Investment Analysis
Price Per Square Foot Comparison
Fair Market Price
Analysis based on 0 sales and 0 leases in this building. Unit size estimated at 1700 sqft.
Property Details
Bedrooms
4
Bathrooms
4
Square Feet
1600-1799 sqft
Property Type
Residential Condo & Other
Rooms
| Name | Size (m) | Size (ft) | Features |
|---|---|---|---|
| Bedroom 4(Ground) | 5.06 x 2.7 | 16.6 x 8.9 | - |
| Bedroom 4(Ground) | 5.06 x 2.7 | 16.6 x 8.9 | - |
| Bedroom 4(Ground) | 5.06 x 2.7 | 16.6 x 8.9 | - |
| Bedroom 4(Ground) | 5.06 x 2.7 | 16.6 x 8.9 | - |
| Bedroom 4(Ground) | 5.06 x 2.7 | 16.6 x 8.9 | - |
| Bedroom 4(Ground) | 5.06 x 2.7 | 16.6 x 8.9 | - |
| Bedroom 4(Ground) | 5.06 x 2.7 | 16.6 x 8.9 | - |
| Living Room(Second) | 8.16 x 3.58 | 26.8 x 11.7 | - |
| Living Room(Second) | 8.16 x 3.58 | 26.8 x 11.7 | - |
| Living Room(Second) | 8.16 x 3.58 | 26.8 x 11.7 | - |
| Living Room(Second) | 8.16 x 3.58 | 26.8 x 11.7 | - |
| Living Room(Second) | 8.16 x 3.58 | 26.8 x 11.7 | - |
| Living Room(Second) | 8.16 x 3.58 | 26.8 x 11.7 | - |
| Living Room(Second) | 8.16 x 3.58 | 26.8 x 11.7 | - |
| Dining Room(Second) | 8.16 x 3.58 | 26.8 x 11.7 | - |
| Dining Room(Second) | 8.16 x 3.58 | 26.8 x 11.7 | - |
| Dining Room(Second) | 8.16 x 3.58 | 26.8 x 11.7 | - |
| Dining Room(Second) | 8.16 x 3.58 | 26.8 x 11.7 | - |
| Dining Room(Second) | 8.16 x 3.58 | 26.8 x 11.7 | - |
| Dining Room(Second) | 8.16 x 3.58 | 26.8 x 11.7 | - |
| Dining Room(Second) | 8.16 x 3.58 | 26.8 x 11.7 | - |
| Kitchen(Second) | 2.81 x 3.7 | 9.2 x 12.1 | - |
| Kitchen(Second) | 2.81 x 3.7 | 9.2 x 12.1 | - |
| Kitchen(Second) | 2.81 x 3.7 | 9.2 x 12.1 | - |
| Kitchen(Second) | 2.81 x 3.7 | 9.2 x 12.1 | - |
| Kitchen(Second) | 2.81 x 3.7 | 9.2 x 12.1 | - |
| Kitchen(Second) | 2.81 x 3.7 | 9.2 x 12.1 | - |
| Kitchen(Second) | 2.81 x 3.7 | 9.2 x 12.1 | - |
| Primary Bedroom(Third) | 4.25 x 3.84 | 13.9 x 12.6 | - |
| Primary Bedroom(Third) | 4.25 x 3.84 | 13.9 x 12.6 | - |
| Primary Bedroom(Third) | 4.25 x 3.84 | 13.9 x 12.6 | - |
| Primary Bedroom(Third) | 4.25 x 3.84 | 13.9 x 12.6 | - |
| Primary Bedroom(Third) | 4.25 x 3.84 | 13.9 x 12.6 | - |
| Primary Bedroom(Third) | 4.25 x 3.84 | 13.9 x 12.6 | - |
| Primary Bedroom(Third) | 4.25 x 3.84 | 13.9 x 12.6 | - |
| Bedroom 2(Third) | 2.8 x 3.26 | 9.2 x 10.7 | - |
| Bedroom 2(Third) | 2.8 x 3.26 | 9.2 x 10.7 | - |
| Bedroom 2(Third) | 2.8 x 3.26 | 9.2 x 10.7 | - |
| Bedroom 2(Third) | 2.8 x 3.26 | 9.2 x 10.7 | - |
| Bedroom 2(Third) | 2.8 x 3.26 | 9.2 x 10.7 | - |
| Bedroom 2(Third) | 2.8 x 3.26 | 9.2 x 10.7 | - |
| Bedroom 2(Third) | 2.8 x 3.26 | 9.2 x 10.7 | - |
| (Third) | 2.8 x 2.68 | 9.2 x 8.8 | - |
| (Third) | 2.8 x 2.68 | 9.2 x 8.8 | - |
| (Third) | 2.8 x 2.68 | 9.2 x 8.8 | - |
| (Third) | 2.8 x 2.68 | 9.2 x 8.8 | - |
| (Third) | 2.8 x 2.68 | 9.2 x 8.8 | - |
| (Third) | 2.8 x 2.68 | 9.2 x 8.8 | - |
| (Third) | 2.8 x 2.68 | 9.2 x 8.8 | - |
Your Agent
OVAIS QASSIM
Broker of Record
PREMIER MATRIX REALTY LTD. BROKERAGE
Get your sale estimate
See the comparable sold, tax-matched, and currently-competing listings for this unit.
Price Estimate Available
Register for free to view complete price estimate and access exclusive sold data
Free account • No credit card required
Building Information
Interested in This Unit?
Contact OVAIS QASSIM
About Unit N/A
Unit N/A is a residential condo & other with 4 bedrooms, 4 bathrooms spanning approximately 1600-1799 square feet. This unit is currently for sale at $899K.
Commerce Valley Neighbourhood
This unit is located in Commerce Valley, part of Markham in the York area. Explore more condos for sale and rent in this community.
Whether you're looking to buy, sell, or rent at 58 Leitchcroft Crescent, Markham, ON L3T 7W1, our team of experienced real estate professionals can help you navigate the market and find the perfect unit to match your needs. Contact us today for a free consultation.
Keywords: Unit N/A Markham
Unit N/A,58 Leitchcroft Crescent, Markham, ON L3T 7W1 for sale, 4 bedroom residential condo & other Markham, Markham residential condo & other for sale