
$1,069,000
37 Garside Crescent, Toronto, ON M6M 2Z5

Toronto, ON M6M 2L1
4 Bed · 4 Bath · Detached
MLS #W13229558
Listed Price
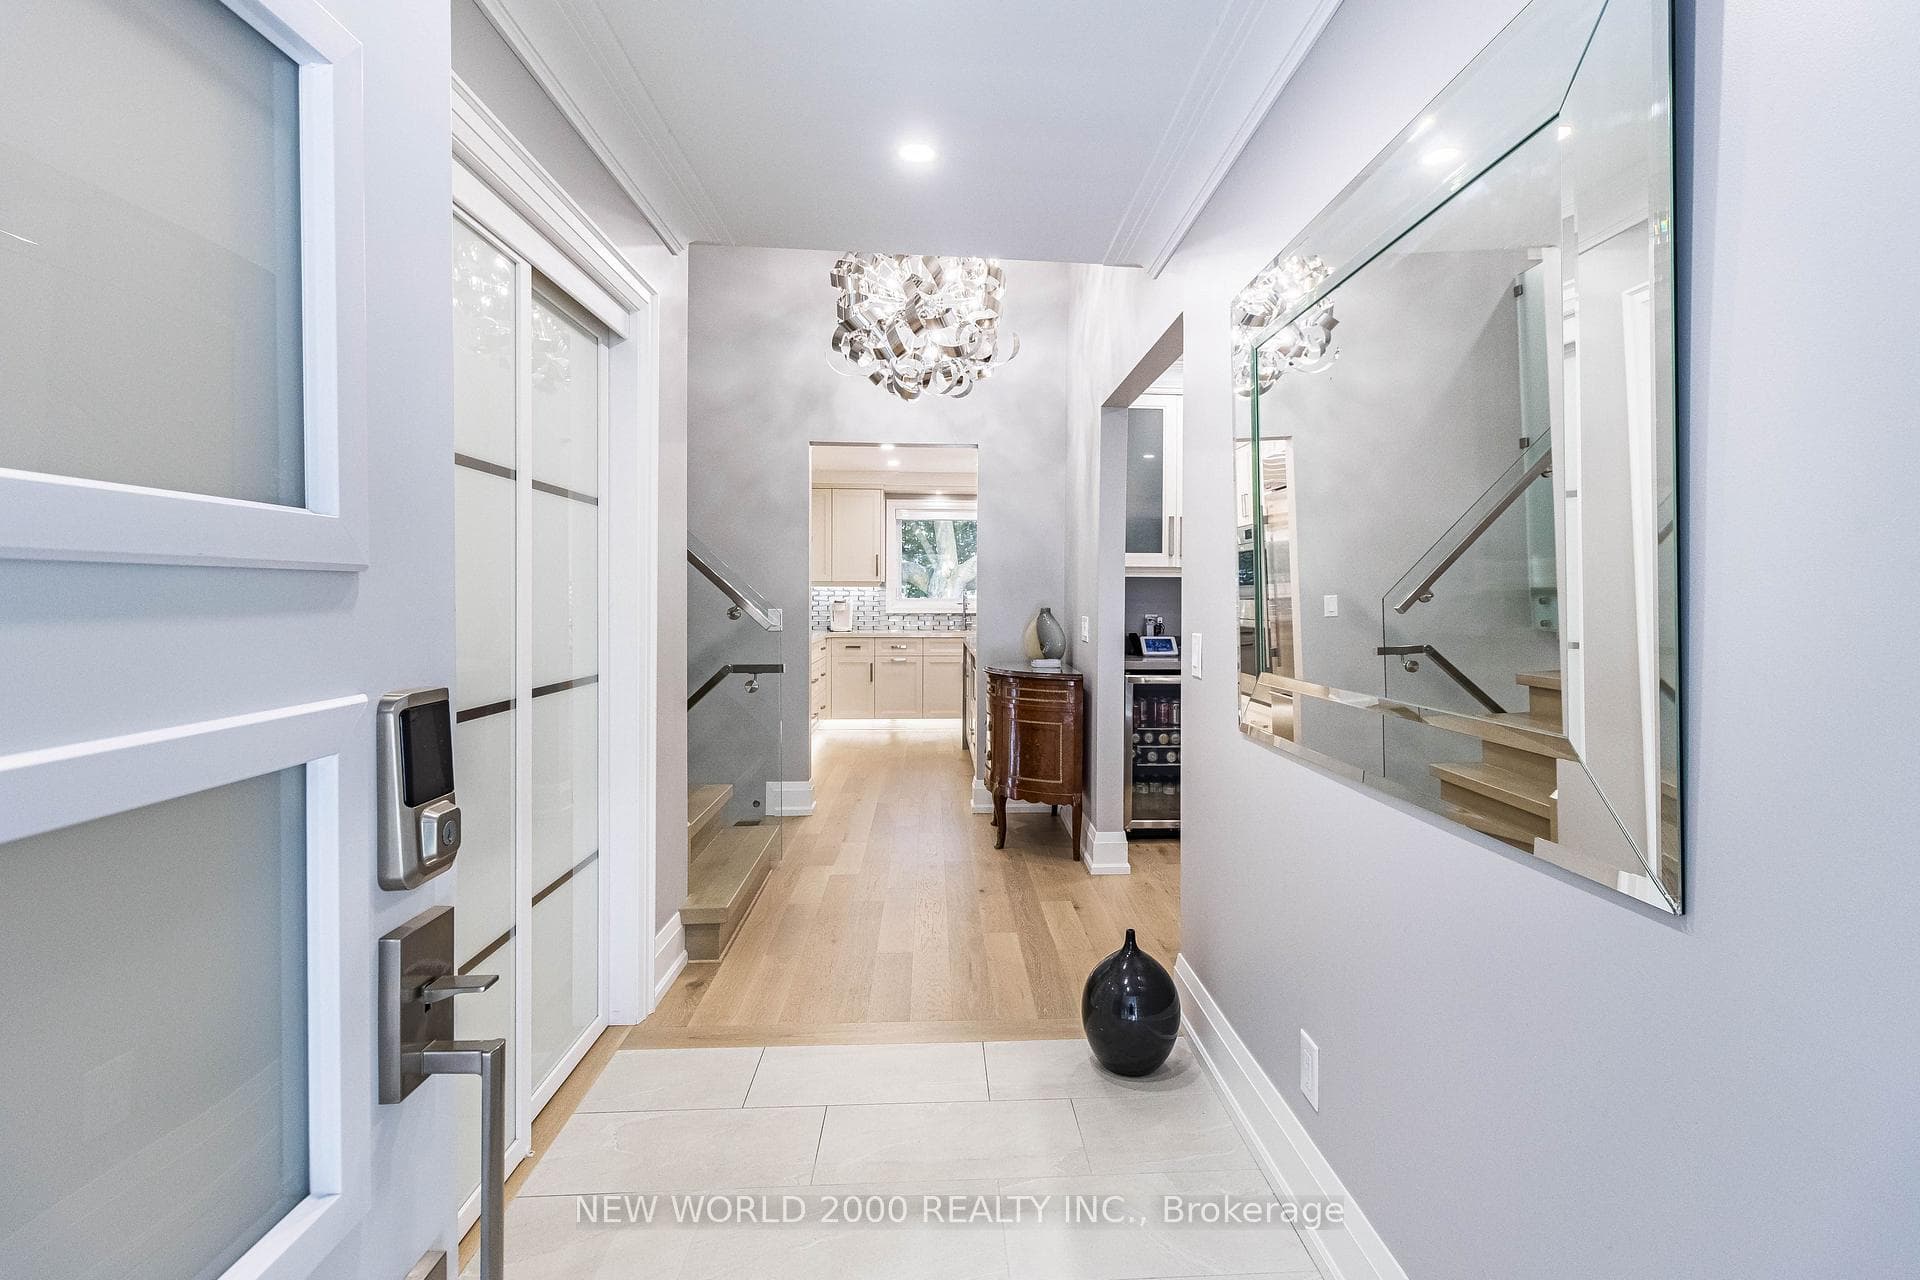
Luxury Living Awaits You! Step into a world of elegance and comfort with this stunning home that boasts exquisite features designed for modern living. From the moment you enter, you'll be captivated by the hardwood floors that flow throughout and the stylish marble and ceramic tile in all bathrooms. Indulge your culinary desires in a kitchen that's a chef's dream! Featuring quartz countertops, full-height cabinets, and a large island with a with a sleek waterfall countertop and sink, its perfect for entertaining. Equipped with a top-of-the-line Sub-Zero and Wolf appliances, including double ovens, this kitchen is both functional and luxurious. Retreat to the main bathroom, where you'll find marble tops and a powered jet bathtub for ultimate relaxation. All showers are elegantly designed with glass enclosures, rainfall shower heads, and handheld wands for a spa-like experience. Enjoy the cozy ambiance of 2 remote-controlled fireplaces, one in the living room and another in the recreation room. The lower level also features a convenient kitchen with a fridge and sink, ideal for gatherings. Stay connected and entertained with speakers in every room, a surround sound system in both the living and basement areas and a Control 4 app for seamless audio control. Security is paramount with a front doorbell camera, 4 exterior cameras, and a fully monitored alarm system. This home is a smart sanctuary with fully automated blinds, boosted WiFi, and tankless hot water. All new PVC plumbing and electrical systems ensure peace of mind, while elegant touches like crown moulding, under-cabinet lighting and built-in closets elevate the aesthetic. Step outside to a beautifully landscaped yard featuring a backyard deck, a new driveway, and a stunning veranda with interlocking stone. The front lawn irrigation system keeps your space lush and vibrant year-round. This home is not just a residence; its a lifestyle. Don't miss this opportunity to make this dream home yours!
Bedrooms
4
Bathrooms
4
Square Feet
1500-2000 sqft
Property Type
Detached
| Name | Size (m) | Size (ft) | Features |
|---|---|---|---|
| Bedroom(Upper) | 3.5 x 4.9 | 11.5 x 16.1 | - |
| Bedroom(Upper) | 3.5 x 4.9 | 11.5 x 16.1 | - |
| Bedroom(Upper) | 3.5 x 4.9 | 11.5 x 16.1 | - |
| Bedroom(Upper) | 3.5 x 4.9 | 11.5 x 16.1 | - |
| Bedroom(Upper) | 3.5 x 4.9 | 11.5 x 16.1 | - |
| Bedroom(Upper) | 3.5 x 4.9 | 11.5 x 16.1 | - |
| Bedroom 2(Upper) | 3.04 x 3.4 | 10.0 x 11.2 | - |
| Bedroom 2(Upper) | 3.04 x 3.4 | 10.0 x 11.2 | - |
| Bedroom 2(Upper) | 3.04 x 3.4 | 10.0 x 11.2 | - |
| Bedroom 2(Upper) | 3.04 x 3.4 | 10.0 x 11.2 | - |
| Bedroom 2(Upper) | 3.04 x 3.4 | 10.0 x 11.2 | - |
| Bedroom 2(Upper) | 3.04 x 3.4 | 10.0 x 11.2 | - |
| Bedroom 3(Upper) | 2.8 x 3.81 | 9.2 x 12.5 | - |
| Bedroom 3(Upper) | 2.8 x 3.81 | 9.2 x 12.5 | - |
| Bedroom 3(Upper) | 2.8 x 3.81 | 9.2 x 12.5 | - |
| Bedroom 3(Upper) | 2.8 x 3.81 | 9.2 x 12.5 | - |
| Bedroom 3(Upper) | 2.8 x 3.81 | 9.2 x 12.5 | - |
| Bedroom 3(Upper) | 2.8 x 3.81 | 9.2 x 12.5 | - |
| Living Room(Second) | 3.83 x 4.06 | 12.6 x 13.3 | - |
| Living Room(Second) | 3.83 x 4.06 | 12.6 x 13.3 | - |
| Living Room(Second) | 3.83 x 4.06 | 12.6 x 13.3 | - |
| Living Room(Second) | 3.83 x 4.06 | 12.6 x 13.3 | - |
| Living Room(Second) | 3.83 x 4.06 | 12.6 x 13.3 | - |
| Living Room(Second) | 3.83 x 4.06 | 12.6 x 13.3 | - |
| Dining Room(Second) | 2.94 x 5.05 | 9.6 x 16.6 | - |
| Dining Room(Second) | 2.94 x 5.05 | 9.6 x 16.6 | - |
| Dining Room(Second) | 2.94 x 5.05 | 9.6 x 16.6 | - |
| Dining Room(Second) | 2.94 x 5.05 | 9.6 x 16.6 | - |
| Dining Room(Second) | 2.94 x 5.05 | 9.6 x 16.6 | - |
| Dining Room(Second) | 2.94 x 5.05 | 9.6 x 16.6 | - |
| Kitchen(Second) | 3.45 x 3.81 | 11.3 x 12.5 | - |
| Kitchen(Second) | 3.45 x 3.81 | 11.3 x 12.5 | - |
| Kitchen(Second) | 3.45 x 3.81 | 11.3 x 12.5 | - |
| Kitchen(Second) | 3.45 x 3.81 | 11.3 x 12.5 | - |
| Kitchen(Second) | 3.45 x 3.81 | 11.3 x 12.5 | - |
| Kitchen(Second) | 3.45 x 3.81 | 11.3 x 12.5 | - |
| Family Room(Main) | 3.65 x 3.85 | 12.0 x 12.6 | - |
| Family Room(Main) | 3.65 x 3.85 | 12.0 x 12.6 | - |
| Family Room(Main) | 3.65 x 3.85 | 12.0 x 12.6 | - |
| Family Room(Main) | 3.65 x 3.85 | 12.0 x 12.6 | - |
| Family Room(Main) | 3.65 x 3.85 | 12.0 x 12.6 | - |
| Family Room(Main) | 3.65 x 3.85 | 12.0 x 12.6 | - |
| Laundry(Main) | 1.9 x 2.54 | 6.2 x 8.3 | - |
| Laundry(Main) | 1.9 x 2.54 | 6.2 x 8.3 | - |
| Laundry(Main) | 1.9 x 2.54 | 6.2 x 8.3 | - |
| Laundry(Main) | 1.9 x 2.54 | 6.2 x 8.3 | - |
| Laundry(Main) | 1.9 x 2.54 | 6.2 x 8.3 | - |
| Laundry(Main) | 1.9 x 2.54 | 6.2 x 8.3 | - |
| Recreation(Lower) | 4.19 x 5.44 | 13.7 x 17.8 | - |
| Recreation(Lower) | 4.19 x 5.44 | 13.7 x 17.8 | - |
| Recreation(Lower) | 4.19 x 5.44 | 13.7 x 17.8 | - |
| Recreation(Lower) | 4.19 x 5.44 | 13.7 x 17.8 | - |
| Recreation(Lower) | 4.19 x 5.44 | 13.7 x 17.8 | - |
| Recreation(Lower) | 4.19 x 5.44 | 13.7 x 17.8 | - |
| Kitchen(Lower) | 1.72 x 3.32 | 5.6 x 10.9 | - |
| Kitchen(Lower) | 1.72 x 3.32 | 5.6 x 10.9 | - |
| Kitchen(Lower) | 1.72 x 3.32 | 5.6 x 10.9 | - |
| Kitchen(Lower) | 1.72 x 3.32 | 5.6 x 10.9 | - |
| Kitchen(Lower) | 1.72 x 3.32 | 5.6 x 10.9 | - |
| Kitchen(Lower) | 1.72 x 3.32 | 5.6 x 10.9 | - |
| Office(Lower) | 2.54 x 3.45 | 8.3 x 11.3 | - |
| Office(Lower) | 2.54 x 3.45 | 8.3 x 11.3 | - |
| Office(Lower) | 2.54 x 3.45 | 8.3 x 11.3 | - |
| Office(Lower) | 2.54 x 3.45 | 8.3 x 11.3 | - |
| Office(Lower) | 2.54 x 3.45 | 8.3 x 11.3 | - |
| Office(Lower) | 2.54 x 3.45 | 8.3 x 11.3 | - |
| Foyer(Lower) | 1.7 x 1.95 | 5.6 x 6.4 | - |
| Foyer(Lower) | 1.7 x 1.95 | 5.6 x 6.4 | - |
| Foyer(Lower) | 1.7 x 1.95 | 5.6 x 6.4 | - |
| Foyer(Lower) | 1.7 x 1.95 | 5.6 x 6.4 | - |
| Foyer(Lower) | 1.7 x 1.95 | 5.6 x 6.4 | - |
| Foyer(Lower) | 1.7 x 1.95 | 5.6 x 6.4 | - |
Your Agent
Broker of Record
PREMIER MATRIX REALTY LTD. BROKERAGE
See the comparable sold, tax-matched, and currently-competing listings for 58 Comay Road.
Register for free to view complete price estimate and access exclusive sold data
Free account • No credit card required
Contact OVAIS QASSIM
58 Comay Road, Toronto, ON M6M 2L1 is a 4-bedroom, 4-bathroom sidesplit 4 detached with approximately 1500-2000 square feet of living space, situated on a 50 120 foot lot. This property is currently for sale at $1,699,000. The home features a built-in garage and a finished, full, apartment, crawl space basement.
This home is located in Brookhaven-Amesbury, part of Toronto W04 in the Toronto area. Explore more homes for sale and recently sold properties in this neighbourhood.
Whether you are looking to buy, sell, or lease in Brookhaven-Amesbury, our team of experienced real estate professionals can help you navigate the market and find the perfect home. Contact us today for a free consultation.
58 Comay Road, Toronto, ON M6M 2L1 for sale,4 bedroom detached Brookhaven-Amesbury,Toronto W04 homes for sale,Toronto real estate,Sidesplit 4 homes, detached for sale


