
$1,295,000
1196 River Road, Chisholm, ON P0H 1B0
Chisholm, ON P0H 1Z0
4 Bed · 2 Bath · Detached
MLS #X13666172
Listed Price
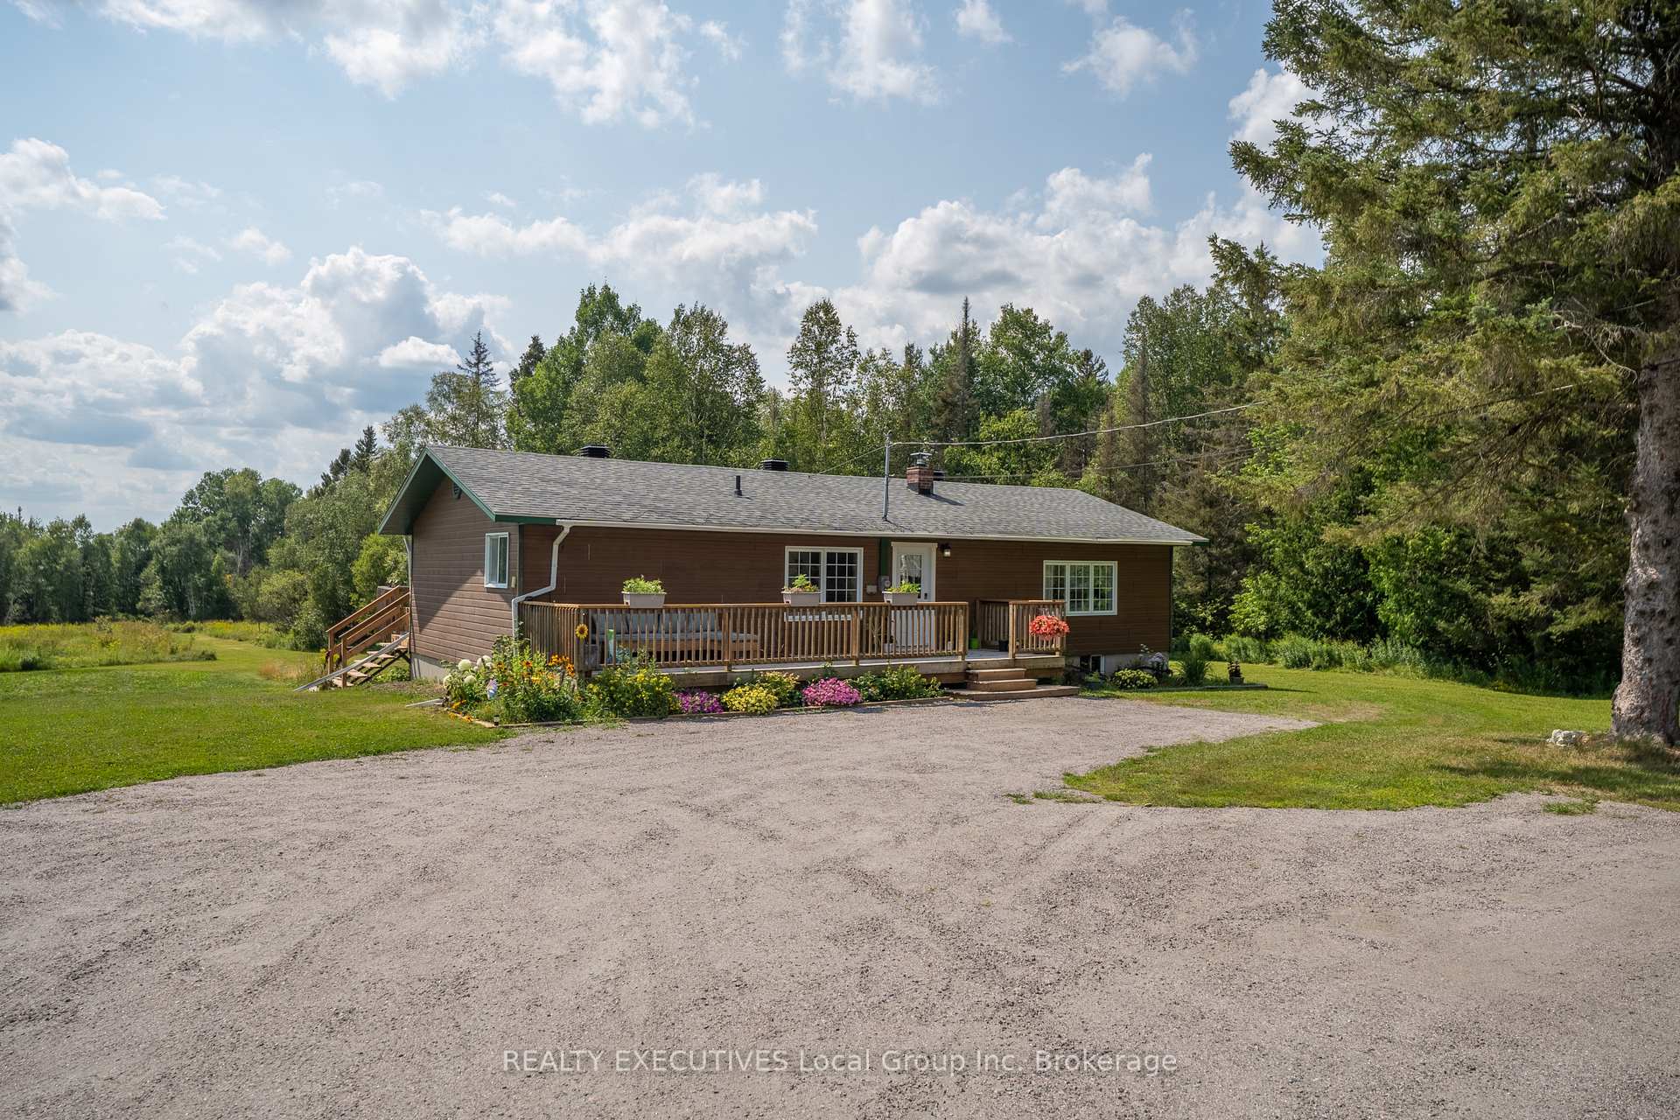
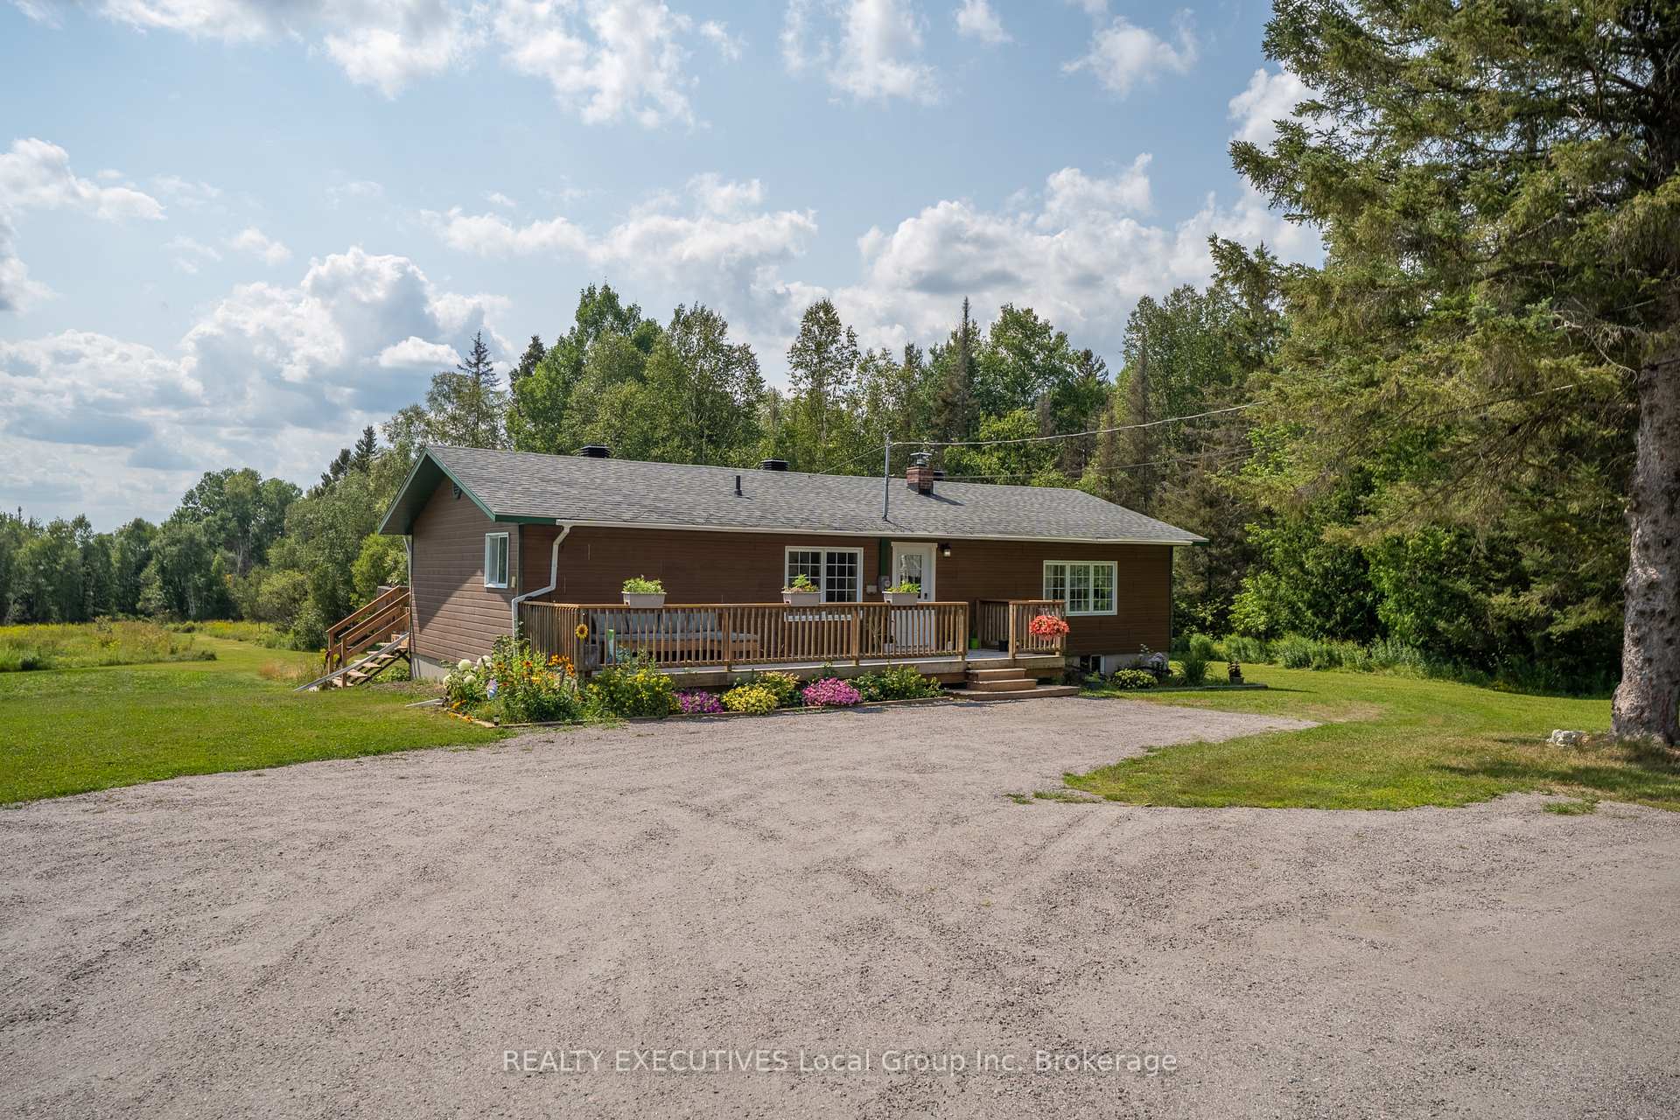
Escape to this private, nearly 7.5-acre waterfront beauty, on Wasi Lake. Featuring over 400 ft of frontage, a sand beach, & 48-ft boat dock. Just 30 mins to North Bay & 10 mins to amenities, it blends a turn-key waterfront retreat with a premium hobby farm setup. It's not very often you come across a waterfront home with a barn/garage/shop like this! This beautifully remodelled 3 bedroom (2 on main level, one on lower level walk-out) with bonus office room, 2-bathroom ranch style walk-out is updated top-to-bottom and has a patio door and full size windows on the lower level!(newer roof, A/C, water system, and $20k septic bed++++). Enjoy new hardwood and ceramic flooring, a 50-ft main floor deck, and connected high-speed internet. The crown jewel is an insulated 35x75' 2-story barn outbuilding with separate power/water. The fully heated 10-ft main floor has drive-through garage doors, an office, workspace, and a clean-room optimized for vertical farming. A massive upper level boasts 15-ft ceilings for a studio or storage. Complete with fruit trees and raspberry bushes, this is the ultimate country estate! Easy access entry to both levels. Only a two minute drive to Clear Springs Golf Course. This property has endless possibilities for living or creating income! Barn: Construction 2017-2024 insulation, water and steel roof 2024 House: Septic weeping bed 2026, roof 2023, water filtration system 2024, wood stove and liner 2025 wett cert, dock 2023, heat pump 2026, driveway surfaced 2026. Large amount of time and $$$ spent on improvements! Basement bathroom has heated floors
Bedrooms
4
Bathrooms
2
Square Feet
1100-1500 sqft
Property Type
Detached
| Name | Size (m) | Size (ft) | Features |
|---|---|---|---|
| Bedroom(Main) | 3.9 x 3.51 | 12.8 x 11.5 | - |
| Bedroom(Main) | 3.9 x 3.51 | 12.8 x 11.5 | - |
| Bedroom(Main) | 3.9 x 3.51 | 12.8 x 11.5 | - |
| Bedroom 2(Main) | 2.93 x 4.79 | 9.6 x 15.7 | - |
| Bedroom 2(Main) | 2.93 x 4.79 | 9.6 x 15.7 | - |
| Bedroom 2(Main) | 2.93 x 4.79 | 9.6 x 15.7 | - |
| Bathroom(Main) | 2.47 x 2.29 | 8.1 x 7.5 | - |
| Bathroom(Main) | 2.47 x 2.29 | 8.1 x 7.5 | - |
| Bathroom(Main) | 2.47 x 2.29 | 8.1 x 7.5 | - |
| Other(Main) | 2.13 x 2.2 | 7.0 x 7.2 | - |
| Other(Main) | 2.13 x 2.2 | 7.0 x 7.2 | - |
| Other(Main) | 2.13 x 2.2 | 7.0 x 7.2 | - |
| Living Room(Main) | 8.63 x 7.01 | 28.3 x 23.0 | - |
| Living Room(Main) | 8.63 x 7.01 | 28.3 x 23.0 | - |
| Living Room(Main) | 8.63 x 7.01 | 28.3 x 23.0 | - |
| Foyer(Main) | 1.68 x 2.44 | 5.5 x 8.0 | - |
| Foyer(Main) | 1.68 x 2.44 | 5.5 x 8.0 | - |
| Foyer(Main) | 1.68 x 2.44 | 5.5 x 8.0 | - |
| Bedroom(Lower) | 2.91 x 3.38 | 9.5 x 11.1 | - |
| Bedroom(Lower) | 2.91 x 3.38 | 9.5 x 11.1 | - |
| Bedroom(Lower) | 2.91 x 3.38 | 9.5 x 11.1 | - |
| Study(Lower) | 3.2 x 3.44 | 10.5 x 11.3 | - |
| Study(Lower) | 3.2 x 3.44 | 10.5 x 11.3 | - |
| Study(Lower) | 3.2 x 3.44 | 10.5 x 11.3 | - |
| Bathroom(Lower) | 3.26 x 4.82 | 10.7 x 15.8 | - |
| Bathroom(Lower) | 3.26 x 4.82 | 10.7 x 15.8 | - |
| Bathroom(Lower) | 3.26 x 4.82 | 10.7 x 15.8 | - |
| Family Room(Lower) | 4.45 x 3.14 | 14.6 x 10.3 | - |
| Family Room(Lower) | 4.45 x 3.14 | 14.6 x 10.3 | - |
| Family Room(Lower) | 4.45 x 3.14 | 14.6 x 10.3 | - |
| Common Room(Lower) | 3.41 x 6.04 | 11.2 x 19.8 | - |
| Common Room(Lower) | 3.41 x 6.04 | 11.2 x 19.8 | - |
| Common Room(Lower) | 3.41 x 6.04 | 11.2 x 19.8 | - |
| Furnace Room(Lower) | 5.73 x 3.51 | 18.8 x 11.5 | - |
| Furnace Room(Lower) | 5.73 x 3.51 | 18.8 x 11.5 | - |
| Furnace Room(Lower) | 5.73 x 3.51 | 18.8 x 11.5 | - |
Your Agent
Broker of Record
PREMIER MATRIX REALTY LTD. BROKERAGE
See the comparable sold, tax-matched, and currently-competing listings for 575 Golf Course Road.
Register for free to view complete price estimate and access exclusive sold data
Free account • No credit card required
Contact OVAIS QASSIM
575 Golf Course Road, Chisholm, ON P0H 1Z0 is a 4-bedroom, 2-bathroom bungalow detached with approximately 1100-1500 square feet of living space, situated on a 299 1043 foot lot. This property is currently for sale at $1,199,999. The home features a detached garage and a finished with walk-out basement, built approximately 31-50 years ago.
This home is located in Chisholm, part of Chisholm in the Nipissing area. Explore more homes for sale and recently sold properties in this neighbourhood.
Whether you are looking to buy, sell, or lease in Chisholm, our team of experienced real estate professionals can help you navigate the market and find the perfect home. Contact us today for a free consultation.
575 Golf Course Road, Chisholm, ON P0H 1Z0 for sale,4 bedroom detached Chisholm,Chisholm homes for sale,Nipissing real estate,Bungalow homes, detached for sale


