
$1,295,000
1196 River Road, Chisholm, ON P0H 1B0
Register for free to view the complete photo gallery and property details
Showing 2 of 20 photos
Chisholm, ON P0H 1B0
4 Bed · 1 Bath · Detached
MLS #X12206315
Sold on July 31, 2025
July 31, 2025
Originally listed at $499,900 7 days on market
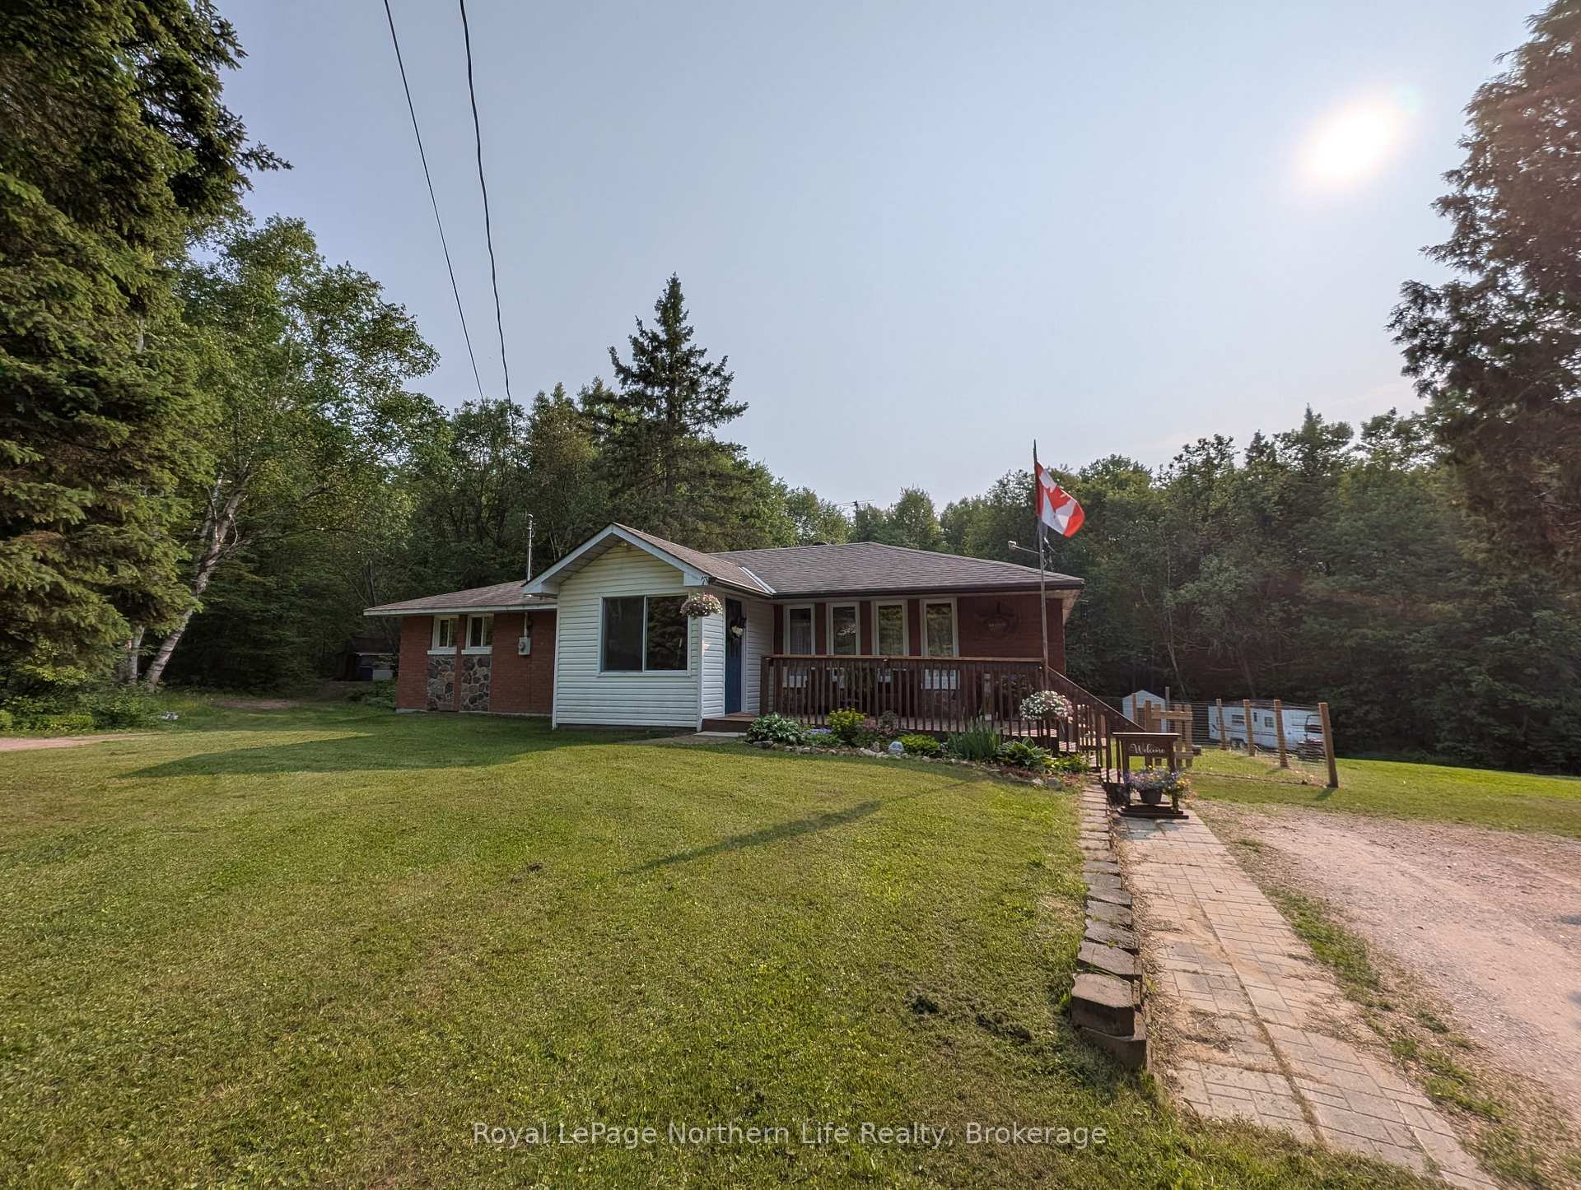
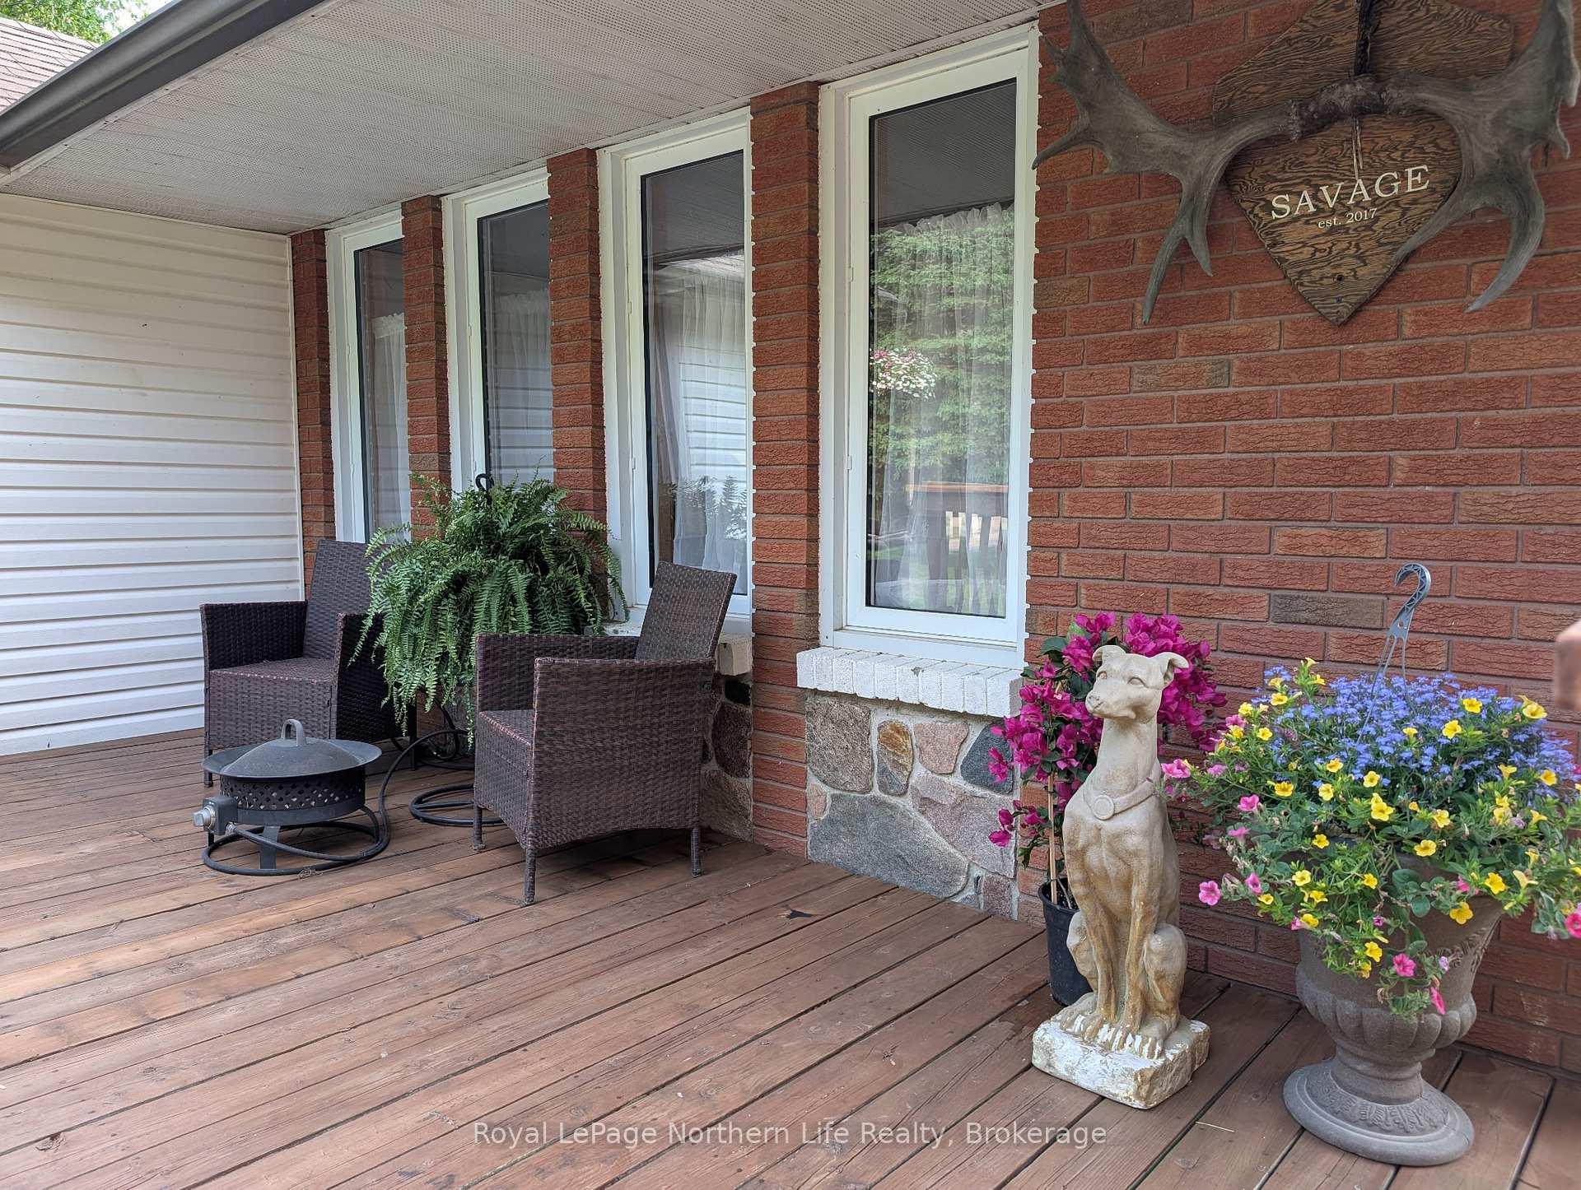
Welcome to your private country retreat in Astorville, set on over 6 acres of mixed wooded and cleared land, a field, all with beautiful trails and just a five-minute walk to public access on Lake Nosbonsing. This move-in ready home blends peaceful rural living with convenient access to a grocery store, liquor store, and the minutes to North Bay. Completely upgraded upstairs, it features an open-concept layout with a bright mudroom entry, brand-new kitchen with a large island, spacious dining area, and inviting living room. Three generous bedrooms and a stylish bathroom with a massive walk-in shower and double vanity complete the main floor, while the finished basement offers a large rec room, fourth bedroom, laundry area, storage room, and a cozy wood stove. Enjoy year-round comfort with a high-efficiency propane furnace, new central air, newer windows, and a drilled well. The home is set back from the road with excellent curb appeal, a private backyard, large deck, open grass space for kids and pets, and several outbuildings including an old chicken coop--everything you need to enjoy the best of country living with nothing to do but move in and relax.
Bedrooms
4
Bathrooms
1
Square Feet
1100-1500 sqft
Property Type
Detached
Register for free to view complete property details and access exclusive sold data
Free account • No credit card required
| Name | Size (m) | Size (ft) | Features |
|---|---|---|---|
| Kitchen(Main) | 3.05 x 3.66 | 10.0 x 12.0 | - |
| Kitchen(Main) | 3.05 x 3.66 | 10.0 x 12.0 | - |
| Kitchen(Main) | 3.05 x 3.66 | 10.0 x 12.0 | - |
| Kitchen(Main) | 3.05 x 3.66 | 10.0 x 12.0 | - |
| Kitchen(Main) | 3.05 x 3.66 | 10.0 x 12.0 | - |
| Kitchen(Main) | 3.05 x 3.66 | 10.0 x 12.0 | - |
| Kitchen(Main) | 3.05 x 3.66 | 10.0 x 12.0 | - |
| Dining Room(Main) | 2.44 x 4.27 | 8.0 x 14.0 | - |
| Dining Room(Main) | 2.44 x 4.27 | 8.0 x 14.0 | - |
| Dining Room(Main) | 2.44 x 4.27 | 8.0 x 14.0 | - |
| Dining Room(Main) | 2.44 x 4.27 | 8.0 x 14.0 | - |
| Dining Room(Main) | 2.44 x 4.27 | 8.0 x 14.0 | - |
| Dining Room(Main) | 2.44 x 4.27 | 8.0 x 14.0 | - |
| Dining Room(Main) | 2.44 x 4.27 | 8.0 x 14.0 | - |
| Living Room(Main) | 3.66 x 4.88 | 12.0 x 16.0 | - |
| Living Room(Main) | 3.66 x 4.88 | 12.0 x 16.0 | - |
| Living Room(Main) | 3.66 x 4.88 | 12.0 x 16.0 | - |
| Living Room(Main) | 3.66 x 4.88 | 12.0 x 16.0 | - |
| Living Room(Main) | 3.66 x 4.88 | 12.0 x 16.0 | - |
| Living Room(Main) | 3.66 x 4.88 | 12.0 x 16.0 | - |
| Living Room(Main) | 3.66 x 4.88 | 12.0 x 16.0 | - |
| Mud Room(Main) | 2.74 x 2.74 | 9.0 x 9.0 | - |
| Mud Room(Main) | 2.74 x 2.74 | 9.0 x 9.0 | - |
| Mud Room(Main) | 2.74 x 2.74 | 9.0 x 9.0 | - |
| Mud Room(Main) | 2.74 x 2.74 | 9.0 x 9.0 | - |
| Mud Room(Main) | 2.74 x 2.74 | 9.0 x 9.0 | - |
| Mud Room(Main) | 2.74 x 2.74 | 9.0 x 9.0 | - |
| Mud Room(Main) | 2.74 x 2.74 | 9.0 x 9.0 | - |
| Bathroom(Main) | 2.29 x 3.81 | 7.5 x 12.5 | - |
| Bathroom(Main) | 2.29 x 3.81 | 7.5 x 12.5 | - |
| Bathroom(Main) | 2.29 x 3.81 | 7.5 x 12.5 | - |
| Bathroom(Main) | 2.29 x 3.81 | 7.5 x 12.5 | - |
| Bathroom(Main) | 2.29 x 3.81 | 7.5 x 12.5 | - |
| Bathroom(Main) | 2.29 x 3.81 | 7.5 x 12.5 | - |
| Bathroom(Main) | 2.29 x 3.81 | 7.5 x 12.5 | - |
| Primary Bedroom(Main) | 3.51 x 3.66 | 11.5 x 12.0 | - |
| Primary Bedroom(Main) | 3.51 x 3.66 | 11.5 x 12.0 | - |
| Primary Bedroom(Main) | 3.51 x 3.66 | 11.5 x 12.0 | - |
| Primary Bedroom(Main) | 3.51 x 3.66 | 11.5 x 12.0 | - |
| Primary Bedroom(Main) | 3.51 x 3.66 | 11.5 x 12.0 | - |
| Primary Bedroom(Main) | 3.51 x 3.66 | 11.5 x 12.0 | - |
| Primary Bedroom(Main) | 3.51 x 3.66 | 11.5 x 12.0 | - |
| Bedroom 2(Main) | 3.45 x 2.82 | 11.3 x 9.3 | - |
| Bedroom 2(Main) | 3.45 x 2.82 | 11.3 x 9.3 | - |
| Bedroom 2(Main) | 3.45 x 2.82 | 11.3 x 9.3 | - |
| Bedroom 2(Main) | 3.45 x 2.82 | 11.3 x 9.3 | - |
| Bedroom 2(Main) | 3.45 x 2.82 | 11.3 x 9.3 | - |
| Bedroom 2(Main) | 3.45 x 2.82 | 11.3 x 9.3 | - |
| Bedroom 2(Main) | 3.45 x 2.82 | 11.3 x 9.3 | - |
| Bedroom 3(Main) | 2.29 x 3.51 | 7.5 x 11.5 | - |
| Bedroom 3(Main) | 2.29 x 3.51 | 7.5 x 11.5 | - |
| Bedroom 3(Main) | 2.29 x 3.51 | 7.5 x 11.5 | - |
| Bedroom 3(Main) | 2.29 x 3.51 | 7.5 x 11.5 | - |
| Bedroom 3(Main) | 2.29 x 3.51 | 7.5 x 11.5 | - |
| Bedroom 3(Main) | 2.29 x 3.51 | 7.5 x 11.5 | - |
| Bedroom 3(Main) | 2.29 x 3.51 | 7.5 x 11.5 | - |
| Recreation(Basement) | 4.57 x 8.84 | 15.0 x 29.0 | - |
| Recreation(Basement) | 4.57 x 8.84 | 15.0 x 29.0 | - |
| Recreation(Basement) | 4.57 x 8.84 | 15.0 x 29.0 | - |
| Recreation(Basement) | 4.57 x 8.84 | 15.0 x 29.0 | - |
| Recreation(Basement) | 4.57 x 8.84 | 15.0 x 29.0 | - |
| Recreation(Basement) | 4.57 x 8.84 | 15.0 x 29.0 | - |
| Recreation(Basement) | 4.57 x 8.84 | 15.0 x 29.0 | - |
| Laundry(Basement) | 1.68 x 2.74 | 5.5 x 9.0 | - |
| Laundry(Basement) | 1.68 x 2.74 | 5.5 x 9.0 | - |
| Laundry(Basement) | 1.68 x 2.74 | 5.5 x 9.0 | - |
| Laundry(Basement) | 1.68 x 2.74 | 5.5 x 9.0 | - |
| Laundry(Basement) | 1.68 x 2.74 | 5.5 x 9.0 | - |
| Laundry(Basement) | 1.68 x 2.74 | 5.5 x 9.0 | - |
| Laundry(Basement) | 1.68 x 2.74 | 5.5 x 9.0 | - |
| Bedroom(Basement) | 2.74 x 3.4 | 9.0 x 11.2 | - |
| Bedroom(Basement) | 2.74 x 3.4 | 9.0 x 11.2 | - |
| Bedroom(Basement) | 2.74 x 3.4 | 9.0 x 11.2 | - |
| Bedroom(Basement) | 2.74 x 3.4 | 9.0 x 11.2 | - |
| Bedroom(Basement) | 2.74 x 3.4 | 9.0 x 11.2 | - |
| Bedroom(Basement) | 2.74 x 3.4 | 9.0 x 11.2 | - |
| Bedroom(Basement) | 2.74 x 3.4 | 9.0 x 11.2 | - |
| Other(Basement) | 3.35 x 3.35 | 11.0 x 11.0 | - |
| Other(Basement) | 3.35 x 3.35 | 11.0 x 11.0 | - |
| Other(Basement) | 3.35 x 3.35 | 11.0 x 11.0 | - |
| Other(Basement) | 3.35 x 3.35 | 11.0 x 11.0 | - |
| Other(Basement) | 3.35 x 3.35 | 11.0 x 11.0 | - |
| Other(Basement) | 3.35 x 3.35 | 11.0 x 11.0 | - |
| Other(Basement) | 3.35 x 3.35 | 11.0 x 11.0 | - |
| Furnace Room(Basement) | 1.68 x 2.54 | 5.5 x 8.3 | - |
| Furnace Room(Basement) | 1.68 x 2.54 | 5.5 x 8.3 | - |
| Furnace Room(Basement) | 1.68 x 2.54 | 5.5 x 8.3 | - |
| Furnace Room(Basement) | 1.68 x 2.54 | 5.5 x 8.3 | - |
| Furnace Room(Basement) | 1.68 x 2.54 | 5.5 x 8.3 | - |
| Furnace Room(Basement) | 1.68 x 2.54 | 5.5 x 8.3 | - |
| Furnace Room(Basement) | 1.68 x 2.54 | 5.5 x 8.3 | - |
| Other(Main) | 3.05 x 4.88 | 10.0 x 16.0 | - |
| Other(Main) | 3.05 x 4.88 | 10.0 x 16.0 | - |
| Other(Main) | 3.05 x 4.88 | 10.0 x 16.0 | - |
| Other(Main) | 3.05 x 4.88 | 10.0 x 16.0 | - |
| Other(Main) | 3.05 x 4.88 | 10.0 x 16.0 | - |
| Other(Main) | 3.05 x 4.88 | 10.0 x 16.0 | - |
| Other(Main) | 3.05 x 4.88 | 10.0 x 16.0 | - |
| Other(Main) | 4.88 x 7.32 | 16.0 x 24.0 | - |
| Other(Main) | 4.88 x 7.32 | 16.0 x 24.0 | - |
| Other(Main) | 4.88 x 7.32 | 16.0 x 24.0 | - |
| Other(Main) | 4.88 x 7.32 | 16.0 x 24.0 | - |
| Other(Main) | 4.88 x 7.32 | 16.0 x 24.0 | - |
| Other(Main) | 4.88 x 7.32 | 16.0 x 24.0 | - |
| Other(Main) | 4.88 x 7.32 | 16.0 x 24.0 | - |
Register for free to view complete room dimensions and access exclusive sold data
Free account • No credit card required
Original List Price
$499,900
Listed on Jun 8, 2025
Sold Price
$530,000
Sold on Jul 31, 2025
+$30,100
6.0%
Register for free to view complete price history and access exclusive sold data
Free account • No credit card required
Your Agent
Broker of Record
PREMIER MATRIX REALTY LTD. BROKERAGE
See the comparable sold, tax-matched, and currently-competing listings for 1967 River Road.
Register for free to view complete price estimate and access exclusive sold data
Free account • No credit card required
Contact OVAIS QASSIM
1967 River Road, Chisholm, ON P0H 1B0 is a 4-bedroom, 1-bathroom bungalow detached with approximately 1100-1500 square feet of living space, situated on a 1067 209 foot lot. This property is currently sold (sold for $530,000). The home features a none garage and a full, finished basement.
This home is located in Chisholm, part of Chisholm in the Nipissing area. Explore more homes for sale and recently sold properties in this neighbourhood.
Whether you are looking to buy, sell, or lease in Chisholm, our team of experienced real estate professionals can help you navigate the market and find the perfect home. Contact us today for a free consultation.
1967 River Road, Chisholm, ON P0H 1B0 sold,4 bedroom detached Chisholm,Chisholm homes for sale,Nipissing real estate,Bungalow homes, detached sold


