
Sold
$692,000
2bed|2bath|800-899sqft
1 parking|0 locker
Unit 908
575 Bloor Street E 908, Toronto, ON M4W 0B2
Residential Condo & Other|$748 fees|$4185 tax
MLS #C13053518
View complete sale history and details
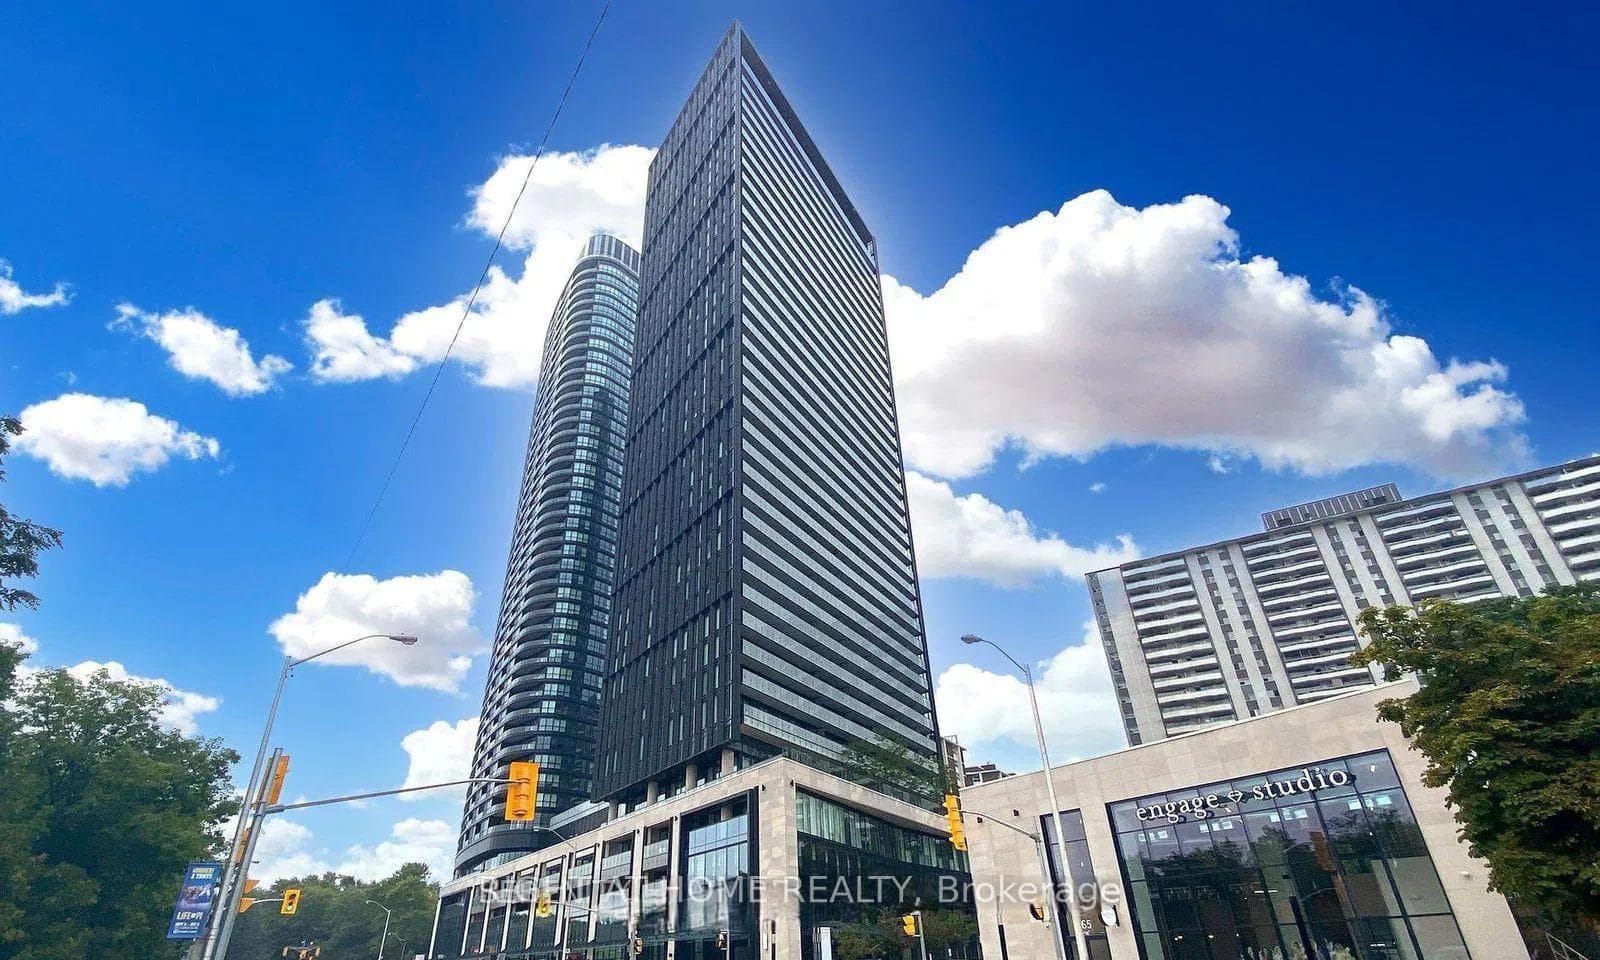
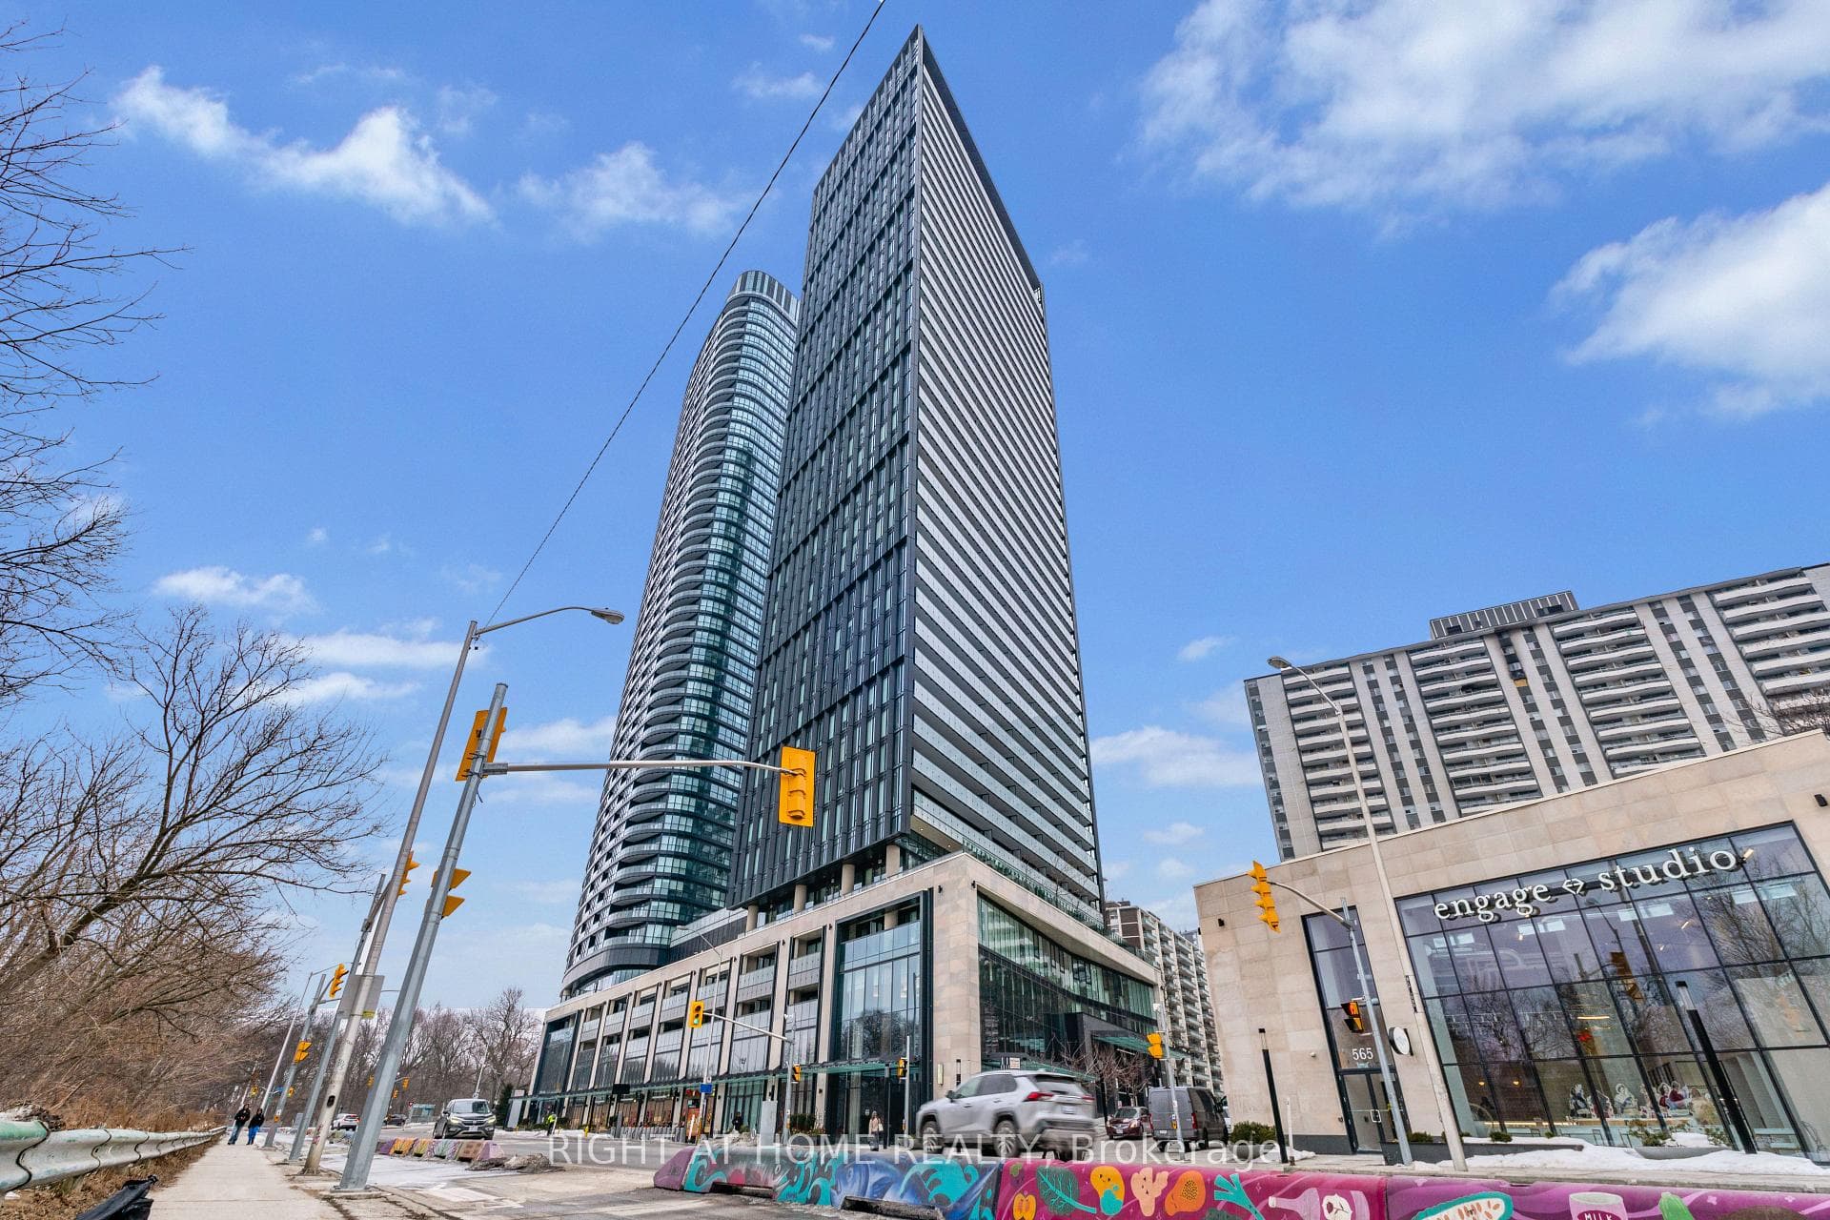
575 Bloor Street E 508, Toronto, ON M4W 0B2
MLS #C12948604
Listed Price
Step into this bright corner suite at Via Bloor by Tridel, featuring a functional layout and stunning unobstructed city views. The open-concept living area is filled with natural light and includes floor-to-ceiling windows, a modern kitchen, keyless entry, and a walkout balcony. Residents also enjoy access to a wide range of building amenities designed for recreation and convenience. Ideally located within walking distance to multiple subway and TTC stations and just minutes from the DVP, the location offers easy access in every direction across the city. Surrounded by parks, grocery stores, restaurants, schools, and all the vibrant attractions of the Yonge-Bloor neighbourhood, this is a fantastic opportunity to own a home in the heart of Toronto.
Analysis based on 0 sales and 0 leases in this building. Unit size estimated at 750 sqft.
Bedrooms
2
Bathrooms
2
Square Feet
700-799 sqft
Property Type
Residential Condo & Other
| Name | Size (m) | Size (ft) | Features |
|---|---|---|---|
| Living Room(Flat) | 6.62 x 3.58 | 21.7 x 11.7 | - |
| Living Room(Flat) | 6.62 x 3.58 | 21.7 x 11.7 | - |
| Living Room(Flat) | 6.62 x 3.58 | 21.7 x 11.7 | - |
| Living Room(Flat) | 6.62 x 3.58 | 21.7 x 11.7 | - |
| Living Room(Flat) | 6.62 x 3.58 | 21.7 x 11.7 | - |
| Living Room(Flat) | 6.62 x 3.58 | 21.7 x 11.7 | - |
| Living Room(Flat) | 6.62 x 3.58 | 21.7 x 11.7 | - |
| Living Room(Flat) | 6.62 x 3.58 | 21.7 x 11.7 | - |
| Living Room(Flat) | 6.62 x 3.58 | 21.7 x 11.7 | - |
| Living Room(Flat) | 6.62 x 3.58 | 21.7 x 11.7 | - |
| Living Room(Flat) | 6.62 x 3.58 | 21.7 x 11.7 | - |
| Living Room(Flat) | 6.62 x 3.58 | 21.7 x 11.7 | - |
| Living Room(Flat) | 6.62 x 3.58 | 21.7 x 11.7 | - |
| Living Room(Flat) | 6.62 x 3.58 | 21.7 x 11.7 | - |
| Living Room(Flat) | 6.62 x 3.58 | 21.7 x 11.7 | - |
| Living Room(Flat) | 6.62 x 3.58 | 21.7 x 11.7 | - |
| Living Room(Flat) | 6.62 x 3.58 | 21.7 x 11.7 | - |
| Living Room(Flat) | 6.62 x 3.58 | 21.7 x 11.7 | - |
| Living Room(Flat) | 6.62 x 3.58 | 21.7 x 11.7 | - |
| Living Room(Flat) | 6.62 x 3.58 | 21.7 x 11.7 | - |
| Living Room(Flat) | 6.62 x 3.58 | 21.7 x 11.7 | - |
| Living Room(Flat) | 6.62 x 3.58 | 21.7 x 11.7 | - |
| Living Room(Flat) | 6.62 x 3.58 | 21.7 x 11.7 | - |
| Living Room(Flat) | 6.62 x 3.58 | 21.7 x 11.7 | - |
| Living Room(Flat) | 6.62 x 3.58 | 21.7 x 11.7 | - |
| Living Room(Flat) | 6.62 x 3.58 | 21.7 x 11.7 | - |
| Living Room(Flat) | 6.62 x 3.58 | 21.7 x 11.7 | - |
| Living Room(Flat) | 6.62 x 3.58 | 21.7 x 11.7 | - |
| Living Room(Flat) | 6.62 x 3.58 | 21.7 x 11.7 | - |
| Living Room(Flat) | 6.62 x 3.58 | 21.7 x 11.7 | - |
| Dining Room(Flat) | 6.62 x 3.58 | 21.7 x 11.7 | - |
| Dining Room(Flat) | 6.62 x 3.58 | 21.7 x 11.7 | - |
| Dining Room(Flat) | 6.62 x 3.58 | 21.7 x 11.7 | - |
| Dining Room(Flat) | 6.62 x 3.58 | 21.7 x 11.7 | - |
| Dining Room(Flat) | 6.62 x 3.58 | 21.7 x 11.7 | - |
| Dining Room(Flat) | 6.62 x 3.58 | 21.7 x 11.7 | - |
| Dining Room(Flat) | 6.62 x 3.58 | 21.7 x 11.7 | - |
| Dining Room(Flat) | 6.62 x 3.58 | 21.7 x 11.7 | - |
| Dining Room(Flat) | 6.62 x 3.58 | 21.7 x 11.7 | - |
| Dining Room(Flat) | 6.62 x 3.58 | 21.7 x 11.7 | - |
| Dining Room(Flat) | 6.62 x 3.58 | 21.7 x 11.7 | - |
| Dining Room(Flat) | 6.62 x 3.58 | 21.7 x 11.7 | - |
| Dining Room(Flat) | 6.62 x 3.58 | 21.7 x 11.7 | - |
| Dining Room(Flat) | 6.62 x 3.58 | 21.7 x 11.7 | - |
| Dining Room(Flat) | 6.62 x 3.58 | 21.7 x 11.7 | - |
| Dining Room(Flat) | 6.62 x 3.58 | 21.7 x 11.7 | - |
| Dining Room(Flat) | 6.62 x 3.58 | 21.7 x 11.7 | - |
| Dining Room(Flat) | 6.62 x 3.58 | 21.7 x 11.7 | - |
| Dining Room(Flat) | 6.62 x 3.58 | 21.7 x 11.7 | - |
| Dining Room(Flat) | 6.62 x 3.58 | 21.7 x 11.7 | - |
| Dining Room(Flat) | 6.62 x 3.58 | 21.7 x 11.7 | - |
| Dining Room(Flat) | 6.62 x 3.58 | 21.7 x 11.7 | - |
| Dining Room(Flat) | 6.62 x 3.58 | 21.7 x 11.7 | - |
| Dining Room(Flat) | 6.62 x 3.58 | 21.7 x 11.7 | - |
| Dining Room(Flat) | 6.62 x 3.58 | 21.7 x 11.7 | - |
| Dining Room(Flat) | 6.62 x 3.58 | 21.7 x 11.7 | - |
| Dining Room(Flat) | 6.62 x 3.58 | 21.7 x 11.7 | - |
| Dining Room(Flat) | 6.62 x 3.58 | 21.7 x 11.7 | - |
| Dining Room(Flat) | 6.62 x 3.58 | 21.7 x 11.7 | - |
| Dining Room(Flat) | 6.62 x 3.58 | 21.7 x 11.7 | - |
| Kitchen(Flat) | 3.42 x 1.2 | 11.2 x 3.9 | - |
| Kitchen(Flat) | 3.42 x 1.2 | 11.2 x 3.9 | - |
| Kitchen(Flat) | 3.42 x 1.2 | 11.2 x 3.9 | - |
| Kitchen(Flat) | 3.42 x 1.2 | 11.2 x 3.9 | - |
| Kitchen(Flat) | 3.42 x 1.2 | 11.2 x 3.9 | - |
| Kitchen(Flat) | 3.42 x 1.2 | 11.2 x 3.9 | - |
| Kitchen(Flat) | 3.42 x 1.2 | 11.2 x 3.9 | - |
| Kitchen(Flat) | 3.42 x 1.2 | 11.2 x 3.9 | - |
| Kitchen(Flat) | 3.42 x 1.2 | 11.2 x 3.9 | - |
| Kitchen(Flat) | 3.42 x 1.2 | 11.2 x 3.9 | - |
| Kitchen(Flat) | 3.42 x 1.2 | 11.2 x 3.9 | - |
| Kitchen(Flat) | 3.42 x 1.2 | 11.2 x 3.9 | - |
| Kitchen(Flat) | 3.42 x 1.2 | 11.2 x 3.9 | - |
| Kitchen(Flat) | 3.42 x 1.2 | 11.2 x 3.9 | - |
| Kitchen(Flat) | 3.42 x 1.2 | 11.2 x 3.9 | - |
| Kitchen(Flat) | 3.42 x 1.2 | 11.2 x 3.9 | - |
| Kitchen(Flat) | 3.42 x 1.2 | 11.2 x 3.9 | - |
| Kitchen(Flat) | 3.42 x 1.2 | 11.2 x 3.9 | - |
| Kitchen(Flat) | 3.42 x 1.2 | 11.2 x 3.9 | - |
| Kitchen(Flat) | 3.42 x 1.2 | 11.2 x 3.9 | - |
| Kitchen(Flat) | 3.42 x 1.2 | 11.2 x 3.9 | - |
| Kitchen(Flat) | 3.42 x 1.2 | 11.2 x 3.9 | - |
| Kitchen(Flat) | 3.42 x 1.2 | 11.2 x 3.9 | - |
| Kitchen(Flat) | 3.42 x 1.2 | 11.2 x 3.9 | - |
| Kitchen(Flat) | 3.42 x 1.2 | 11.2 x 3.9 | - |
| Kitchen(Flat) | 3.42 x 1.2 | 11.2 x 3.9 | - |
| Kitchen(Flat) | 3.42 x 1.2 | 11.2 x 3.9 | - |
| Kitchen(Flat) | 3.42 x 1.2 | 11.2 x 3.9 | - |
| Kitchen(Flat) | 3.42 x 1.2 | 11.2 x 3.9 | - |
| Kitchen(Flat) | 3.42 x 1.2 | 11.2 x 3.9 | - |
| Primary Bedroom(Flat) | 3.23 x 2.74 | 10.6 x 9.0 | - |
| Primary Bedroom(Flat) | 3.23 x 2.74 | 10.6 x 9.0 | - |
| Primary Bedroom(Flat) | 3.23 x 2.74 | 10.6 x 9.0 | - |
| Primary Bedroom(Flat) | 3.23 x 2.74 | 10.6 x 9.0 | - |
| Primary Bedroom(Flat) | 3.23 x 2.74 | 10.6 x 9.0 | - |
| Primary Bedroom(Flat) | 3.23 x 2.74 | 10.6 x 9.0 | - |
| Primary Bedroom(Flat) | 3.23 x 2.74 | 10.6 x 9.0 | - |
| Primary Bedroom(Flat) | 3.23 x 2.74 | 10.6 x 9.0 | - |
| Primary Bedroom(Flat) | 3.23 x 2.74 | 10.6 x 9.0 | - |
| Primary Bedroom(Flat) | 3.23 x 2.74 | 10.6 x 9.0 | - |
| Primary Bedroom(Flat) | 3.23 x 2.74 | 10.6 x 9.0 | - |
| Primary Bedroom(Flat) | 3.23 x 2.74 | 10.6 x 9.0 | - |
| Primary Bedroom(Flat) | 3.23 x 2.74 | 10.6 x 9.0 | - |
| Primary Bedroom(Flat) | 3.23 x 2.74 | 10.6 x 9.0 | - |
| Primary Bedroom(Flat) | 3.23 x 2.74 | 10.6 x 9.0 | - |
| Primary Bedroom(Flat) | 3.23 x 2.74 | 10.6 x 9.0 | - |
| Primary Bedroom(Flat) | 3.23 x 2.74 | 10.6 x 9.0 | - |
| Primary Bedroom(Flat) | 3.23 x 2.74 | 10.6 x 9.0 | - |
| Primary Bedroom(Flat) | 3.23 x 2.74 | 10.6 x 9.0 | - |
| Primary Bedroom(Flat) | 3.23 x 2.74 | 10.6 x 9.0 | - |
| Primary Bedroom(Flat) | 3.23 x 2.74 | 10.6 x 9.0 | - |
| Primary Bedroom(Flat) | 3.23 x 2.74 | 10.6 x 9.0 | - |
| Primary Bedroom(Flat) | 3.23 x 2.74 | 10.6 x 9.0 | - |
| Primary Bedroom(Flat) | 3.23 x 2.74 | 10.6 x 9.0 | - |
| Primary Bedroom(Flat) | 3.23 x 2.74 | 10.6 x 9.0 | - |
| Primary Bedroom(Flat) | 3.23 x 2.74 | 10.6 x 9.0 | - |
| Primary Bedroom(Flat) | 3.23 x 2.74 | 10.6 x 9.0 | - |
| Primary Bedroom(Flat) | 3.23 x 2.74 | 10.6 x 9.0 | - |
| Primary Bedroom(Flat) | 3.23 x 2.74 | 10.6 x 9.0 | - |
| Primary Bedroom(Flat) | 3.23 x 2.74 | 10.6 x 9.0 | - |
| Bedroom 2(Flat) | 3.35 x 2.74 | 11.0 x 9.0 | - |
| Bedroom 2(Flat) | 3.35 x 2.74 | 11.0 x 9.0 | - |
| Bedroom 2(Flat) | 3.35 x 2.74 | 11.0 x 9.0 | - |
| Bedroom 2(Flat) | 3.35 x 2.74 | 11.0 x 9.0 | - |
| Bedroom 2(Flat) | 3.35 x 2.74 | 11.0 x 9.0 | - |
| Bedroom 2(Flat) | 3.35 x 2.74 | 11.0 x 9.0 | - |
| Bedroom 2(Flat) | 3.35 x 2.74 | 11.0 x 9.0 | - |
| Bedroom 2(Flat) | 3.35 x 2.74 | 11.0 x 9.0 | - |
| Bedroom 2(Flat) | 3.35 x 2.74 | 11.0 x 9.0 | - |
| Bedroom 2(Flat) | 3.35 x 2.74 | 11.0 x 9.0 | - |
| Bedroom 2(Flat) | 3.35 x 2.74 | 11.0 x 9.0 | - |
| Bedroom 2(Flat) | 3.35 x 2.74 | 11.0 x 9.0 | - |
| Bedroom 2(Flat) | 3.35 x 2.74 | 11.0 x 9.0 | - |
| Bedroom 2(Flat) | 3.35 x 2.74 | 11.0 x 9.0 | - |
| Bedroom 2(Flat) | 3.35 x 2.74 | 11.0 x 9.0 | - |
| Bedroom 2(Flat) | 3.35 x 2.74 | 11.0 x 9.0 | - |
| Bedroom 2(Flat) | 3.35 x 2.74 | 11.0 x 9.0 | - |
| Bedroom 2(Flat) | 3.35 x 2.74 | 11.0 x 9.0 | - |
| Bedroom 2(Flat) | 3.35 x 2.74 | 11.0 x 9.0 | - |
| Bedroom 2(Flat) | 3.35 x 2.74 | 11.0 x 9.0 | - |
| Bedroom 2(Flat) | 3.35 x 2.74 | 11.0 x 9.0 | - |
| Bedroom 2(Flat) | 3.35 x 2.74 | 11.0 x 9.0 | - |
| Bedroom 2(Flat) | 3.35 x 2.74 | 11.0 x 9.0 | - |
| Bedroom 2(Flat) | 3.35 x 2.74 | 11.0 x 9.0 | - |
| Bedroom 2(Flat) | 3.35 x 2.74 | 11.0 x 9.0 | - |
| Bedroom 2(Flat) | 3.35 x 2.74 | 11.0 x 9.0 | - |
| Bedroom 2(Flat) | 3.35 x 2.74 | 11.0 x 9.0 | - |
| Bedroom 2(Flat) | 3.35 x 2.74 | 11.0 x 9.0 | - |
| Bedroom 2(Flat) | 3.35 x 2.74 | 11.0 x 9.0 | - |
| Bedroom 2(Flat) | 3.35 x 2.74 | 11.0 x 9.0 | - |
$692,000
575 Bloor Street E 908, Toronto, ON M4W 0B2
MLS #C13053518
View complete sale history and details

$538,000
575 Bloor Street E 2810, Toronto, ON M4W 0B2
MLS #C12978794
View complete sale history and details

$620,000
575 Bloor Street E 1507, Toronto, ON M4W 0B2
MLS #C12944950
View complete sale history and details

$527,000
575 Bloor Street E 910, Toronto, ON M4X 1J8
MLS #C13026002
View complete sale history and details
Your Agent
Broker of Record
PREMIER MATRIX REALTY LTD. BROKERAGE
See the comparable sold, tax-matched, and currently-competing listings for Via Bloor.
Register for free to view complete price estimate and access exclusive sold data
Free account • No credit card required
Contact OVAIS QASSIM
Unit 508 is a residential condo & other with 2 bedrooms, 2 bathrooms spanning approximately 700-799 square feet located at Via Bloor, 575 Bloor Street E, Toronto C08. This unit is currently for sale at $740K.
Via Bloor is located at 575 Bloor Street E, Toronto C08. Explore more units for sale and rent in this building, view building amenities, transaction history, and market insights.
This unit is located in North St. James Town, part of Toronto C08 in the Toronto area. Explore more condos for sale and rent in this community.
Whether you're looking to buy, sell, or rent at Via Bloor, our team of experienced real estate professionals can help you navigate the market and find the perfect unit to match your needs. Contact us today for a free consultation.
Unit 508 Via Bloor,575 Bloor Street E 508, Toronto, ON M4W 0B2 for sale, 2 bedroom residential condo & other Toronto C08, Via Bloor condos, Toronto C08 residential condo & other for sale, 575 Bloor Street E, Toronto C08 real estate
