
$1,900,000
119 Harris Road, Middlesex Centre, ON N0L 1E0

Register for free to view the complete photo gallery and property details
Showing 2 of 20 photos
Middlesex Centre, ON N0L 1E0
4 Bed · 4 Bath · Detached
MLS #X12866834
Sold on April 30, 2026
April 30, 2026
Originally listed at $879,000 34 days on market
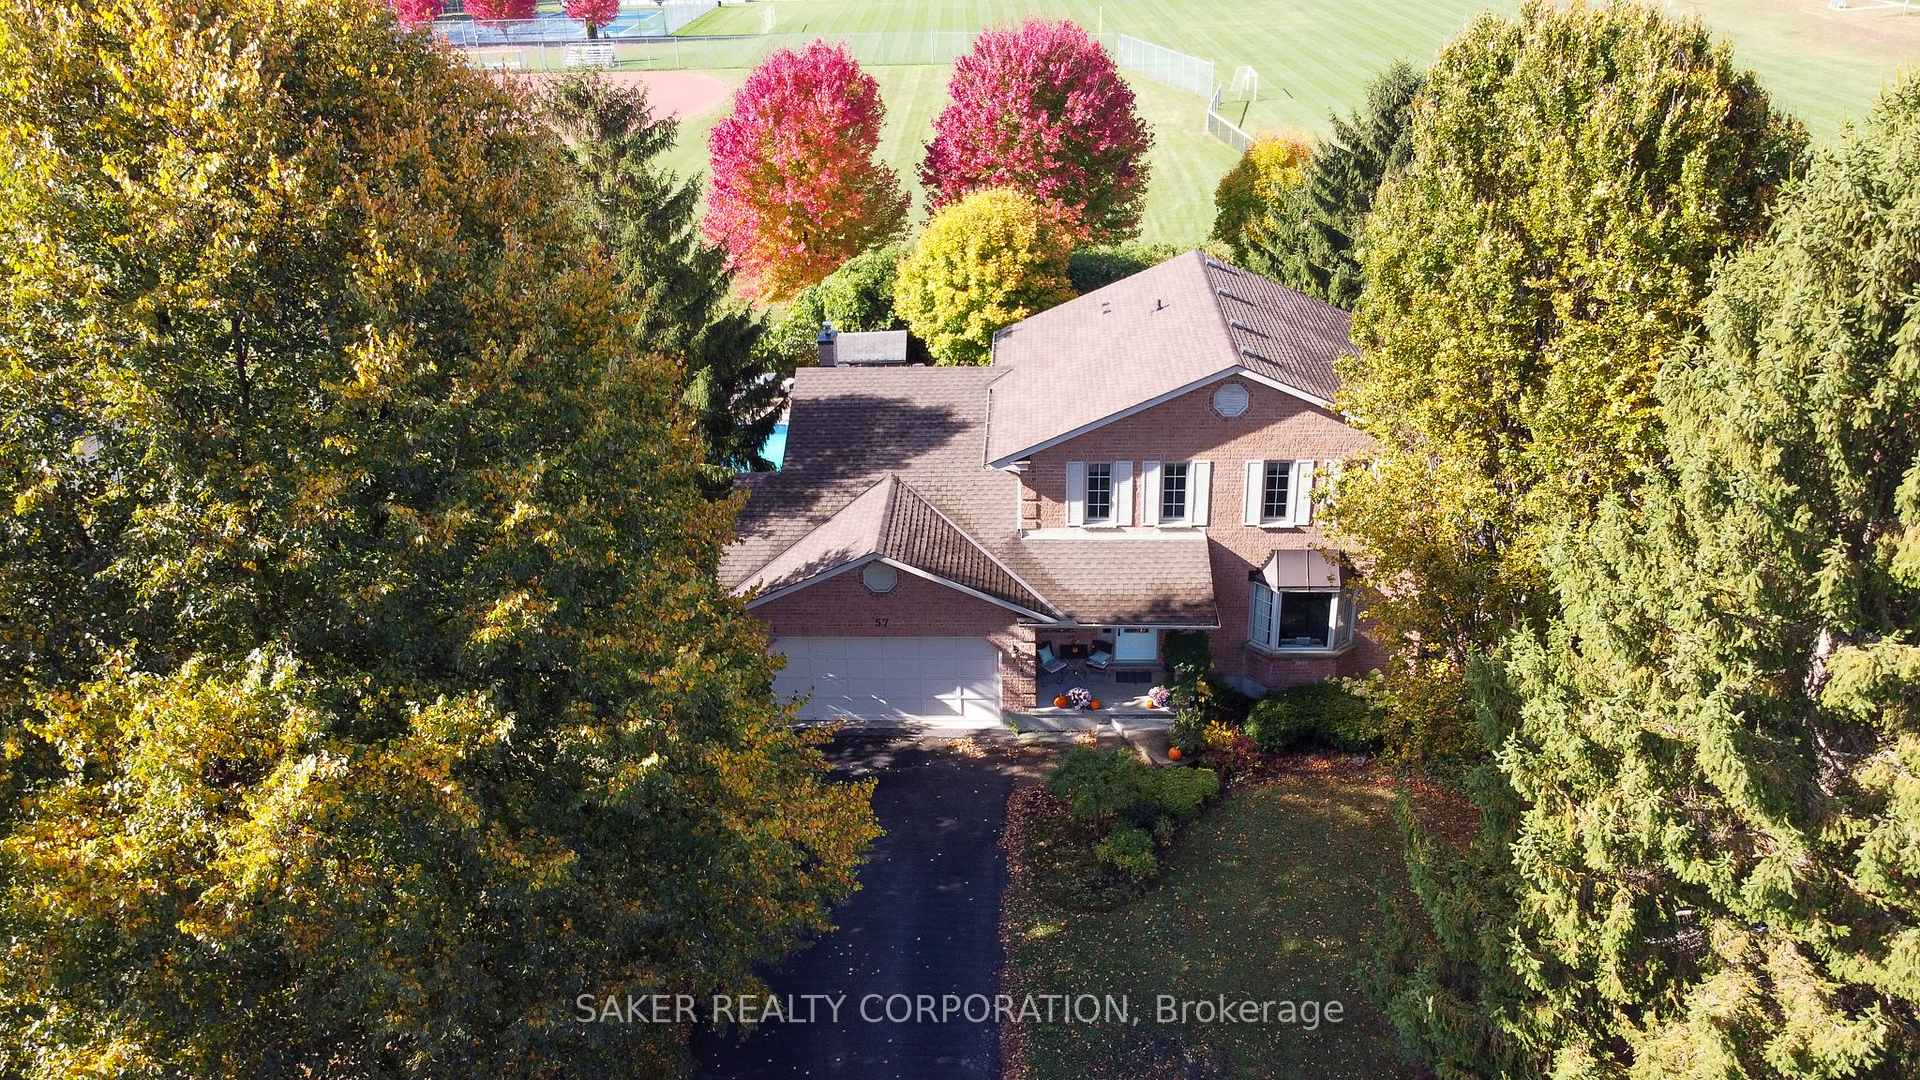
Beautiful 4-bedroom, 4-bath home in the quaint village of Delaware, just 5 minutes west of London. Situated in a well-established neighbourhood with mature trees, landscaped gardens, and a fabulous backyard pool made for entertaining, this property is surrounded by estate-sized lots, forested views, and backs onto greenspace and a park. This charming home has seen many updates, including shingles, windows, hardwood floors, fresh paint, pool liner and pump, plus new appliances including A/C. The fully renovated lower level with walkout to the expansive backyard offers excellent in-law suite potential, ideal for multi-generational living or added flexibility for your family's needs. Located in a wonderful community to raise a family, with both Catholic and Public elementary schools within walking distance, as well as BJ's Country Market, the public library, sports fields, and skate park. This is far from your average cookie-cutter home, offering character, charm, and true pride of ownership throughout. Don't miss your chance to own a home on one of the most desirable streets in town.
Bedrooms
4
Bathrooms
4
Square Feet
1500-2000 sqft
Property Type
Detached
Register for free to view complete property details and access exclusive sold data
Free account • No credit card required
| Name | Size (m) | Size (ft) | Features |
|---|---|---|---|
| Foyer(Main) | 2.29 x 2.44 | 7.5 x 8.0 | - |
| Foyer(Main) | 2.29 x 2.44 | 7.5 x 8.0 | - |
| Foyer(Main) | 2.29 x 2.44 | 7.5 x 8.0 | - |
| Foyer(Main) | 2.29 x 2.44 | 7.5 x 8.0 | - |
| Bathroom(Main) | 1.22 x 1.37 | 4.0 x 4.5 | - |
| Bathroom(Main) | 1.22 x 1.37 | 4.0 x 4.5 | - |
| Bathroom(Main) | 1.22 x 1.37 | 4.0 x 4.5 | - |
| Bathroom(Main) | 1.22 x 1.37 | 4.0 x 4.5 | - |
| Living Room(Main) | 3.66 x 4.57 | 12.0 x 15.0 | - |
| Living Room(Main) | 3.66 x 4.57 | 12.0 x 15.0 | - |
| Living Room(Main) | 3.66 x 4.57 | 12.0 x 15.0 | - |
| Living Room(Main) | 3.66 x 4.57 | 12.0 x 15.0 | - |
| Dining Room(Main) | 3.96 x 3.66 | 13.0 x 12.0 | - |
| Dining Room(Main) | 3.96 x 3.66 | 13.0 x 12.0 | - |
| Dining Room(Main) | 3.96 x 3.66 | 13.0 x 12.0 | - |
| Dining Room(Main) | 3.96 x 3.66 | 13.0 x 12.0 | - |
| Kitchen(Main) | 4.57 x 4.27 | 15.0 x 14.0 | - |
| Kitchen(Main) | 4.57 x 4.27 | 15.0 x 14.0 | - |
| Kitchen(Main) | 4.57 x 4.27 | 15.0 x 14.0 | - |
| Kitchen(Main) | 4.57 x 4.27 | 15.0 x 14.0 | - |
| Breakfast(Main) | 3.35 x 3.05 | 11.0 x 10.0 | - |
| Breakfast(Main) | 3.35 x 3.05 | 11.0 x 10.0 | - |
| Breakfast(Main) | 3.35 x 3.05 | 11.0 x 10.0 | - |
| Breakfast(Main) | 3.35 x 3.05 | 11.0 x 10.0 | - |
| Family Room(Main) | 4.88 x 4.27 | 16.0 x 14.0 | - |
| Family Room(Main) | 4.88 x 4.27 | 16.0 x 14.0 | - |
| Family Room(Main) | 4.88 x 4.27 | 16.0 x 14.0 | - |
| Family Room(Main) | 4.88 x 4.27 | 16.0 x 14.0 | - |
| Laundry(Main) | 2.44 x 1.98 | 8.0 x 6.5 | - |
| Laundry(Main) | 2.44 x 1.98 | 8.0 x 6.5 | - |
| Laundry(Main) | 2.44 x 1.98 | 8.0 x 6.5 | - |
| Laundry(Main) | 2.44 x 1.98 | 8.0 x 6.5 | - |
| Mud Room(Main) | 2.44 x 1.98 | 8.0 x 6.5 | - |
| Mud Room(Main) | 2.44 x 1.98 | 8.0 x 6.5 | - |
| Mud Room(Main) | 2.44 x 1.98 | 8.0 x 6.5 | - |
| Mud Room(Main) | 2.44 x 1.98 | 8.0 x 6.5 | - |
| Bathroom(Second) | 3.05 x 1.52 | 10.0 x 5.0 | - |
| Bathroom(Second) | 3.05 x 1.52 | 10.0 x 5.0 | - |
| Bathroom(Second) | 3.05 x 1.52 | 10.0 x 5.0 | - |
| Bathroom(Second) | 3.05 x 1.52 | 10.0 x 5.0 | - |
| Bedroom(Second) | 3.05 x 3.05 | 10.0 x 10.0 | - |
| Bedroom(Second) | 3.05 x 3.05 | 10.0 x 10.0 | - |
| Bedroom(Second) | 3.05 x 3.05 | 10.0 x 10.0 | - |
| Bedroom(Second) | 3.05 x 3.05 | 10.0 x 10.0 | - |
| Bedroom 2(Second) | 3.35 x 3.96 | 11.0 x 13.0 | - |
| Bedroom 2(Second) | 3.35 x 3.96 | 11.0 x 13.0 | - |
| Bedroom 2(Second) | 3.35 x 3.96 | 11.0 x 13.0 | - |
| Bedroom 2(Second) | 3.35 x 3.96 | 11.0 x 13.0 | - |
| Primary Bedroom(Second) | 3.66 x 4.88 | 12.0 x 16.0 | - |
| Primary Bedroom(Second) | 3.66 x 4.88 | 12.0 x 16.0 | - |
| Primary Bedroom(Second) | 3.66 x 4.88 | 12.0 x 16.0 | - |
| Primary Bedroom(Second) | 3.66 x 4.88 | 12.0 x 16.0 | - |
| Bathroom(Second) | 1.83 x 3.05 | 6.0 x 10.0 | - |
| Bathroom(Second) | 1.83 x 3.05 | 6.0 x 10.0 | - |
| Bathroom(Second) | 1.83 x 3.05 | 6.0 x 10.0 | - |
| Bathroom(Second) | 1.83 x 3.05 | 6.0 x 10.0 | - |
| Bedroom 4(Basement) | 4.88 x 3.81 | 16.0 x 12.5 | - |
| Bedroom 4(Basement) | 4.88 x 3.81 | 16.0 x 12.5 | - |
| Bedroom 4(Basement) | 4.88 x 3.81 | 16.0 x 12.5 | - |
| Bedroom 4(Basement) | 4.88 x 3.81 | 16.0 x 12.5 | - |
| Bathroom(Basement) | 1.52 x 2.44 | 5.0 x 8.0 | - |
| Bathroom(Basement) | 1.52 x 2.44 | 5.0 x 8.0 | - |
| Bathroom(Basement) | 1.52 x 2.44 | 5.0 x 8.0 | - |
| Bathroom(Basement) | 1.52 x 2.44 | 5.0 x 8.0 | - |
| Recreation(Basement) | 4.57 x 6.4 | 15.0 x 21.0 | - |
| Recreation(Basement) | 4.57 x 6.4 | 15.0 x 21.0 | - |
| Recreation(Basement) | 4.57 x 6.4 | 15.0 x 21.0 | - |
| Recreation(Basement) | 4.57 x 6.4 | 15.0 x 21.0 | - |
| Cold Room/Cantina(Basement) | 1.52 x 3.05 | 5.0 x 10.0 | - |
| Cold Room/Cantina(Basement) | 1.52 x 3.05 | 5.0 x 10.0 | - |
| Cold Room/Cantina(Basement) | 1.52 x 3.05 | 5.0 x 10.0 | - |
| Cold Room/Cantina(Basement) | 1.52 x 3.05 | 5.0 x 10.0 | - |
Register for free to view complete room dimensions and access exclusive sold data
Free account • No credit card required
Original List Price
$879,000
Listed on Mar 9, 2026
Sold Price
$820,000
Sold on Apr 30, 2026
-$59,000
-6.7%
Register for free to view complete price history and access exclusive sold data
Free account • No credit card required
Your Agent
Broker of Record
PREMIER MATRIX REALTY LTD. BROKERAGE
See the comparable sold, tax-matched, and currently-competing listings for 57 Thames Street.
Register for free to view complete price estimate and access exclusive sold data
Free account • No credit card required
Contact OVAIS QASSIM
57 Thames Street, Middlesex Centre, ON N0L 1E0 is a 4-bedroom, 4-bathroom 2-storey detached with approximately 1500-2000 square feet of living space, situated on a 99 125 foot lot. This property is currently sold (sold for $820,000). The home features a attached garage and a finished with walk-out, full basement, built approximately 31-50 years ago.
This home is located in Delaware Town, part of Middlesex Centre in the Middlesex area. Explore more homes for sale and recently sold properties in this neighbourhood.
Whether you are looking to buy, sell, or lease in Delaware Town, our team of experienced real estate professionals can help you navigate the market and find the perfect home. Contact us today for a free consultation.
57 Thames Street, Middlesex Centre, ON N0L 1E0 sold,4 bedroom detached Delaware Town,Middlesex Centre homes for sale,Middlesex real estate,2-Storey homes, detached sold


