
$1,800,000
52 Morna Avenue, Toronto, ON M1E 2B1

Toronto E08, ON M1E 1B1
5 Bed · 2 Bath · Detached
MLS #E12229773
Listed Price
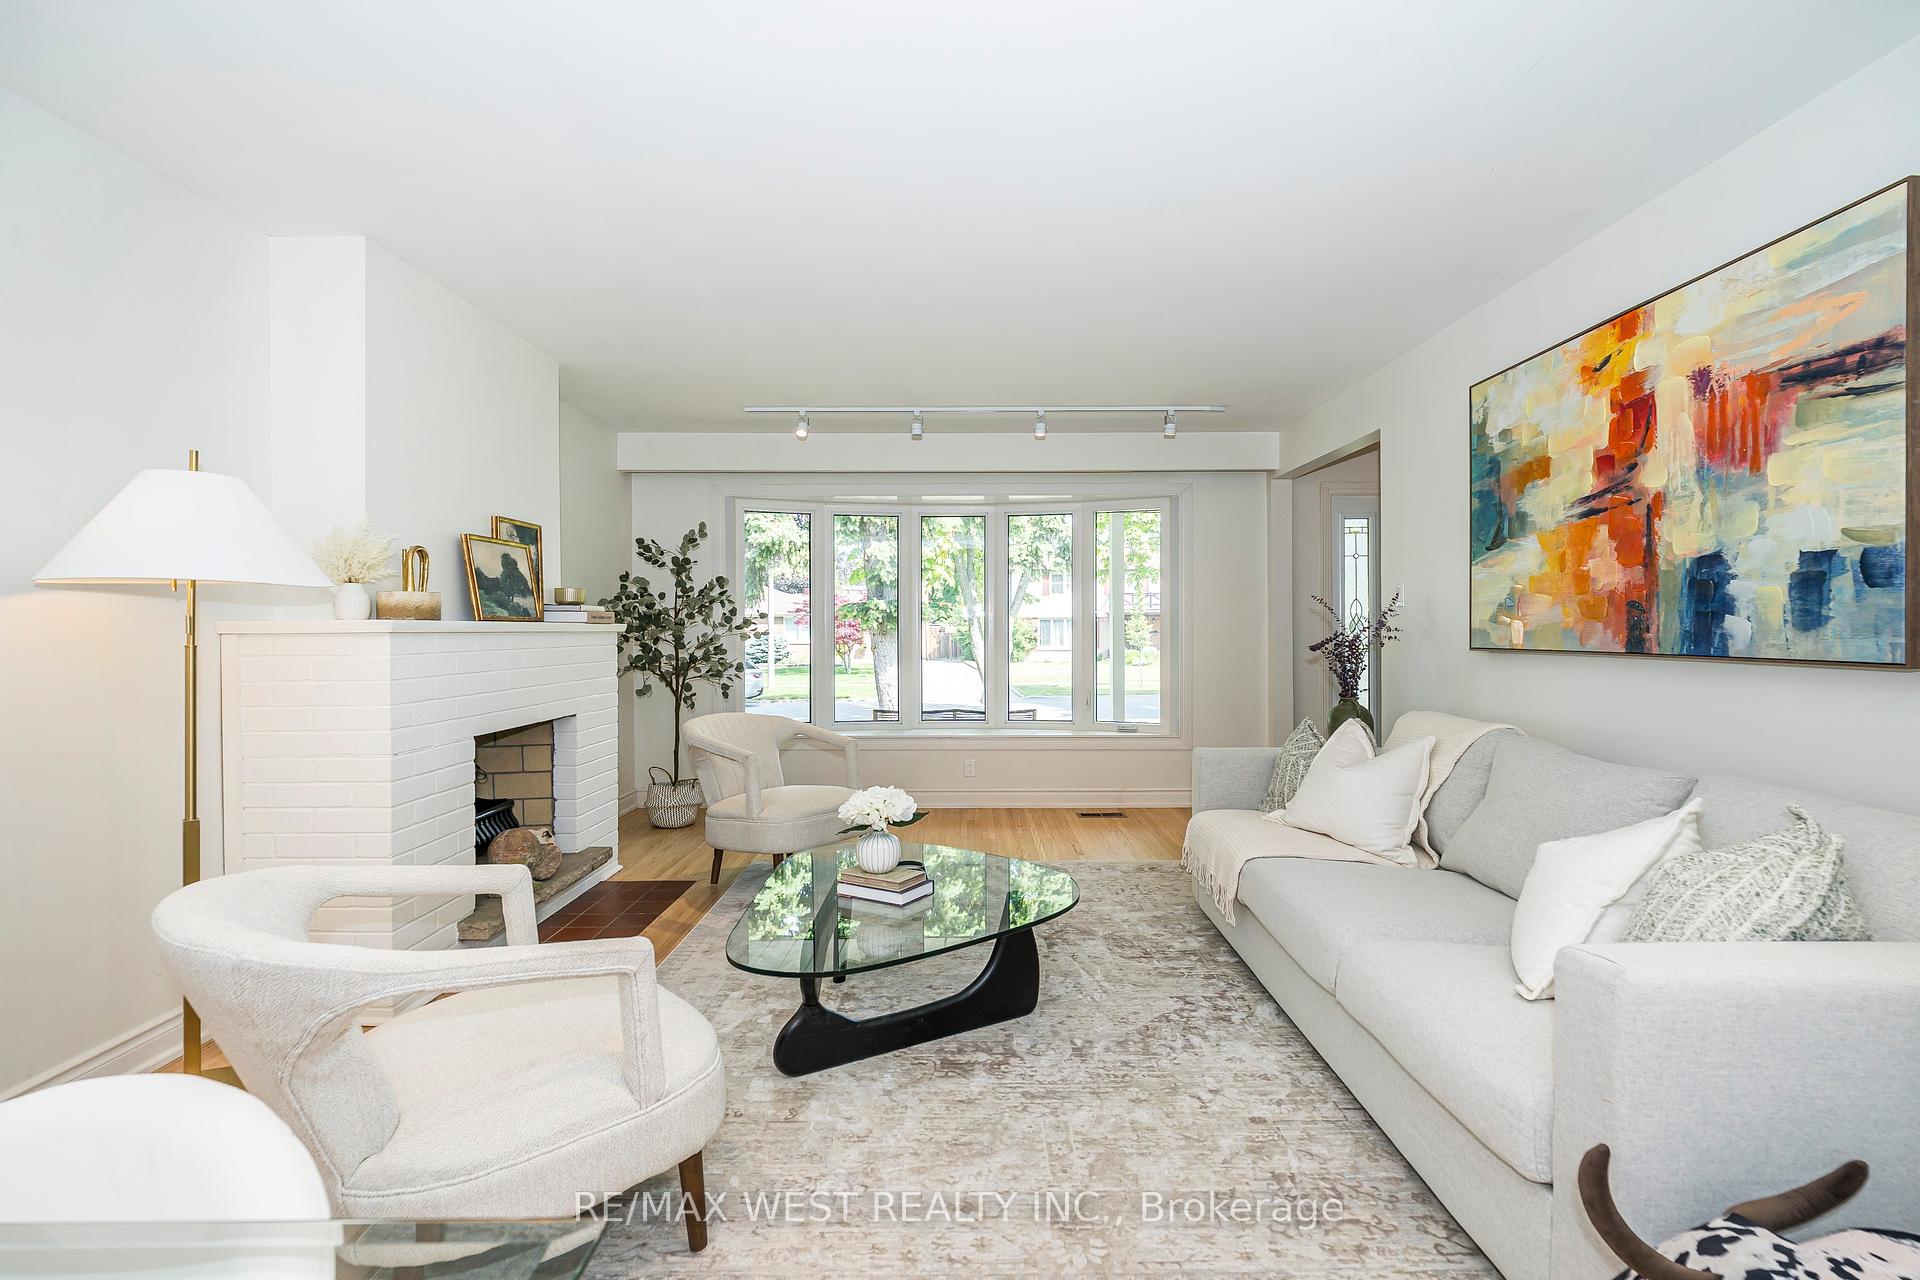
Guildwood Beauty! Just Move In To 2,300 sf of Beautifully & Tastefully Renovated Space (includes 640 sf + on Finished Lower Level with Separate Entrance) This Sunsoaked Home Boasts 4 Bedrooms (EZ 5 Bedrooms) & 2-4pc Modern Baths All Above Grade!! Sleek Modern Open Concept Kitchen with S/Steel Appliances & Quartz Counters. Large Bright Breakfast Area with Window. Freshly Updated Hardwood Flooring & Baseboards. Open Concept Living & Dining with Brick Fireplace, Huge Bow Window & Fresh Paint. Rare Main Floor Family Room with Walk-Out to South Facing Raised Deck & Mature Treed Backyard Ideal For Relaxing & Entertaining. (Easily 5th Ground Floor Bedroom) **BONUS -- Separate Side Entrance for In-Law Suite **Close to Lake Ontario, Nature Trails, Parks, Guild Inn, Great Schools -Elizabeth Simcoe P.S/Laurier IB Collegiate & UofT, TTC & GO Train, Shopping, Restaurants++
Bedrooms
5
Bathrooms
2
Square Feet
1500-2000 sqft
Property Type
Detached
| Name | Size (m) | Size (ft) | Features |
|---|---|---|---|
| Foyer(Main) | 1.7 x 1.56 | 5.6 x 5.1 | - |
| Living Room(Main) | 4.54 x 3.92 | 14.9 x 12.9 | - |
| Dining Room(Main) | 3.41 x 2.64 | 11.2 x 8.7 | - |
| Kitchen(Main) | 2.97 x 2.43 | 9.7 x 8.0 | - |
| Breakfast(Main) | 2.49 x 2.02 | 8.2 x 6.6 | - |
| Family Room(Ground) | 4.06 x 3.81 | 13.3 x 12.5 | - |
| Bedroom 4(Ground) | 3.42 x 3.23 | 11.2 x 10.6 | - |
| Primary Bedroom(Upper) | 4.47 x 3.05 | 14.7 x 10.0 | - |
| Bedroom 2(Upper) | 3.57 x 3.09 | 11.7 x 10.1 | - |
| Bedroom 3(Upper) | 3.42 x 2.76 | 11.2 x 9.1 | - |
| Recreation(Lower) | 6.33 x 3.94 | 20.8 x 12.9 | - |
| Laundry(Lower) | 3.05 x 2.91 | 10.0 x 9.5 | - |
Complete transaction history for this property
Sold: May 13, 2026
$1,035,000
-$14,900 (-1.4%)
Register for free to view complete transaction history and access exclusive sold data
Free account • No credit card required
Your Agent
Broker of Record
PREMIER MATRIX REALTY LTD. BROKERAGE
See the comparable sold, tax-matched, and currently-competing listings for 57 Bledlow Manor Drive.
Register for free to view complete price estimate and access exclusive sold data
Free account • No credit card required
Contact OVAIS QASSIM
57 Bledlow Manor Drive, Toronto E08, ON M1E 1B1 is a 5-bedroom, 2-bathroom backsplit 4 detached with approximately 1500-2000 square feet of living space, situated on a 57 107 foot lot. This property is currently for sale at $1,199,900. The home features a attached garage and a separate entrance, finished basement.
This home is located in Guildwood, part of Toronto E08 in the Toronto area. Explore more homes for sale and recently sold properties in this neighbourhood.
Whether you are looking to buy, sell, or lease in Guildwood, our team of experienced real estate professionals can help you navigate the market and find the perfect home. Contact us today for a free consultation.
57 Bledlow Manor Drive, Toronto E08, ON M1E 1B1 for sale,5 bedroom detached Guildwood,Toronto E08 homes for sale,Toronto real estate,Backsplit 4 homes, detached for sale


