
$1,800,000
52 Morna Avenue, Toronto, ON M1E 2B1
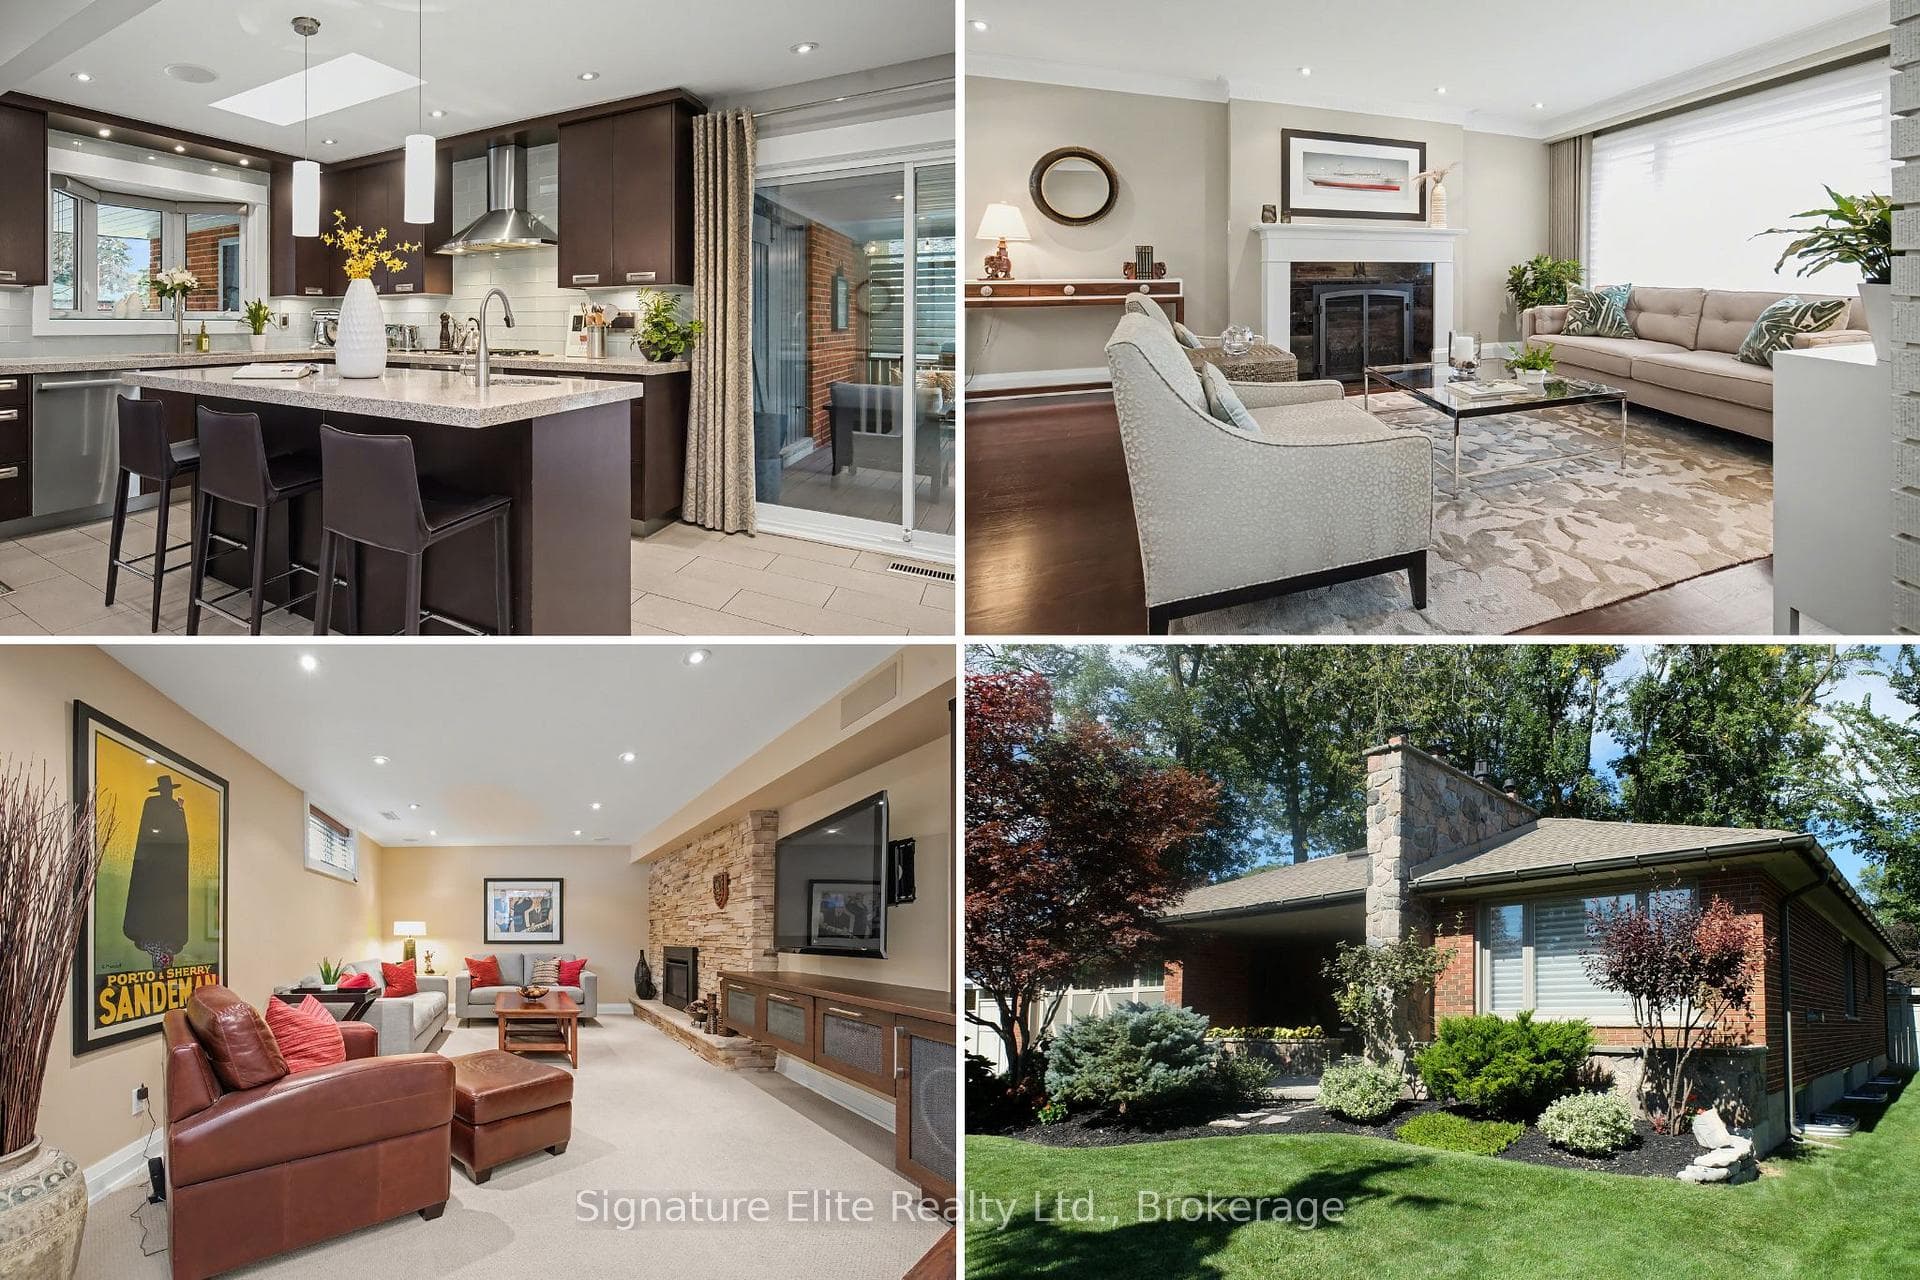

Register for free to view the complete photo gallery and property details
Showing 2 of 20 photos
Toronto E08, ON M1E 1G3
5 Bed · 3 Bath · Detached
MLS #E12688688
Sold on May 14, 2026
May 14, 2026
Originally listed at $1,329,900 42 days on market
Gorgeous in Guildwood - A Standout home in One of Toronto's Most Sought-After Lakeside Neighbourhoods. This beautifully maintained home offers an exceptional blend of location, comfort, and long-term value. Quiet, established streets, excellent schools, and seamless commuter access make this a neighbourhood a true gem. Thoughtfully designed, with large windows and three skylights filling the space with natural light. The main living areas feature a gas fireplace and an elegant box-beam ceiling in the dining room, creating a warm, refined atmosphere. The eat-in kitchen offers a large centre island, quartz countertops, and a walkout to a covered PVC low-maintenance composite deck and stone patio, ideal for everyday living and entertaining in any weather. Three bedrooms complete the main floor, including a primary suite with a 3pc ensuite, plus an additional full bath with a deep soaker tub. The fully finished basement adds valuable living space with a family room, home office, two additional bedrooms, a 3pc bathroom, separate laundry room, and ample storage. Recent updates include new carpeting in the basement and spare bedrooms, along with heated floors in both upstairs bathrooms. All interior walls and doors are sound-insulated, reflecting quality construction. Outdoor features include a barn-door entrance from the deck to the garage, a covered front porch, pot lighting in the soffits, a 2-car garage, and a wide private driveway with ample parking. The beautifully landscaped lot offers mature trees, landscape lighting, a fully fenced backyard, and a vinyl-sided shed with power and lighting for added storage or workspace. Walk to Guildwood GO, minutes to Highway 401, close to Kingston Road shopping and dining, and steps to parks, schools, and the waterfront, this home delivers on lifestyle and livability. More than a home - it's a rare opportunity to enjoy lakeside living, sun-filled spaces, and effortless commuting in one of Guildwood's most cherished communities.
Bedrooms
5
Bathrooms
3
Square Feet
1100-1500 sqft
Property Type
Detached
Register for free to view complete property details and access exclusive sold data
Free account • No credit card required
| Name | Size (m) | Size (ft) | Features |
|---|---|---|---|
| Foyer(Ground) | - | - | - |
| Foyer(Ground) | - | - | - |
| Living Room(Ground) | 4.1 x 5.53 | 13.5 x 18.1 | - |
| Living Room(Ground) | 4.1 x 5.53 | 13.5 x 18.1 | - |
| Dining Room(Ground) | 3.54 x 3.34 | 11.6 x 11.0 | - |
| Dining Room(Ground) | 3.54 x 3.34 | 11.6 x 11.0 | - |
| Kitchen(Ground) | 3.04 x 5.77 | 10.0 x 18.9 | - |
| Kitchen(Ground) | 3.04 x 5.77 | 10.0 x 18.9 | - |
| Primary Bedroom(Ground) | 4.87 x 3.6 | 16.0 x 11.8 | - |
| Primary Bedroom(Ground) | 4.87 x 3.6 | 16.0 x 11.8 | - |
| Bedroom 2(Ground) | 4.55 x 3.16 | 14.9 x 10.4 | - |
| Bedroom 2(Ground) | 4.55 x 3.16 | 14.9 x 10.4 | - |
| Bedroom 3(Ground) | 3.44 x 3.09 | 11.3 x 10.1 | - |
| Bedroom 3(Ground) | 3.44 x 3.09 | 11.3 x 10.1 | - |
| Family Room(Basement) | 7.77 x 3.8 | 25.5 x 12.5 | - |
| Family Room(Basement) | 7.77 x 3.8 | 25.5 x 12.5 | - |
| Office(Basement) | 4.66 x 5.35 | 15.3 x 17.6 | - |
| Office(Basement) | 4.66 x 5.35 | 15.3 x 17.6 | - |
| Bedroom 4(Basement) | 3.88 x 4.3 | 12.7 x 14.1 | - |
| Bedroom 4(Basement) | 3.88 x 4.3 | 12.7 x 14.1 | - |
| Bedroom 5(Basement) | 3.85 x 3.82 | 12.6 x 12.5 | - |
| Bedroom 5(Basement) | 3.85 x 3.82 | 12.6 x 12.5 | - |
| Other(Basement) | 1.89 x 2.86 | 6.2 x 9.4 | - |
| Other(Basement) | 1.89 x 2.86 | 6.2 x 9.4 | - |
| Laundry(Basement) | 4.59 x 2.92 | 15.1 x 9.6 | - |
| Laundry(Basement) | 4.59 x 2.92 | 15.1 x 9.6 | - |
| Utility Room(Basement) | 3.54 x 2.7 | 11.6 x 8.9 | - |
| Utility Room(Basement) | 3.54 x 2.7 | 11.6 x 8.9 | - |
Register for free to view complete room dimensions and access exclusive sold data
Free account • No credit card required
Original List Price
$1,329,900
Listed on Jan 11, 2026
Sold Price
$1,275,000
Sold on May 14, 2026
-$54,900
-4.1%
Register for free to view complete price history and access exclusive sold data
Free account • No credit card required
Your Agent
Broker of Record
PREMIER MATRIX REALTY LTD. BROKERAGE
See the comparable sold, tax-matched, and currently-competing listings for 80 Toynbee Trail.
Register for free to view complete price estimate and access exclusive sold data
Free account • No credit card required
Contact OVAIS QASSIM
80 Toynbee Trail, Toronto E08, ON M1E 1G3 is a 5-bedroom, 3-bathroom bungalow detached with approximately 1100-1500 square feet of living space, situated on a 63 109 foot lot. This property is currently sold (sold for $1,275,000). The home features a attached garage and a finished basement.
This home is located in Guildwood, part of Toronto E08 in the Toronto area. Explore more homes for sale and recently sold properties in this neighbourhood.
Whether you are looking to buy, sell, or lease in Guildwood, our team of experienced real estate professionals can help you navigate the market and find the perfect home. Contact us today for a free consultation.
80 Toynbee Trail, Toronto E08, ON M1E 1G3 sold,5 bedroom detached Guildwood,Toronto E08 homes for sale,Toronto real estate,Bungalow homes, detached sold


