
$1,695,000
114 Kenpark Avenue, Brampton, ON L6Z 3J8
Register for free to view the complete photo gallery and property details
Showing 2 of 20 photos
Brampton, ON L7A 1G3
7 Bed · 4 Bath · Detached
MLS #W12568016
Sold on March 30, 2026
March 30, 2026
Originally listed at $999,900 61 days on market
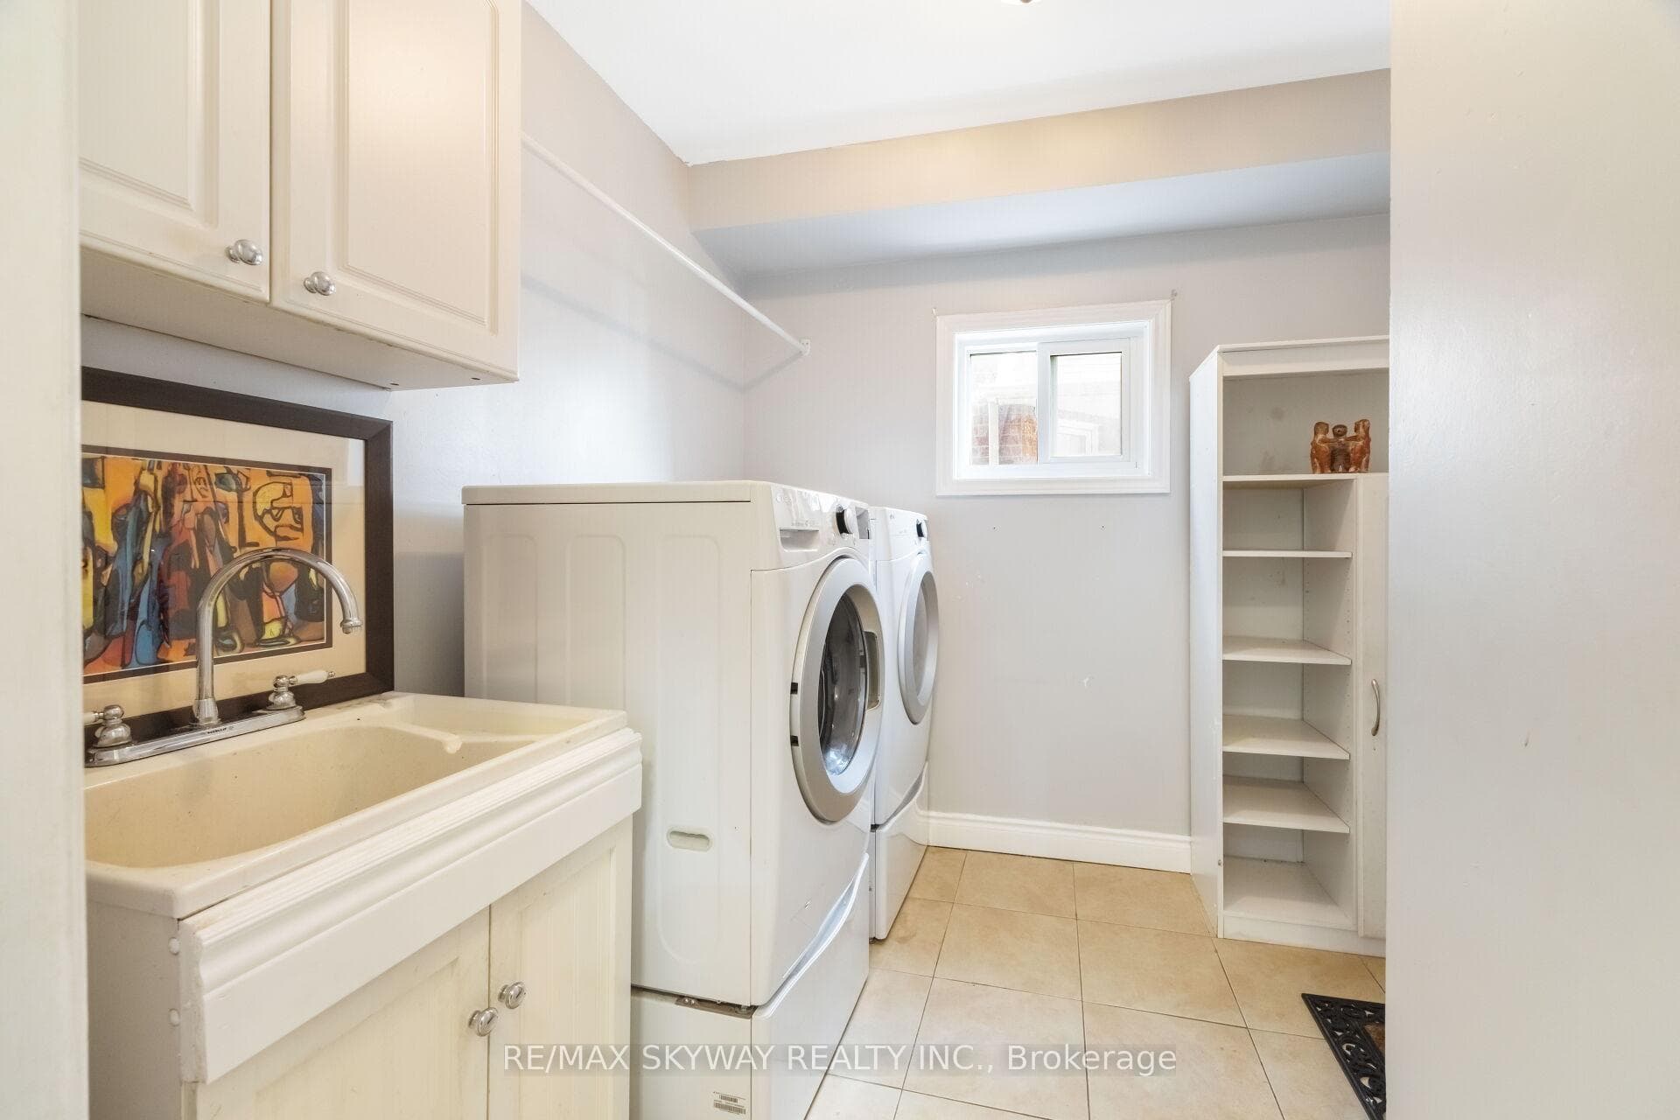
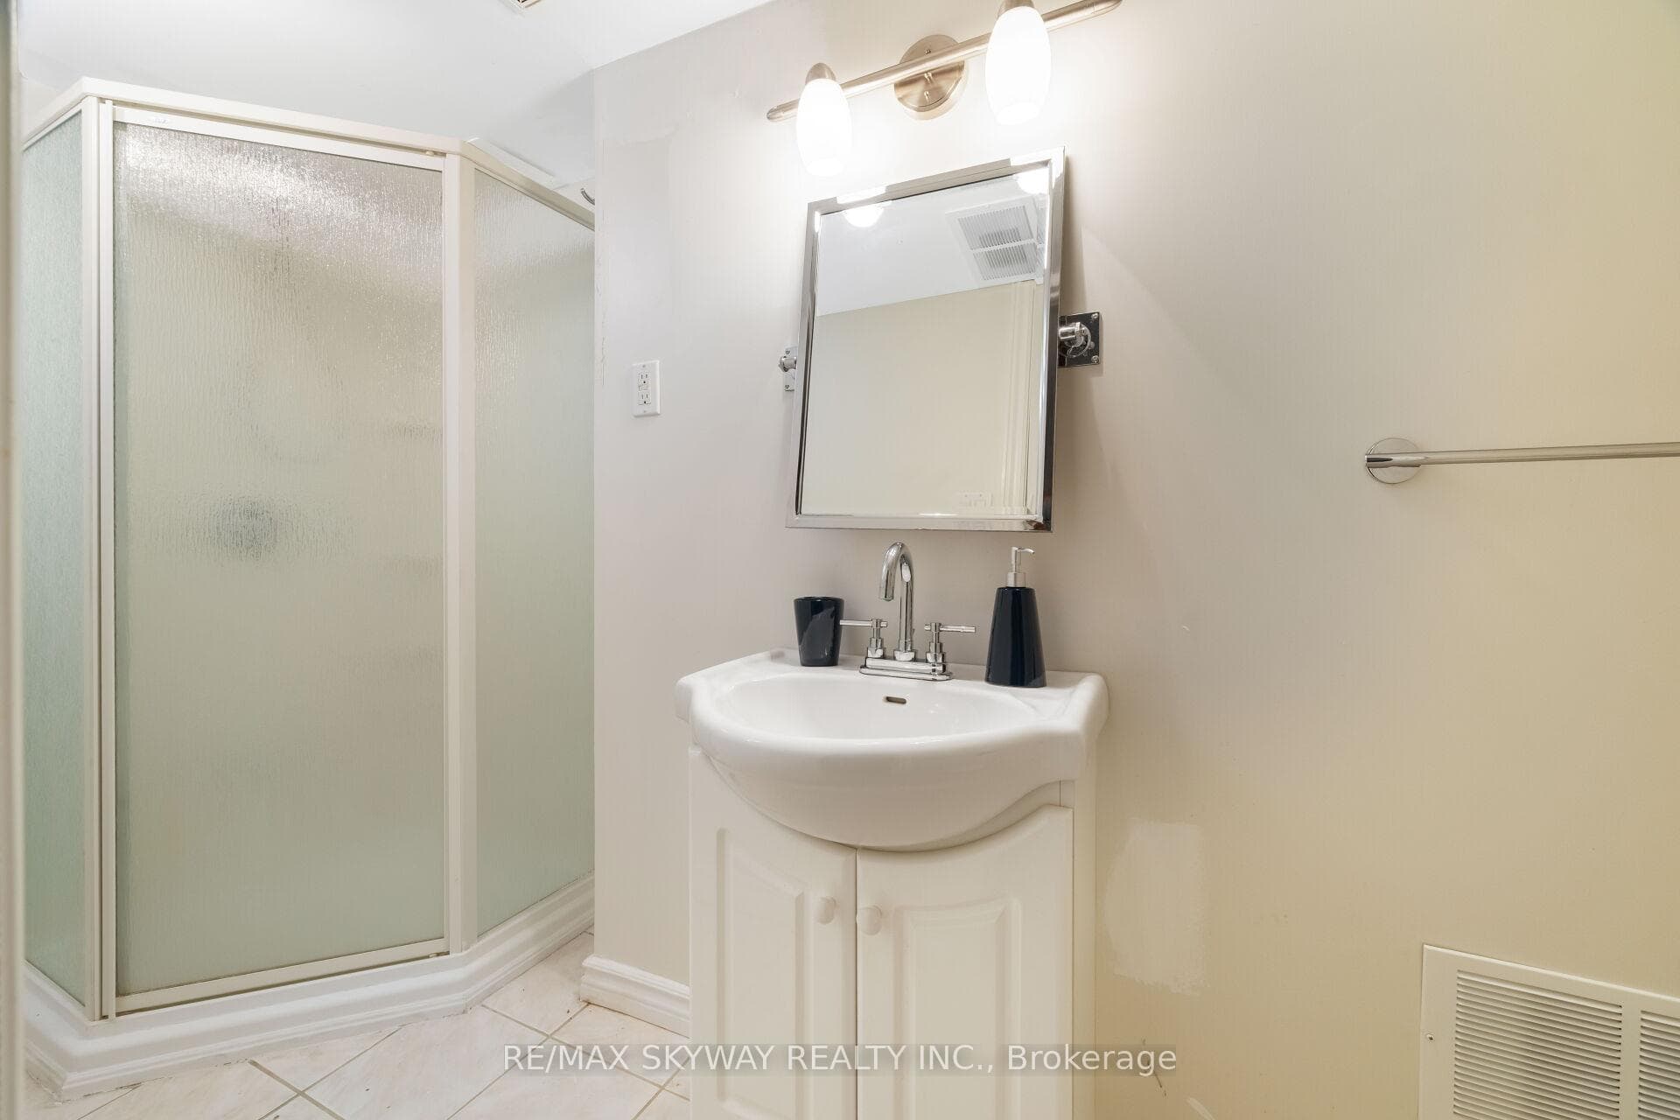
Welcome to 57 Banington Crescenta beautifully maintained, fully detached 4+3 bedroom home on a prime corner lot in Bramptons highly desirable Snelgrove In the heat of Brampton, Perfect for growing families or multigenerational living, this home offers spacious living areas, upgrades, & an entertainers backyard. Inside, enjoy high ceilings with an open-to-above design, a formal living room, separate dining room, and a family room with cozy fireplace & above to above/high ceilings. The fully upgraded kitchen features quartz countertops, stainless steel appliances, and ample cabinetry, ideal for everyday living and entertaining. Hardwood floors throughout the main and upper levels, along with an oak staircase,create an elegant and warm atmosphere.The primary bedroom retreat includes large windows, a 5-piece ensuite, and walk-in closet. Three additional upstairs bedrooms are spacious and bright. The fully finished basement adds a large recreational room,3 additional bedrooms, and laundry area, providing flexibility for guests or family living.Step outside to your private backyard oasis with a heated swimming pool, stamped concrete patio, covered sitting area, and storage shed perfect for summer entertaining or relaxation. The double car garage, corner lot, and generous lot size add even more value and convenience.This fully finished basement features a spacious recreational/living room, perfect for entertaining and hosting family gatherings. It also offers three additional bedrooms and a full bathroom, providing ample space for extended family, guests, or friends during large get-togethers. With its generous layout, there is potential to convert this finished basement into a self-contained basement apartment. This home combines style, comfort, and functionality in one of Brampton's most sought-after neighborhoods.Dont miss this move-in ready home with plenty of room for a growing family, space, and endless possibilities. A must-see property that wont last on the market
Bedrooms
7
Bathrooms
4
Square Feet
2500-3000 sqft
Property Type
Detached
Register for free to view complete property details and access exclusive sold data
Free account • No credit card required
Complete transaction history for this property
Register for free to view complete transaction history and access exclusive sold data
Free account • No credit card required
Original List Price
$999,900
Listed on Nov 20, 2025
Sold Price
$1,020,000
Sold on Mar 30, 2026
+$20,100
2.0%
Register for free to view complete price history and access exclusive sold data
Free account • No credit card required
Your Agent
Broker of Record
PREMIER MATRIX REALTY LTD. BROKERAGE
See the comparable sold, tax-matched, and currently-competing listings for 57 Banington Crescent.
Register for free to view complete price estimate and access exclusive sold data
Free account • No credit card required
Contact OVAIS QASSIM
57 Banington Crescent, Brampton, ON L7A 1G3 is a 7-bedroom, 4-bathroom 2-storey detached with approximately 2500-3000 square feet of living space, situated on a 49 115 foot lot. This property is currently sold (sold for $1,020,000). The home features a attached garage and a full, finished basement.
This home is located in Snelgrove, part of Brampton in the Peel area. Explore more homes for sale and recently sold properties in this neighbourhood.
Whether you are looking to buy, sell, or lease in Snelgrove, our team of experienced real estate professionals can help you navigate the market and find the perfect home. Contact us today for a free consultation.
57 Banington Crescent, Brampton, ON L7A 1G3 sold,7 bedroom detached Snelgrove,Brampton homes for sale,Peel real estate,2-Storey homes, detached sold


