
$2,250,000
65 Cosmic Drive, Toronto, ON M3B 3G1
Toronto, ON M3C 2E5
6 Bed · 3 Bath · Detached
MLS #C13697842
Listed Price
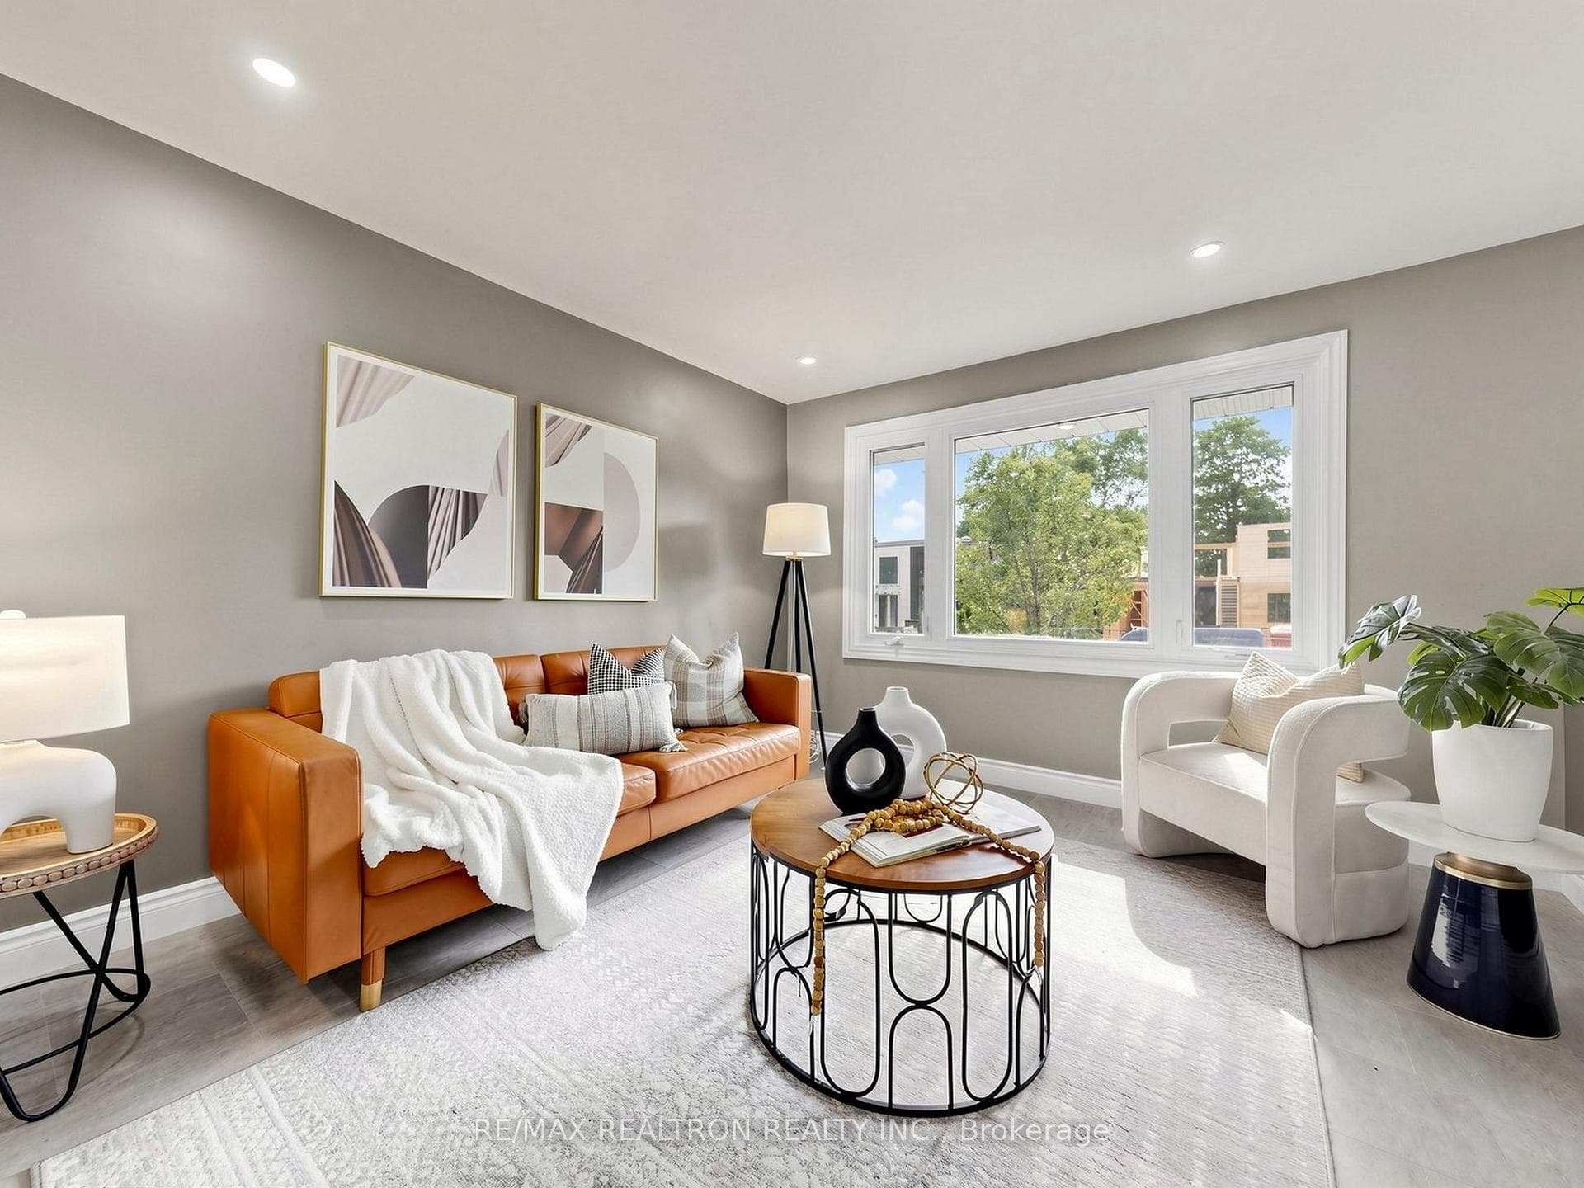
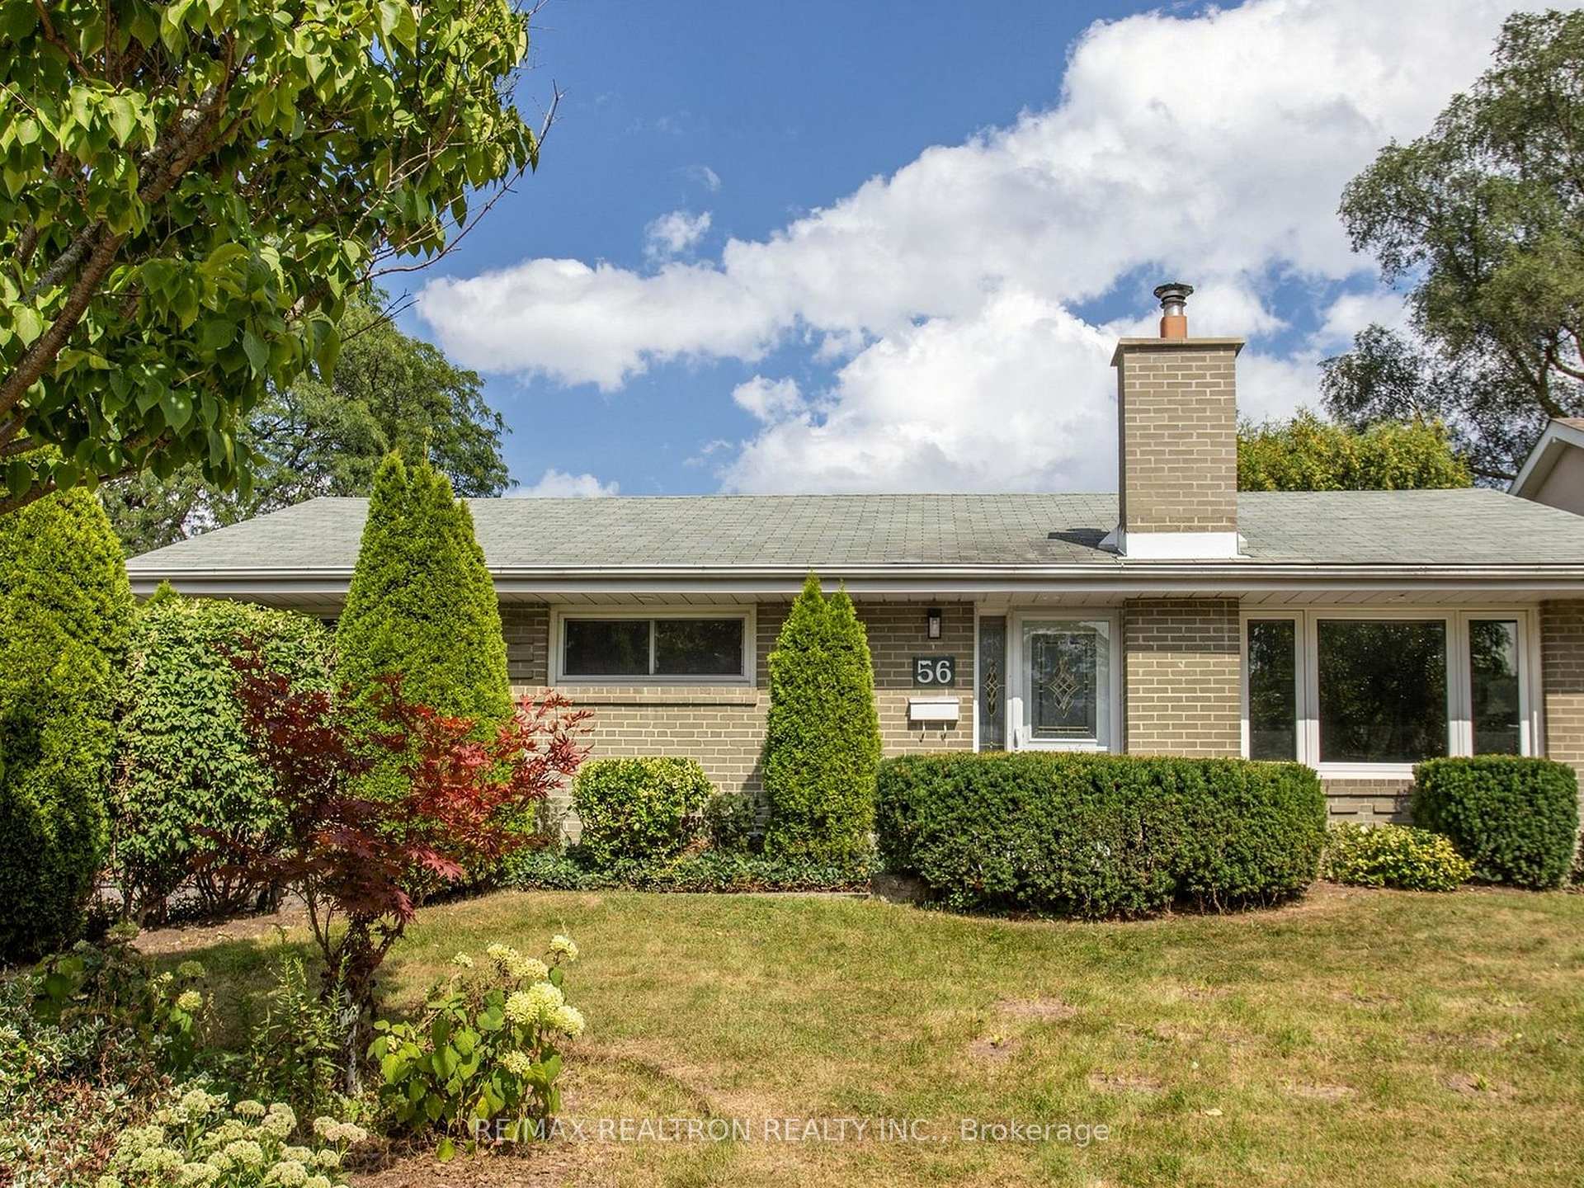
Welcome to Banbury-Don Mills - C13's highly sought-after community! This Fully renovated all-brick bungalow sits on a generous **62' x 113' lot** and offers an exceptional combination of location, space, flexibility, and future potential. Modern kitchen features quartz counter top, S/S appliances, backsplash,under mount lighting,W/O to beautiful treed backyard,vinyl flooring, Sun-filled 3 bedrooms with east and west exposure. Ideal for families, multi-generational living, investors, or those looking to create their dream home here. The finished basement with separate kitchen and additional three bedrooms/ two baths provide excellent potential for an in-law suite or rental income. Potential separate entrance estimated cost $15000..Extra sound proof for basement ceiling. New 200 amp circuit breakers, new gas furnace, A large private driveway accommodates up to 8 vehicles, adding valuable convenience for families and guests. Quiet crescent, with pedestrian access to Don Mills Trail. Enjoy being just steps from The Shops at Don Mills with its outstanding selection of shopping, restaurants, cafés, and entertainment. Nearby Edwards Gardens, parks, public transit, make this an exceptional family-friendly location. Easy access to **Highway 401 and the Don Valley Parkway**. Whether you're looking to **move in, generate rental income, accommodate extended family, here is the opportunity to secure a property on a prime lot in one of Toronto's most desirable neighbourhoods. The possibilities are endless!
Bedrooms
6
Bathrooms
3
Square Feet
700-1100 sqft
Property Type
Detached
| Name | Size (m) | Size (ft) | Features |
|---|---|---|---|
| Bedroom(Main) | 3.58 x 2.99 | 11.7 x 9.8 | - |
| Bedroom(Main) | 4.09 x 2.55 | 13.4 x 8.4 | - |
| Bedroom(Main) | 3.01 x 2.6 | 9.9 x 8.5 | - |
| Living Room(Main) | 7.18 x 5.01 | 23.6 x 16.4 | - |
| Kitchen(Main) | 3.4 x 2.99 | 11.2 x 9.8 | - |
| Bathroom(Main) | 3.4 x 2.99 | 11.2 x 9.8 | - |
| Primary Bedroom(Basement) | 3.68 x 3.28 | 12.1 x 10.8 | - |
| Bedroom(Basement) | 3.68 x 3.58 | 12.1 x 11.7 | - |
| Bedroom(Basement) | 3.36 x 2.96 | 11.0 x 9.7 | - |
| Laundry(Basement) | 4.81 x 3.51 | 15.8 x 11.5 | - |
| Kitchen(Basement) | 4.48 x 3.36 | 14.7 x 11.0 | - |
| Bathroom(Basement) | 2.42 x 1.26 | 7.9 x 4.1 | - |
| Bathroom(Basement) | 2.26 x 1.23 | 7.4 x 4.0 | - |
Your Agent
Broker of Record
PREMIER MATRIX REALTY LTD. BROKERAGE
See the comparable sold, tax-matched, and currently-competing listings for 56 Ternhill Crescent.
Register for free to view complete price estimate and access exclusive sold data
Free account • No credit card required
Contact OVAIS QASSIM
56 Ternhill Crescent, Toronto, ON M3C 2E5 is a 6-bedroom, 3-bathroom bungalow detached with approximately 700-1100 square feet of living space, situated on a 62 111 foot lot. This property is currently for sale at $1,499,000. The home features a none garage and a finished basement.
This home is located in Banbury-Don Mills, part of Toronto C13 in the Toronto area. Explore more homes for sale and recently sold properties in this neighbourhood.
Whether you are looking to buy, sell, or lease in Banbury-Don Mills, our team of experienced real estate professionals can help you navigate the market and find the perfect home. Contact us today for a free consultation.
56 Ternhill Crescent, Toronto, ON M3C 2E5 for sale,6 bedroom detached Banbury-Don Mills,Toronto C13 homes for sale,Toronto real estate,Bungalow homes, detached for sale


