
$2,225,000
16 Caravan Drive, Toronto C13, ON M3B 1N2
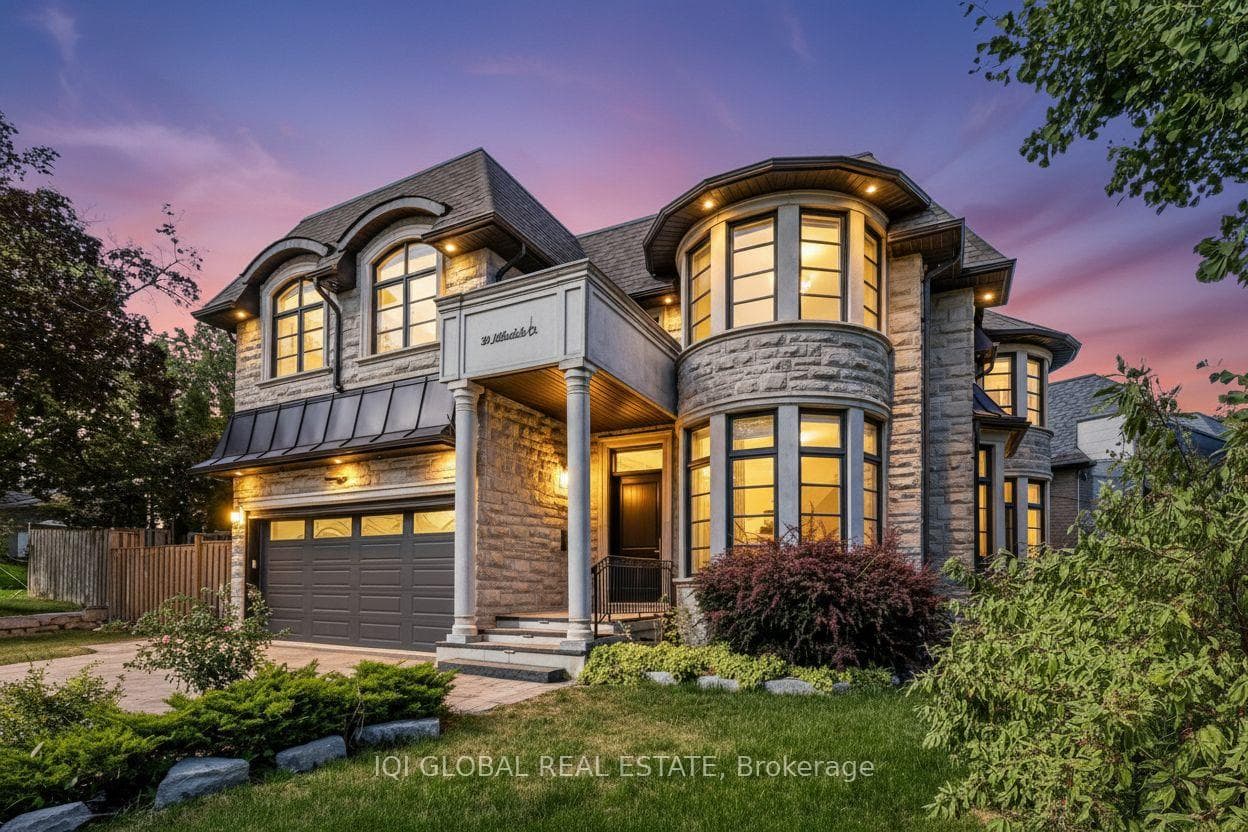
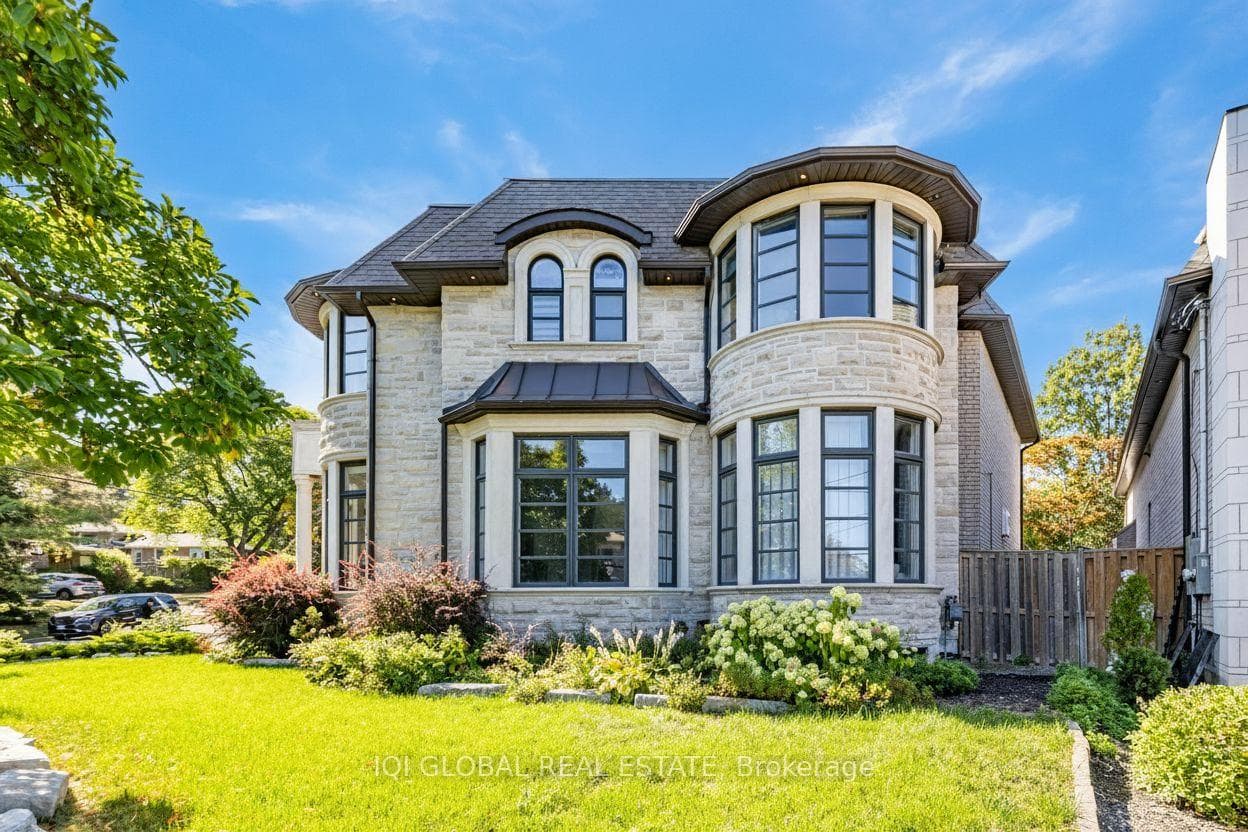
Register for free to view the complete photo gallery and property details
Showing 2 of 20 photos
Toronto, ON M3B 2H8
6 Bed · 6 Bath · Detached
MLS #C13052556
Sold on September 3, 2026
September 3, 2026
Originally listed at $3,430,000 80 days on market
Welcome to an extraordinary custom-built estate in the heart of Toronto's prestigious Banbury-Don Mills enclave-where refined elegance meets modern luxury.Set on an expansive 9,000 sq.ft. premium lot and offering over 6,000 sq.ft. of meticulously designed living space, this exceptional residence showcases impeccable craftsmanship, sophisticated design, and an uncompromising attention to detail throughout.The gourmet chef's kitchen is a true showpiece, featuring bespoke cabinetry, an oversized centre island, and professional-grade Sub-Zero & Wolf appliances-seamlessly flowing into grand principal rooms with multiple walk-outs to a beautifully landscaped private backyard oasis, ideal for elegant entertaining and everyday luxury living.A sun-drenched family room adorned with custom walnut built-ins, a refined main floor office, and a statement oak staircase set the tone for timeless sophistication. The upper level offers generously proportioned bedrooms, highlighted by a lavish primary retreat complete with a spa-inspired ensuite, spacious walk-in closets, and a private balcony overlooking the serene grounds.The fully finished walk-out lower level elevates the home's versatility, featuring a nanny or in-law suite, wet bar, wine cellar, cedar closet, heated floors, and a dedicated home theatre-creating the ultimate environment for both relaxation and entertaining.Tucked away on a quiet cul-de-sac, this residence enjoys a rare blend of privacy and convenience, just moments from Longwood Park and within the coveted school catchments of Denlow P.S., St. Andrew's M.S., York Mills C.I., and Windfields J.H.S. (Gifted Program). Close to elite private schools, the renowned Granite Club, Sunnybrook Park, and with effortless access to major highways and upscale shopping.This is more than a residence-it is a statement of prestige, offering an unparalleled lifestyle defined by luxury, comfort, and exclusivity.
Bedrooms
6
Bathrooms
6
Square Feet
3500-5000 sqft
Property Type
Detached
Register for free to view complete property details and access exclusive sold data
Free account • No credit card required
| Name | Size (m) | Size (ft) | Features |
|---|---|---|---|
| Kitchen(Main) | 8.23 x 3.04 | 27.0 x 10.0 | - |
| Kitchen(Main) | 8.23 x 3.04 | 27.0 x 10.0 | - |
| Kitchen(Main) | 8.23 x 3.04 | 27.0 x 10.0 | - |
| Kitchen(Main) | 8.23 x 3.04 | 27.0 x 10.0 | - |
| Kitchen(Main) | 8.23 x 3.04 | 27.0 x 10.0 | - |
| Kitchen(Main) | 8.23 x 3.04 | 27.0 x 10.0 | - |
| Kitchen(Main) | 8.23 x 3.04 | 27.0 x 10.0 | - |
| Kitchen(Main) | 8.23 x 3.04 | 27.0 x 10.0 | - |
| Kitchen(Main) | 8.23 x 3.04 | 27.0 x 10.0 | - |
| Kitchen(Main) | 8.23 x 3.04 | 27.0 x 10.0 | - |
| Kitchen(Main) | 8.23 x 3.04 | 27.0 x 10.0 | - |
| Living Room(Main) | 5.02 x 3.75 | 16.5 x 12.3 | - |
| Living Room(Main) | 5.02 x 3.75 | 16.5 x 12.3 | - |
| Living Room(Main) | 5.02 x 3.75 | 16.5 x 12.3 | - |
| Living Room(Main) | 5.02 x 3.75 | 16.5 x 12.3 | - |
| Living Room(Main) | 5.02 x 3.75 | 16.5 x 12.3 | - |
| Living Room(Main) | 5.02 x 3.75 | 16.5 x 12.3 | - |
| Living Room(Main) | 5.02 x 3.75 | 16.5 x 12.3 | - |
| Living Room(Main) | 5.02 x 3.75 | 16.5 x 12.3 | - |
| Living Room(Main) | 5.02 x 3.75 | 16.5 x 12.3 | - |
| Living Room(Main) | 5.02 x 3.75 | 16.5 x 12.3 | - |
| Living Room(Main) | 5.02 x 3.75 | 16.5 x 12.3 | - |
| Dining Room(Main) | 6.3 x 4.07 | 20.7 x 13.4 | - |
| Dining Room(Main) | 6.3 x 4.07 | 20.7 x 13.4 | - |
| Dining Room(Main) | 6.3 x 4.07 | 20.7 x 13.4 | - |
| Dining Room(Main) | 6.3 x 4.07 | 20.7 x 13.4 | - |
| Dining Room(Main) | 6.3 x 4.07 | 20.7 x 13.4 | - |
| Dining Room(Main) | 6.3 x 4.07 | 20.7 x 13.4 | - |
| Dining Room(Main) | 6.3 x 4.07 | 20.7 x 13.4 | - |
| Dining Room(Main) | 6.3 x 4.07 | 20.7 x 13.4 | - |
| Dining Room(Main) | 6.3 x 4.07 | 20.7 x 13.4 | - |
| Dining Room(Main) | 6.3 x 4.07 | 20.7 x 13.4 | - |
| Dining Room(Main) | 6.3 x 4.07 | 20.7 x 13.4 | - |
| Family Room(Main) | 7.9 x 5.41 | 25.9 x 17.7 | - |
| Family Room(Main) | 7.9 x 5.41 | 25.9 x 17.7 | - |
| Family Room(Main) | 7.9 x 5.41 | 25.9 x 17.7 | - |
| Family Room(Main) | 7.9 x 5.41 | 25.9 x 17.7 | - |
| Family Room(Main) | 7.9 x 5.41 | 25.9 x 17.7 | - |
| Family Room(Main) | 7.9 x 5.41 | 25.9 x 17.7 | - |
| Family Room(Main) | 7.9 x 5.41 | 25.9 x 17.7 | - |
| Family Room(Main) | 7.9 x 5.41 | 25.9 x 17.7 | - |
| Family Room(Main) | 7.9 x 5.41 | 25.9 x 17.7 | - |
| Family Room(Main) | 7.9 x 5.41 | 25.9 x 17.7 | - |
| Family Room(Main) | 7.9 x 5.41 | 25.9 x 17.7 | - |
| Office(Main) | 3.77 x 2.98 | 12.4 x 9.8 | - |
| Office(Main) | 3.77 x 2.98 | 12.4 x 9.8 | - |
| Office(Main) | 3.77 x 2.98 | 12.4 x 9.8 | - |
| Office(Main) | 3.77 x 2.98 | 12.4 x 9.8 | - |
| Office(Main) | 3.77 x 2.98 | 12.4 x 9.8 | - |
| Office(Main) | 3.77 x 2.98 | 12.4 x 9.8 | - |
| Office(Main) | 3.77 x 2.98 | 12.4 x 9.8 | - |
| Office(Main) | 3.77 x 2.98 | 12.4 x 9.8 | - |
| Office(Main) | 3.77 x 2.98 | 12.4 x 9.8 | - |
| Office(Main) | 3.77 x 2.98 | 12.4 x 9.8 | - |
| Office(Main) | 3.77 x 2.98 | 12.4 x 9.8 | - |
| Primary Bedroom(Second) | 5.91 x 5.51 | 19.4 x 18.1 | - |
| Primary Bedroom(Second) | 5.91 x 5.51 | 19.4 x 18.1 | - |
| Primary Bedroom(Second) | 5.91 x 5.51 | 19.4 x 18.1 | - |
| Primary Bedroom(Second) | 5.91 x 5.51 | 19.4 x 18.1 | - |
| Primary Bedroom(Second) | 5.91 x 5.51 | 19.4 x 18.1 | - |
| Primary Bedroom(Second) | 5.91 x 5.51 | 19.4 x 18.1 | - |
| Primary Bedroom(Second) | 5.91 x 5.51 | 19.4 x 18.1 | - |
| Primary Bedroom(Second) | 5.91 x 5.51 | 19.4 x 18.1 | - |
| Primary Bedroom(Second) | 5.91 x 5.51 | 19.4 x 18.1 | - |
| Primary Bedroom(Second) | 5.91 x 5.51 | 19.4 x 18.1 | - |
| Primary Bedroom(Second) | 5.91 x 5.51 | 19.4 x 18.1 | - |
| Bedroom 2(Second) | 5.58 x 3.74 | 18.3 x 12.3 | - |
| Bedroom 2(Second) | 5.58 x 3.74 | 18.3 x 12.3 | - |
| Bedroom 2(Second) | 5.58 x 3.74 | 18.3 x 12.3 | - |
| Bedroom 2(Second) | 5.58 x 3.74 | 18.3 x 12.3 | - |
| Bedroom 2(Second) | 5.58 x 3.74 | 18.3 x 12.3 | - |
| Bedroom 2(Second) | 5.58 x 3.74 | 18.3 x 12.3 | - |
| Bedroom 2(Second) | 5.58 x 3.74 | 18.3 x 12.3 | - |
| Bedroom 2(Second) | 5.58 x 3.74 | 18.3 x 12.3 | - |
| Bedroom 2(Second) | 5.58 x 3.74 | 18.3 x 12.3 | - |
| Bedroom 2(Second) | 5.58 x 3.74 | 18.3 x 12.3 | - |
| Bedroom 2(Second) | 5.58 x 3.74 | 18.3 x 12.3 | - |
| Bedroom 3(Second) | 5.88 x 5.22 | 19.3 x 17.1 | - |
| Bedroom 3(Second) | 5.88 x 5.22 | 19.3 x 17.1 | - |
| Bedroom 3(Second) | 5.88 x 5.22 | 19.3 x 17.1 | - |
| Bedroom 3(Second) | 5.88 x 5.22 | 19.3 x 17.1 | - |
| Bedroom 3(Second) | 5.88 x 5.22 | 19.3 x 17.1 | - |
| Bedroom 3(Second) | 5.88 x 5.22 | 19.3 x 17.1 | - |
| Bedroom 3(Second) | 5.88 x 5.22 | 19.3 x 17.1 | - |
| Bedroom 3(Second) | 5.88 x 5.22 | 19.3 x 17.1 | - |
| Bedroom 3(Second) | 5.88 x 5.22 | 19.3 x 17.1 | - |
| Bedroom 3(Second) | 5.88 x 5.22 | 19.3 x 17.1 | - |
| Bedroom 3(Second) | 5.88 x 5.22 | 19.3 x 17.1 | - |
| Bedroom 4(Second) | 4.58 x 4.4 | 15.0 x 14.4 | - |
| Bedroom 4(Second) | 4.58 x 4.4 | 15.0 x 14.4 | - |
| Bedroom 4(Second) | 4.58 x 4.4 | 15.0 x 14.4 | - |
| Bedroom 4(Second) | 4.58 x 4.4 | 15.0 x 14.4 | - |
| Bedroom 4(Second) | 4.58 x 4.4 | 15.0 x 14.4 | - |
| Bedroom 4(Second) | 4.58 x 4.4 | 15.0 x 14.4 | - |
| Bedroom 4(Second) | 4.58 x 4.4 | 15.0 x 14.4 | - |
| Bedroom 4(Second) | 4.58 x 4.4 | 15.0 x 14.4 | - |
| Bedroom 4(Second) | 4.58 x 4.4 | 15.0 x 14.4 | - |
| Bedroom 4(Second) | 4.58 x 4.4 | 15.0 x 14.4 | - |
| Bedroom 4(Second) | 4.58 x 4.4 | 15.0 x 14.4 | - |
| Recreation(Basement) | 7.71 x 8.72 | 25.3 x 28.6 | - |
| Recreation(Basement) | 7.71 x 8.72 | 25.3 x 28.6 | - |
| Recreation(Basement) | 7.71 x 8.72 | 25.3 x 28.6 | - |
| Recreation(Basement) | 7.71 x 8.72 | 25.3 x 28.6 | - |
| Recreation(Basement) | 7.71 x 8.72 | 25.3 x 28.6 | - |
| Recreation(Basement) | 7.71 x 8.72 | 25.3 x 28.6 | - |
| Recreation(Basement) | 7.71 x 8.72 | 25.3 x 28.6 | - |
| Recreation(Basement) | 7.71 x 8.72 | 25.3 x 28.6 | - |
| Recreation(Basement) | 7.71 x 8.72 | 25.3 x 28.6 | - |
| Recreation(Basement) | 7.71 x 8.72 | 25.3 x 28.6 | - |
| Recreation(Basement) | 7.71 x 8.72 | 25.3 x 28.6 | - |
| Bedroom(Basement) | 6.2 x 3.12 | 20.3 x 10.2 | - |
| Bedroom(Basement) | 6.2 x 3.12 | 20.3 x 10.2 | - |
| Bedroom(Basement) | 6.2 x 3.12 | 20.3 x 10.2 | - |
| Bedroom(Basement) | 6.2 x 3.12 | 20.3 x 10.2 | - |
| Bedroom(Basement) | 6.2 x 3.12 | 20.3 x 10.2 | - |
| Bedroom(Basement) | 6.2 x 3.12 | 20.3 x 10.2 | - |
| Bedroom(Basement) | 6.2 x 3.12 | 20.3 x 10.2 | - |
| Bedroom(Basement) | 6.2 x 3.12 | 20.3 x 10.2 | - |
| Bedroom(Basement) | 6.2 x 3.12 | 20.3 x 10.2 | - |
| Bedroom(Basement) | 6.2 x 3.12 | 20.3 x 10.2 | - |
| Bedroom(Basement) | 6.2 x 3.12 | 20.3 x 10.2 | - |
| Bedroom(Basement) | 4.9 x 4.43 | 16.1 x 14.5 | - |
| Bedroom(Basement) | 4.9 x 4.43 | 16.1 x 14.5 | - |
| Bedroom(Basement) | 4.9 x 4.43 | 16.1 x 14.5 | - |
| Bedroom(Basement) | 4.9 x 4.43 | 16.1 x 14.5 | - |
| Bedroom(Basement) | 4.9 x 4.43 | 16.1 x 14.5 | - |
| Bedroom(Basement) | 4.9 x 4.43 | 16.1 x 14.5 | - |
| Bedroom(Basement) | 4.9 x 4.43 | 16.1 x 14.5 | - |
| Bedroom(Basement) | 4.9 x 4.43 | 16.1 x 14.5 | - |
| Bedroom(Basement) | 4.9 x 4.43 | 16.1 x 14.5 | - |
| Bedroom(Basement) | 4.9 x 4.43 | 16.1 x 14.5 | - |
| Bedroom(Basement) | 4.9 x 4.43 | 16.1 x 14.5 | - |
Register for free to view complete room dimensions and access exclusive sold data
Free account • No credit card required
Original List Price
$3,430,000
Listed on Apr 27, 2026
Sold Price
$2,900,000
Sold on Sep 3, 2026
-$530,000
-15.5%
Register for free to view complete price history and access exclusive sold data
Free account • No credit card required
Your Agent
Broker of Record
PREMIER MATRIX REALTY LTD. BROKERAGE
See the comparable sold, tax-matched, and currently-competing listings for 29 Alderdale Court.
Register for free to view complete price estimate and access exclusive sold data
Free account • No credit card required
Contact OVAIS QASSIM
29 Alderdale Court, Toronto, ON M3B 2H8 is a 6-bedroom, 6-bathroom 2-storey detached with approximately 3500-5000 square feet of living space, situated on a 50 131 foot lot. This property is currently sold (sold for $2,900,000). The home features a attached garage and a walk-up, finished basement.
This home is located in Banbury-Don Mills, part of Toronto C13 in the Toronto area. Explore more homes for sale and recently sold properties in this neighbourhood.
Whether you are looking to buy, sell, or lease in Banbury-Don Mills, our team of experienced real estate professionals can help you navigate the market and find the perfect home. Contact us today for a free consultation.
29 Alderdale Court, Toronto, ON M3B 2H8 sold,6 bedroom detached Banbury-Don Mills,Toronto C13 homes for sale,Toronto real estate,2-Storey homes, detached sold


