
$925,000
34 Zenith Drive, Toronto, ON M1K 1K4

Register for free to view the complete photo gallery and property details
Showing 2 of 20 photos
Toronto E04, ON M1L 4V3
5 Bed · 3 Bath · Detached
MLS #E13051900
Sold on August 16, 2026
August 16, 2026
Originally listed at $1,449,900 8 days on market
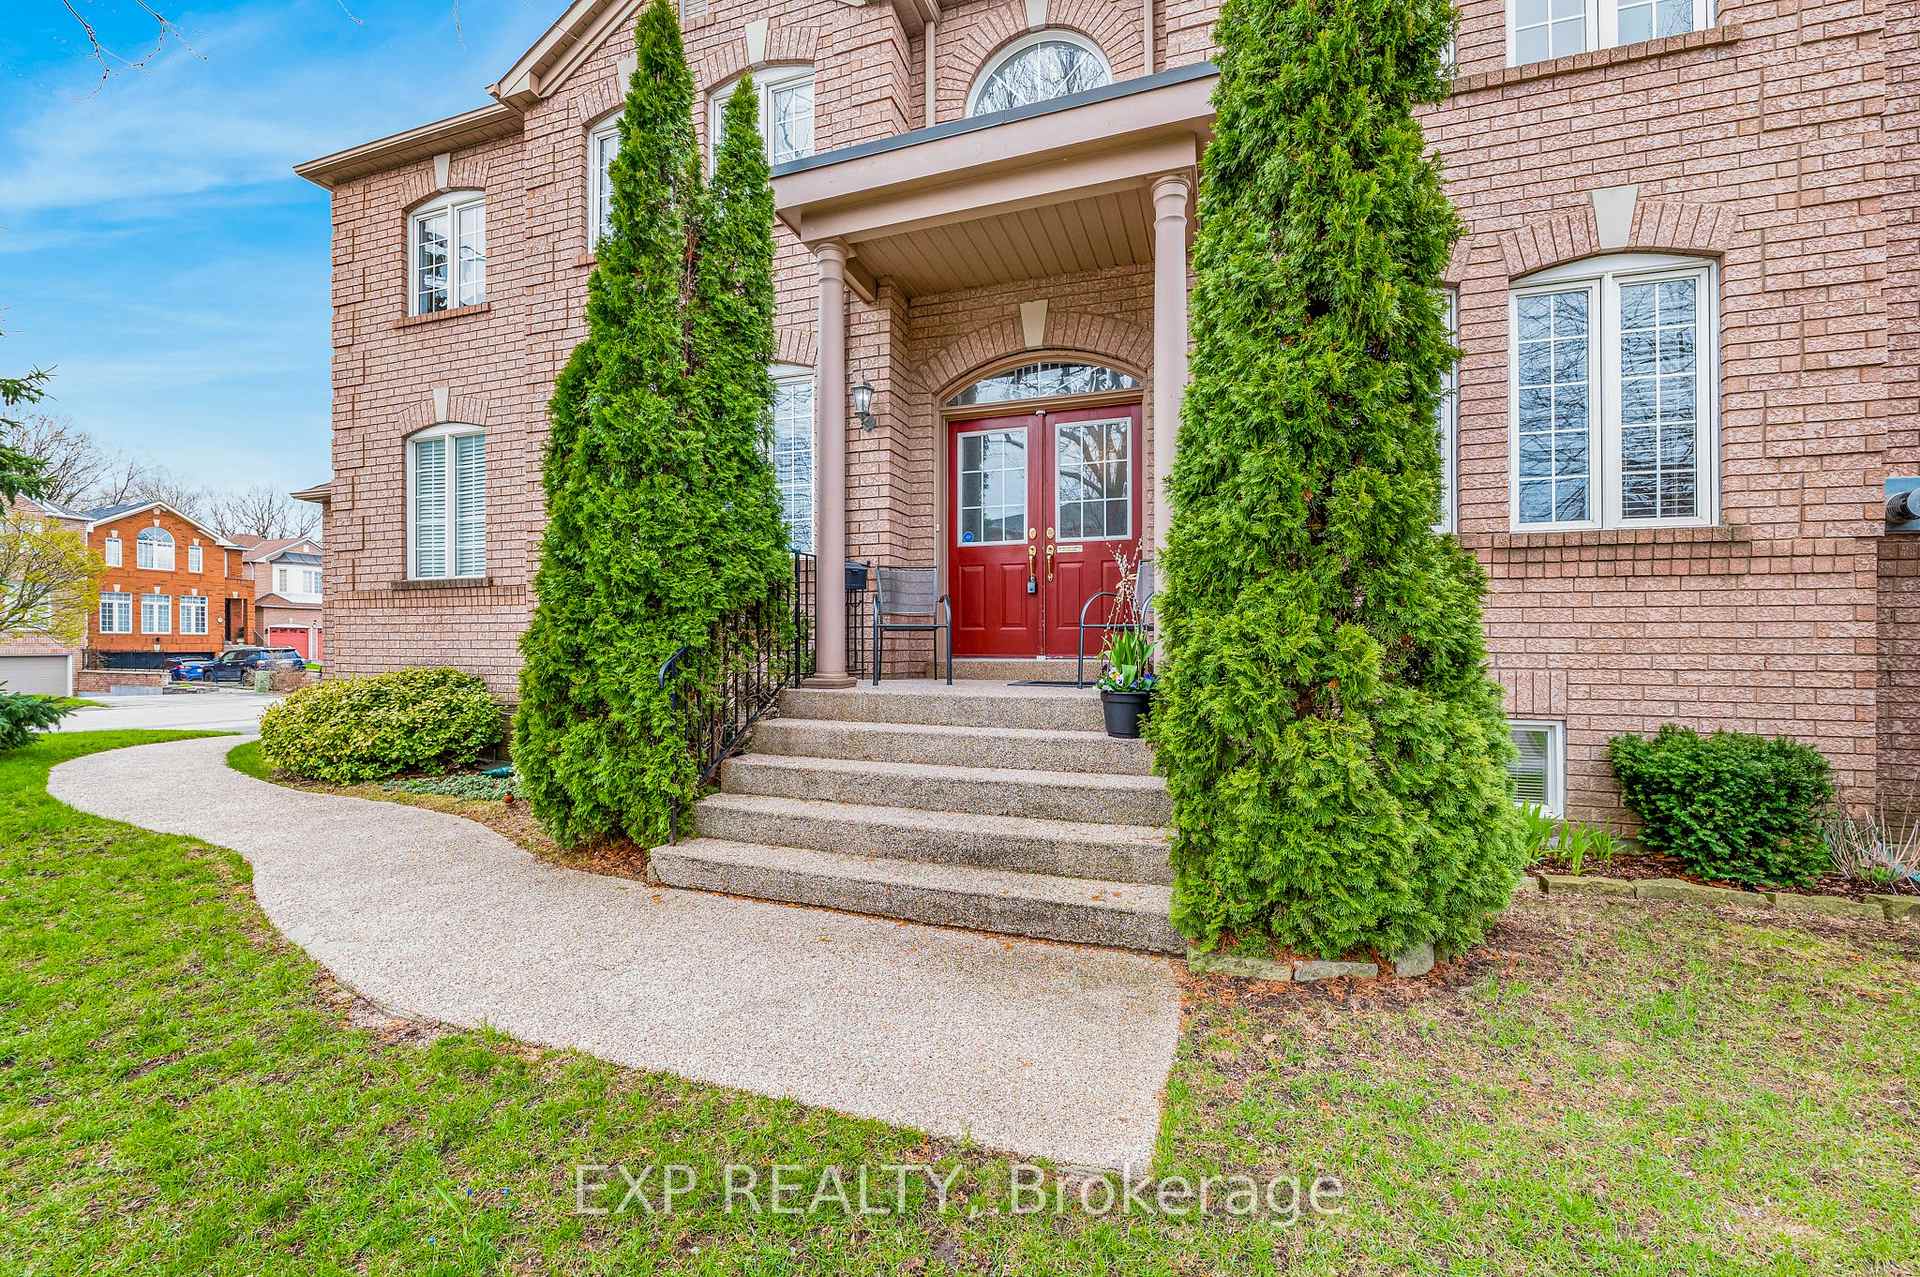
Welcome to 56 Moreau Trail in desirable Clairlea-Birchmount. This spacious detached 2-storey home offers approximately 2,544 sq ft above grade plus a finished basement, featuring 5 bedrooms, 3 bathrooms, and a double built-in garage with 4 total parking spaces.Main floor highlights include hardwood flooring, open concept living and dining room, separate family room with gas fireplace, and an updated kitchen with granite countertops, breakfast area, and walk-out to deck, backyard and inground pool. Ideal layout for families and entertaining. Upper level features a large primary bedroom with walk-in closet and 4-piece ensuite, plus four additional bedrooms perfect for growing families, home office, or guest rooms.Finished basement includes recreation room with kitchenette, beautiful built-in cabinetry, and additional living space for media room, gym and more. There is a separate entrance to the basement through the garage. Exterior offers brick construction, private driveway, double garage, and inground pool on a 37 x110 ft lot.Located steps to public transit and approximately 5 minutes to Warden Subway Station. Close to schools, parks, shopping, and major routes including Warden Avenue and St. Clair Avenue East.Perfect for families seeking space, transit convenience, and a move-in ready detached home in east Toronto.
Bedrooms
5
Bathrooms
3
Square Feet
2500-3000 sqft
Property Type
Detached
Register for free to view complete property details and access exclusive sold data
Free account • No credit card required
| Name | Size (m) | Size (ft) | Features |
|---|---|---|---|
| Kitchen(Main) | 3.52 x 3.32 | 11.5 x 10.9 | - |
| Kitchen(Main) | 3.52 x 3.32 | 11.5 x 10.9 | - |
| Kitchen(Main) | 3.52 x 3.32 | 11.5 x 10.9 | - |
| Living Room(Main) | 4.07 x 3.33 | 13.4 x 10.9 | - |
| Living Room(Main) | 4.07 x 3.33 | 13.4 x 10.9 | - |
| Living Room(Main) | 4.07 x 3.33 | 13.4 x 10.9 | - |
| Dining Room(Main) | 4.07 x 3.25 | 13.4 x 10.7 | - |
| Dining Room(Main) | 4.07 x 3.25 | 13.4 x 10.7 | - |
| Dining Room(Main) | 4.07 x 3.25 | 13.4 x 10.7 | - |
| Family Room(Main) | 3.6 x 3.6 | 11.8 x 11.8 | - |
| Family Room(Main) | 3.6 x 3.6 | 11.8 x 11.8 | - |
| Family Room(Main) | 3.6 x 3.6 | 11.8 x 11.8 | - |
| Primary Bedroom(Second) | 5.49 x 4.19 | 18.0 x 13.7 | - |
| Primary Bedroom(Second) | 5.49 x 4.19 | 18.0 x 13.7 | - |
| Primary Bedroom(Second) | 5.49 x 4.19 | 18.0 x 13.7 | - |
| Bedroom 2(Second) | 3.25 x 3.1 | 10.7 x 10.2 | - |
| Bedroom 2(Second) | 3.25 x 3.1 | 10.7 x 10.2 | - |
| Bedroom 2(Second) | 3.25 x 3.1 | 10.7 x 10.2 | - |
| Bedroom 3(Second) | 3.97 x 3.33 | 13.0 x 10.9 | - |
| Bedroom 3(Second) | 3.97 x 3.33 | 13.0 x 10.9 | - |
| Bedroom 3(Second) | 3.97 x 3.33 | 13.0 x 10.9 | - |
| Bedroom 4(Second) | 3.5 x 3.3 | 11.5 x 10.8 | - |
| Bedroom 4(Second) | 3.5 x 3.3 | 11.5 x 10.8 | - |
| Bedroom 4(Second) | 3.5 x 3.3 | 11.5 x 10.8 | - |
| Bedroom 5(Second) | 3.93 x 3.44 | 12.9 x 11.3 | - |
| Bedroom 5(Second) | 3.93 x 3.44 | 12.9 x 11.3 | - |
| Bedroom 5(Second) | 3.93 x 3.44 | 12.9 x 11.3 | - |
| Recreation(Basement) | 8.92 x 6.76 | 29.3 x 22.2 | - |
| Recreation(Basement) | 8.92 x 6.76 | 29.3 x 22.2 | - |
| Recreation(Basement) | 8.92 x 6.76 | 29.3 x 22.2 | - |
Register for free to view complete room dimensions and access exclusive sold data
Free account • No credit card required
Complete transaction history for this property
Register free to see the complete unit history
Register for free to view complete transaction history and access exclusive sold data
Free account • No credit card required
Original List Price
$1,449,900
Listed on Apr 27, 2026
Sold Price
$1,420,000
Sold on Aug 16, 2026
-$29,900
-2.1%
Register for free to view complete price history and access exclusive sold data
Free account • No credit card required
Your Agent
Broker of Record
PREMIER MATRIX REALTY LTD. BROKERAGE
See the comparable sold, tax-matched, and currently-competing listings for 56 Moreau Trail.
Register for free to view complete price estimate and access exclusive sold data
Free account • No credit card required
Contact OVAIS QASSIM
56 Moreau Trail, Toronto E04, ON M1L 4V3 is a 5-bedroom, 3-bathroom 2-storey detached with approximately 2500-3000 square feet of living space, situated on a 37 110 foot lot. This property is currently sold (sold for $1,420,000). The home features a built-in garage and a finished, separate entrance, walk-up basement, built approximately 16-30 years ago.
This home is located in Clairlea-Birchmount, part of Toronto E04 in the Toronto area. Explore more homes for sale and recently sold properties in this neighbourhood.
Whether you are looking to buy, sell, or lease in Clairlea-Birchmount, our team of experienced real estate professionals can help you navigate the market and find the perfect home. Contact us today for a free consultation.
56 Moreau Trail, Toronto E04, ON M1L 4V3 sold,5 bedroom detached Clairlea-Birchmount,Toronto E04 homes for sale,Toronto real estate,2-Storey homes, detached sold


