
$1,066,000
378 Frances Street, Saugeen Shores, ON N0H 2C3
Saugeen Shores, ON N0H 2C0
4 Bed · 4 Bath · Detached
MLS #X13127492
Listed Price
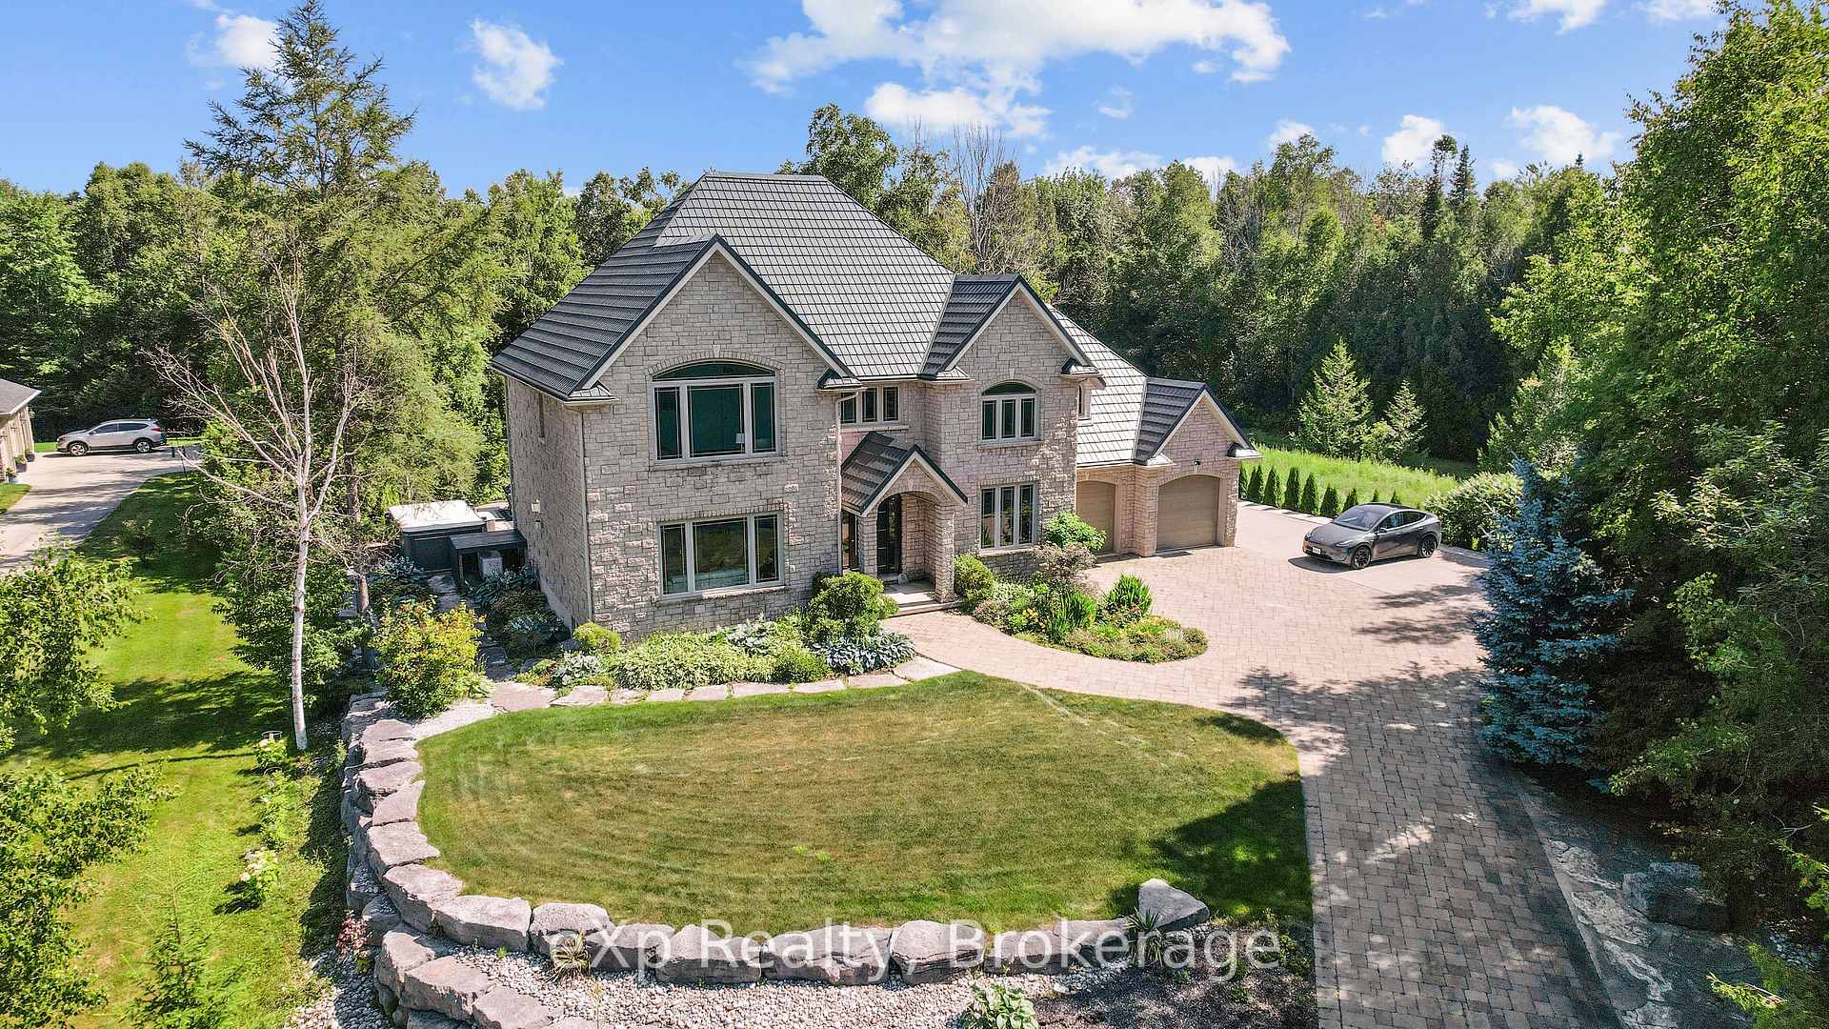
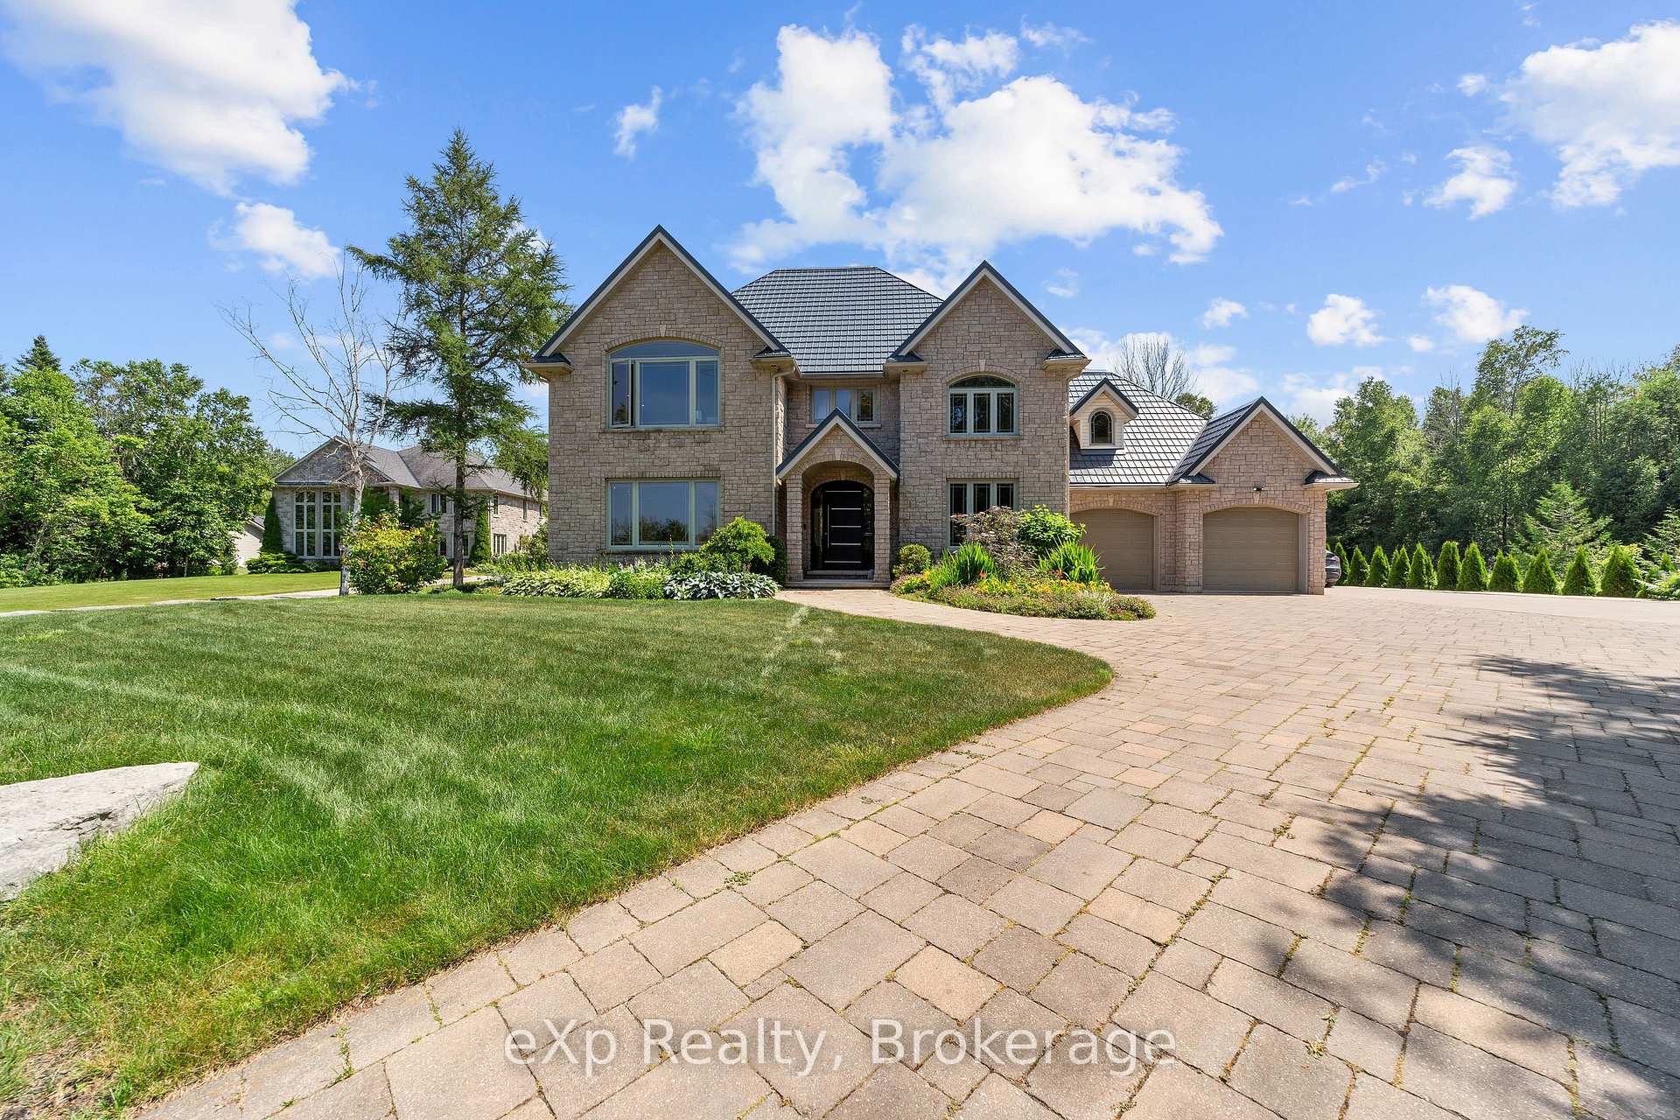
There are properties that sit on the water. And then there are properties that belong to it. This custom-built lakefront estate on Lake Huron sits on acres of landscaped gardens, designed not just to be lived in, but to be experienced. The grand entrance hall opens to a bright living room and a chef's kitchen with Italian granite countertops, three pantries, and integrated European appliances including three ovens and two refrigerators. The formal dining room opens to a private patio with an ornamental pond and limestone waterfall. A den, main floor laundry, and powder room complete the main level. Every inch of this home has been cared for with intention. Upstairs, the primary suite offers panoramic views of Chantry Island, a five-piece ensuite with a two-person tub, Italian porcelain tile, and walk-in closets. A second suite features a private sitting area and ensuite. Two additional bedrooms share a full bathroom with lake views. Outside, a swim spa with a powered roof offers year-round enjoyment. Nature trails wind through the property, and a scenic path stretches along Lake Huron from Port Elgin to Southampton. The oversized double garage includes a vehicle lift for a third car with apartment potential above. Unmatched privacy, stunning sunsets, and direct Lake Huron access. This is Miramichi Bay at its finest.
Bedrooms
4
Bathrooms
4
Square Feet
3000-3500 sqft
Property Type
Detached
| Name | Size (m) | Size (ft) | Features |
|---|---|---|---|
| Foyer(Main) | 3.66 x 4.88 | 12.0 x 16.0 | - |
| Foyer(Main) | 3.66 x 4.88 | 12.0 x 16.0 | - |
| Living Room(Main) | 6.71 x 5.49 | 22.0 x 18.0 | - |
| Living Room(Main) | 6.71 x 5.49 | 22.0 x 18.0 | - |
| Kitchen(Main) | 5.49 x 4.27 | 18.0 x 14.0 | - |
| Kitchen(Main) | 5.49 x 4.27 | 18.0 x 14.0 | - |
| Dining Room(Main) | 4.88 x 3.66 | 16.0 x 12.0 | - |
| Dining Room(Main) | 4.88 x 3.66 | 16.0 x 12.0 | - |
| Bathroom(Main) | 2.13 x 1 | 7.0 x 3.3 | - |
| Bathroom(Main) | 2.13 x 1 | 7.0 x 3.3 | - |
| Den(Main) | 4.88 x 3.66 | 16.0 x 12.0 | - |
| Den(Main) | 4.88 x 3.66 | 16.0 x 12.0 | - |
| Laundry(Main) | 3.66 x 3.05 | 12.0 x 10.0 | - |
| Laundry(Main) | 3.66 x 3.05 | 12.0 x 10.0 | - |
| Primary Bedroom(Second) | 6.71 x 5.49 | 22.0 x 18.0 | - |
| Primary Bedroom(Second) | 6.71 x 5.49 | 22.0 x 18.0 | - |
| Bathroom(Second) | 4.27 x 4.27 | 14.0 x 14.0 | - |
| Bathroom(Second) | 4.27 x 4.27 | 14.0 x 14.0 | - |
| Bedroom 2(Second) | 4.88 x 3.66 | 16.0 x 12.0 | - |
| Bedroom 2(Second) | 4.88 x 3.66 | 16.0 x 12.0 | - |
| Bathroom(Second) | 3.05 x 1.83 | 10.0 x 6.0 | - |
| Bathroom(Second) | 3.05 x 1.83 | 10.0 x 6.0 | - |
| Bedroom 3(Second) | 3.66 x 3.66 | 12.0 x 12.0 | - |
| Bedroom 3(Second) | 3.66 x 3.66 | 12.0 x 12.0 | - |
| Bedroom 4(Second) | 3.66 x 3.66 | 12.0 x 12.0 | - |
| Bedroom 4(Second) | 3.66 x 3.66 | 12.0 x 12.0 | - |
| Bathroom(Second) | 3.66 x 3.66 | 12.0 x 12.0 | - |
| Bathroom(Second) | 3.66 x 3.66 | 12.0 x 12.0 | - |
Complete transaction history for this property
Register for free to view complete transaction history and access exclusive sold data
Free account • No credit card required
Your Agent
Broker of Record
PREMIER MATRIX REALTY LTD. BROKERAGE
See the comparable sold, tax-matched, and currently-competing listings for 56 Miramichi Bay Road.
Register for free to view complete price estimate and access exclusive sold data
Free account • No credit card required
Contact OVAIS QASSIM
56 Miramichi Bay Road, Saugeen Shores, ON N0H 2C0 is a 4-bedroom, 4-bathroom 2-storey detached with approximately 3000-3500 square feet of living space, situated on a 108 366 foot lot. This property is currently for sale at $2,299,000. The home features a attached garage and a partially finished basement, built approximately 16-30 years ago.
This home is located in Saugeen Shores, part of Saugeen Shores in the Bruce area. Explore more homes for sale and recently sold properties in this neighbourhood.
Whether you are looking to buy, sell, or lease in Saugeen Shores, our team of experienced real estate professionals can help you navigate the market and find the perfect home. Contact us today for a free consultation.
56 Miramichi Bay Road, Saugeen Shores, ON N0H 2C0 for sale,4 bedroom detached Saugeen Shores,Saugeen Shores homes for sale,Bruce real estate,2-Storey homes, detached for sale


