
$2,650,000
123 Salamander Court, Vaughan, ON L6A 0B9
Register for free to view the complete photo gallery and property details
Showing 2 of 20 photos
Vaughan, ON L6A 4A8
6 Bed · 6 Bath · Detached
MLS #N13479366
Sold on September 30, 2026
September 30, 2026
Originally listed at $3,249,900 8 days on market
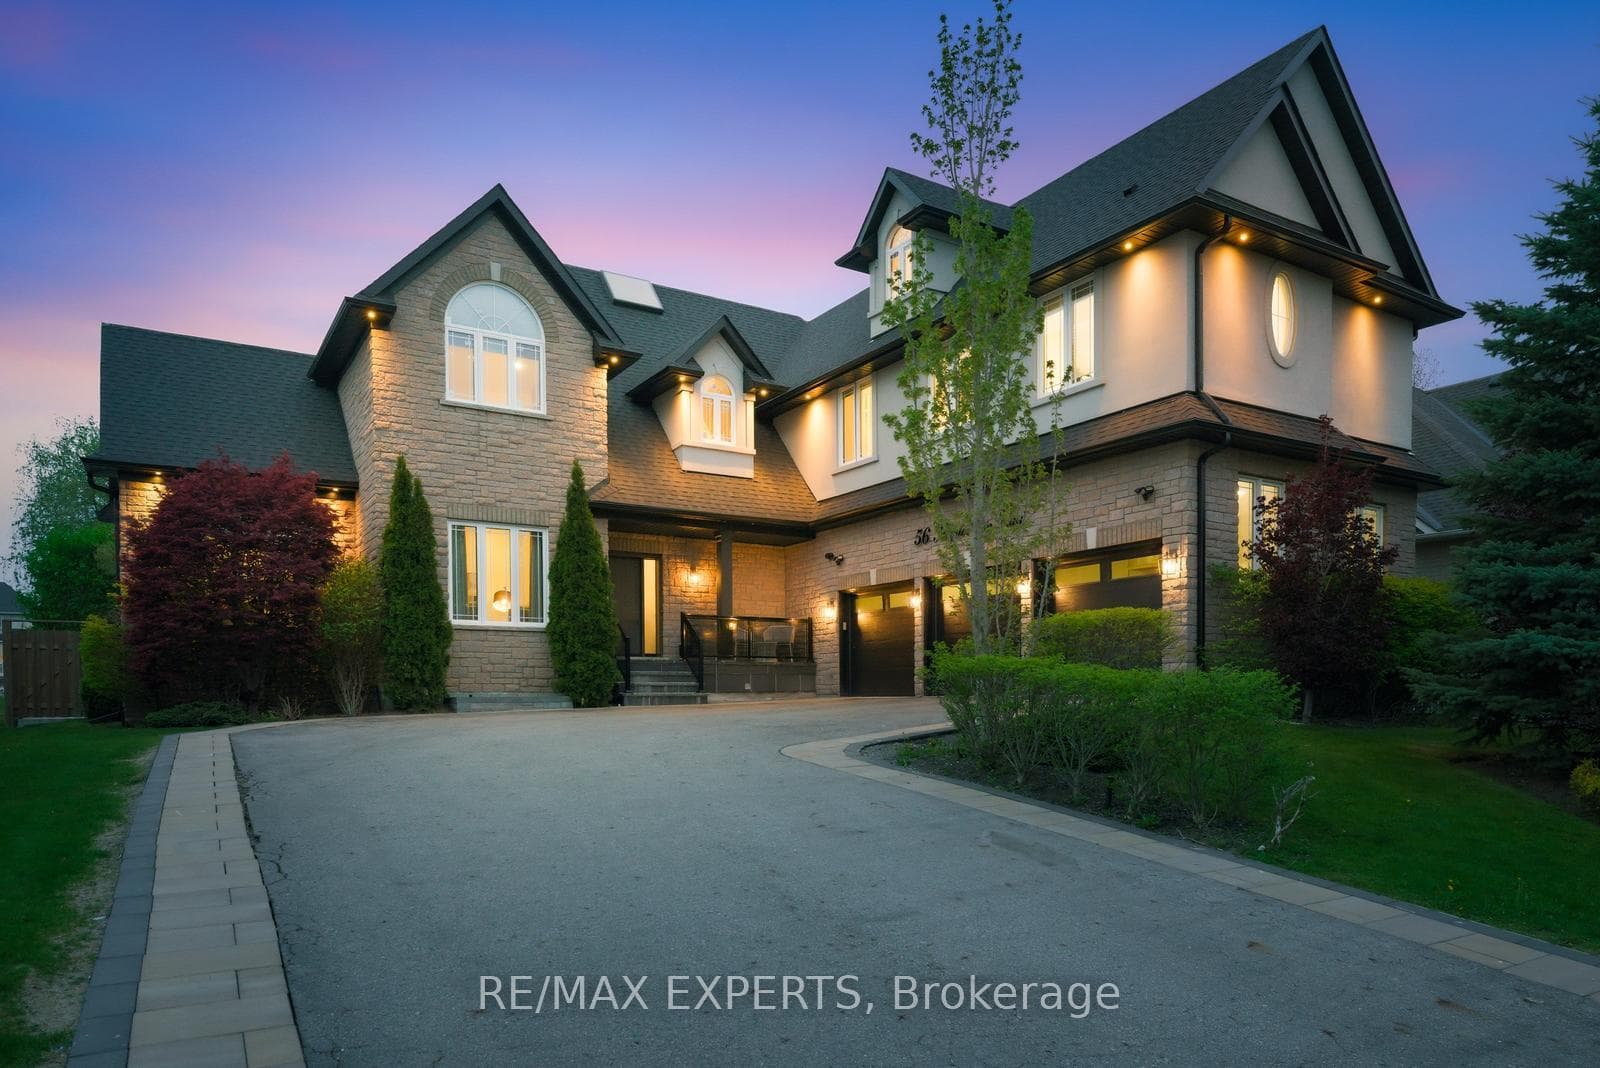
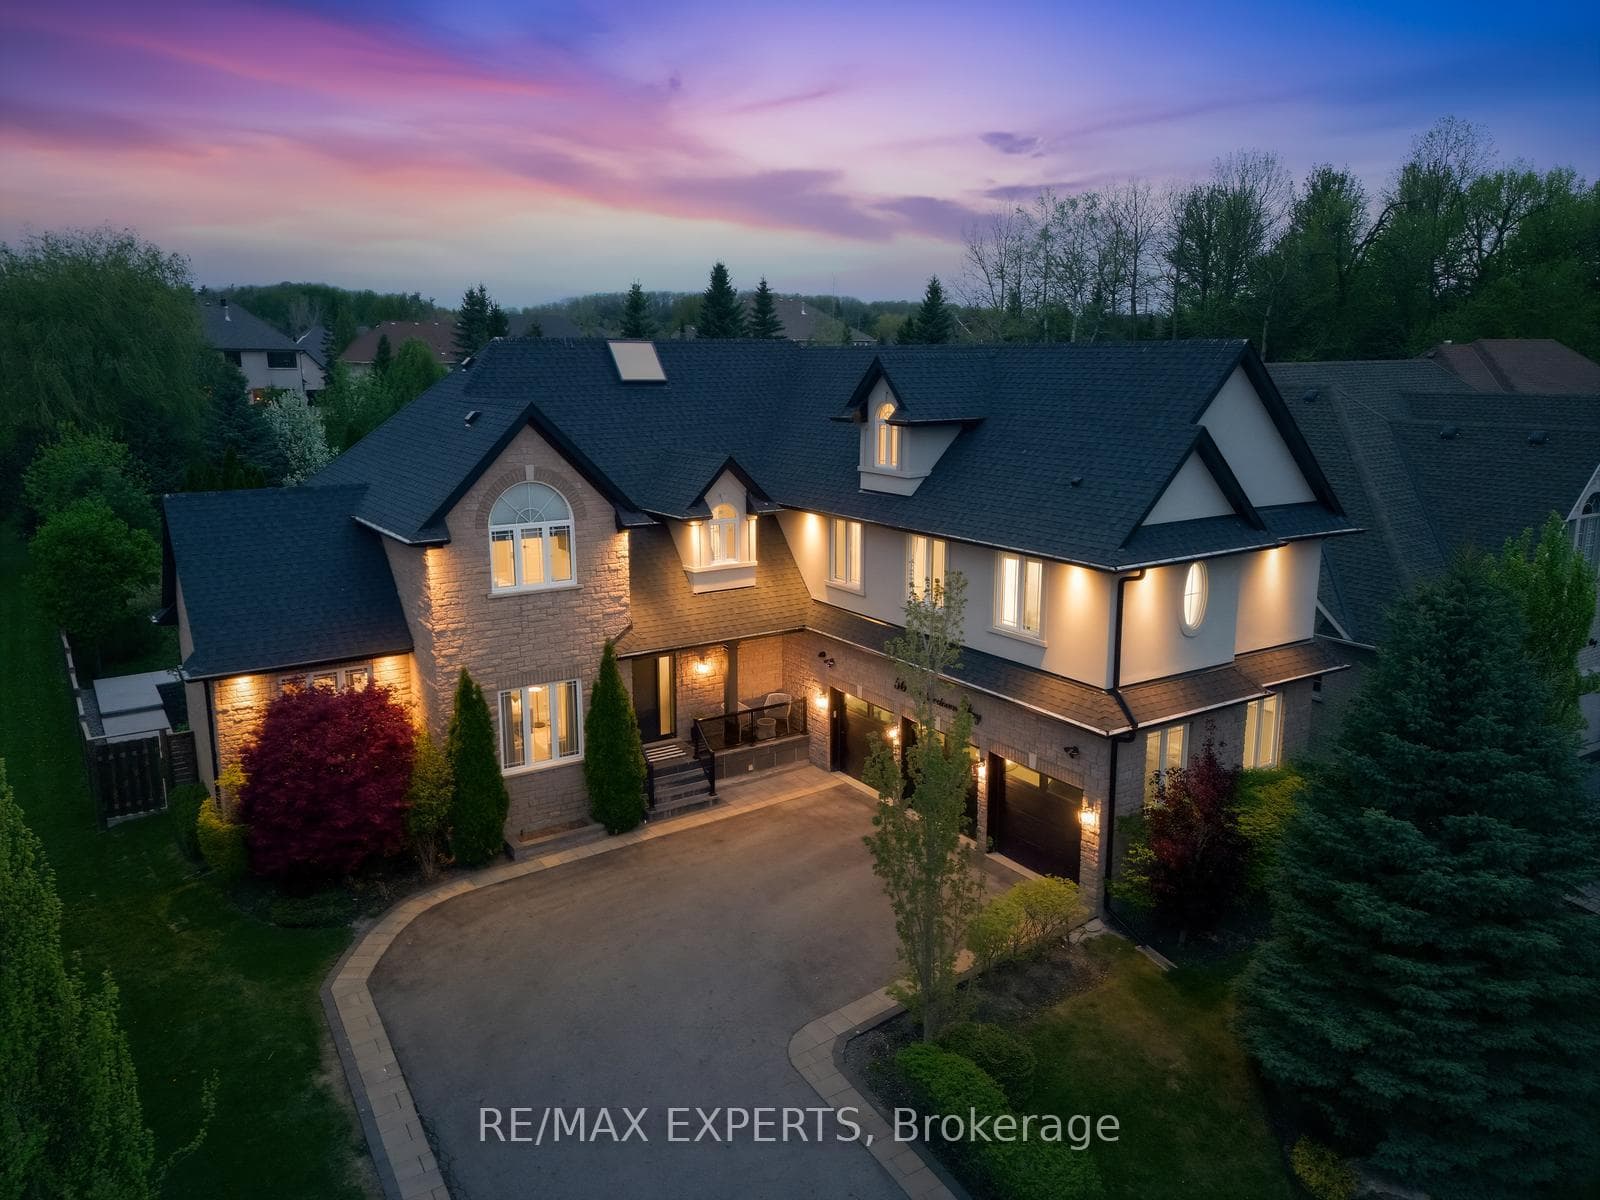
One-of-a-kind luxury estate set on a quiet & private cul-de-sac on a premium 75x205 Ft lot in one of Vaughan's most exclusive pockets. Completely reimagined through an extensive approximately $1.5 million renovation & expansion, including a full-scale renovation, professionally designed second-floor addition (2023), & stunning all-season sunroom addition (2025), this exceptional residence offers approximately 6100 Sqft of luxurious living space with top-tier finishes throughout. Professionally landscaped with mature trees, striking curb appeal, 3-car garage & extended driveway with ample parking. Inside features soaring ceilings, custom hardwood floors & stairs, designer lighting, interior/exterior pot lights, feature walls, integrated Russound speakers, skylight, upgraded security film on windows & door, security system with cameras, & expansive principal rooms with a bright & sophisticated layout. The chef-inspired kitchen showcases quartz-on-quartz countertops & matching backsplash, custom two-tone island, premium appliances including Sub-Zero fridge, gas cooktop, built-in oven & microwave, bar fridge, coffee station, & pantry cabinetry, all open to the spacious family room & eat-in area. The incredible all-season sunroom offers heated floors, fireplace, soaring ceilings, built-in speakers, & imported European retractable tinted doors for the ultimate indoor-outdoor living experience & privacy. The upper-level addition creates a spectacular secondary primary retreat with high ceilings, separate furnace & A/C, walk-in closet & spa-inspired ensuite with heated floors, steam rain shower, speakers & freestanding soaker tub. Finished basement with theatre room, recreation area, additional room with pocket doors, bath & ample storage. The private backyard is fully transformed with custom concrete landscaping (2025), gas BBQ line, wooden fencing & exceptional entertaining space. A truly turnkey luxury residence offering unmatched craftsmanship, comfort & sophistication.
Bedrooms
6
Bathrooms
6
Square Feet
3500-5000 sqft
Property Type
Detached
Register for free to view complete property details and access exclusive sold data
Free account • No credit card required
Complete transaction history for this property
Register for free to view complete transaction history and access exclusive sold data
Free account • No credit card required
Original List Price
$3,249,900
Listed on Jun 22, 2026
Sold Price
$3,125,000
Sold on Sep 30, 2026
-$124,900
-3.8%
Register for free to view complete price history and access exclusive sold data
Free account • No credit card required
Your Agent
Broker of Record
PREMIER MATRIX REALTY LTD. BROKERAGE
See the comparable sold, tax-matched, and currently-competing listings for 56 Mapledown Way.
Register for free to view complete price estimate and access exclusive sold data
Free account • No credit card required
Contact OVAIS QASSIM
56 Mapledown Way, Vaughan, ON L6A 4A8 is a 6-bedroom, 6-bathroom 2-storey detached with approximately 3500-5000 square feet of living space, situated on a 76 206 foot lot. This property is currently sold (sold for $3,125,000). The home features a built-in garage and a finished, full basement.
This home is located in Rural Vaughan, part of Vaughan in the York area. Explore more homes for sale and recently sold properties in this neighbourhood.
Whether you are looking to buy, sell, or lease in Rural Vaughan, our team of experienced real estate professionals can help you navigate the market and find the perfect home. Contact us today for a free consultation.
56 Mapledown Way, Vaughan, ON L6A 4A8 sold,6 bedroom detached Rural Vaughan,Vaughan homes for sale,York real estate,2-Storey homes, detached sold


