
$855,000
14 Pinoak Street, Toronto, ON M1X 1W6

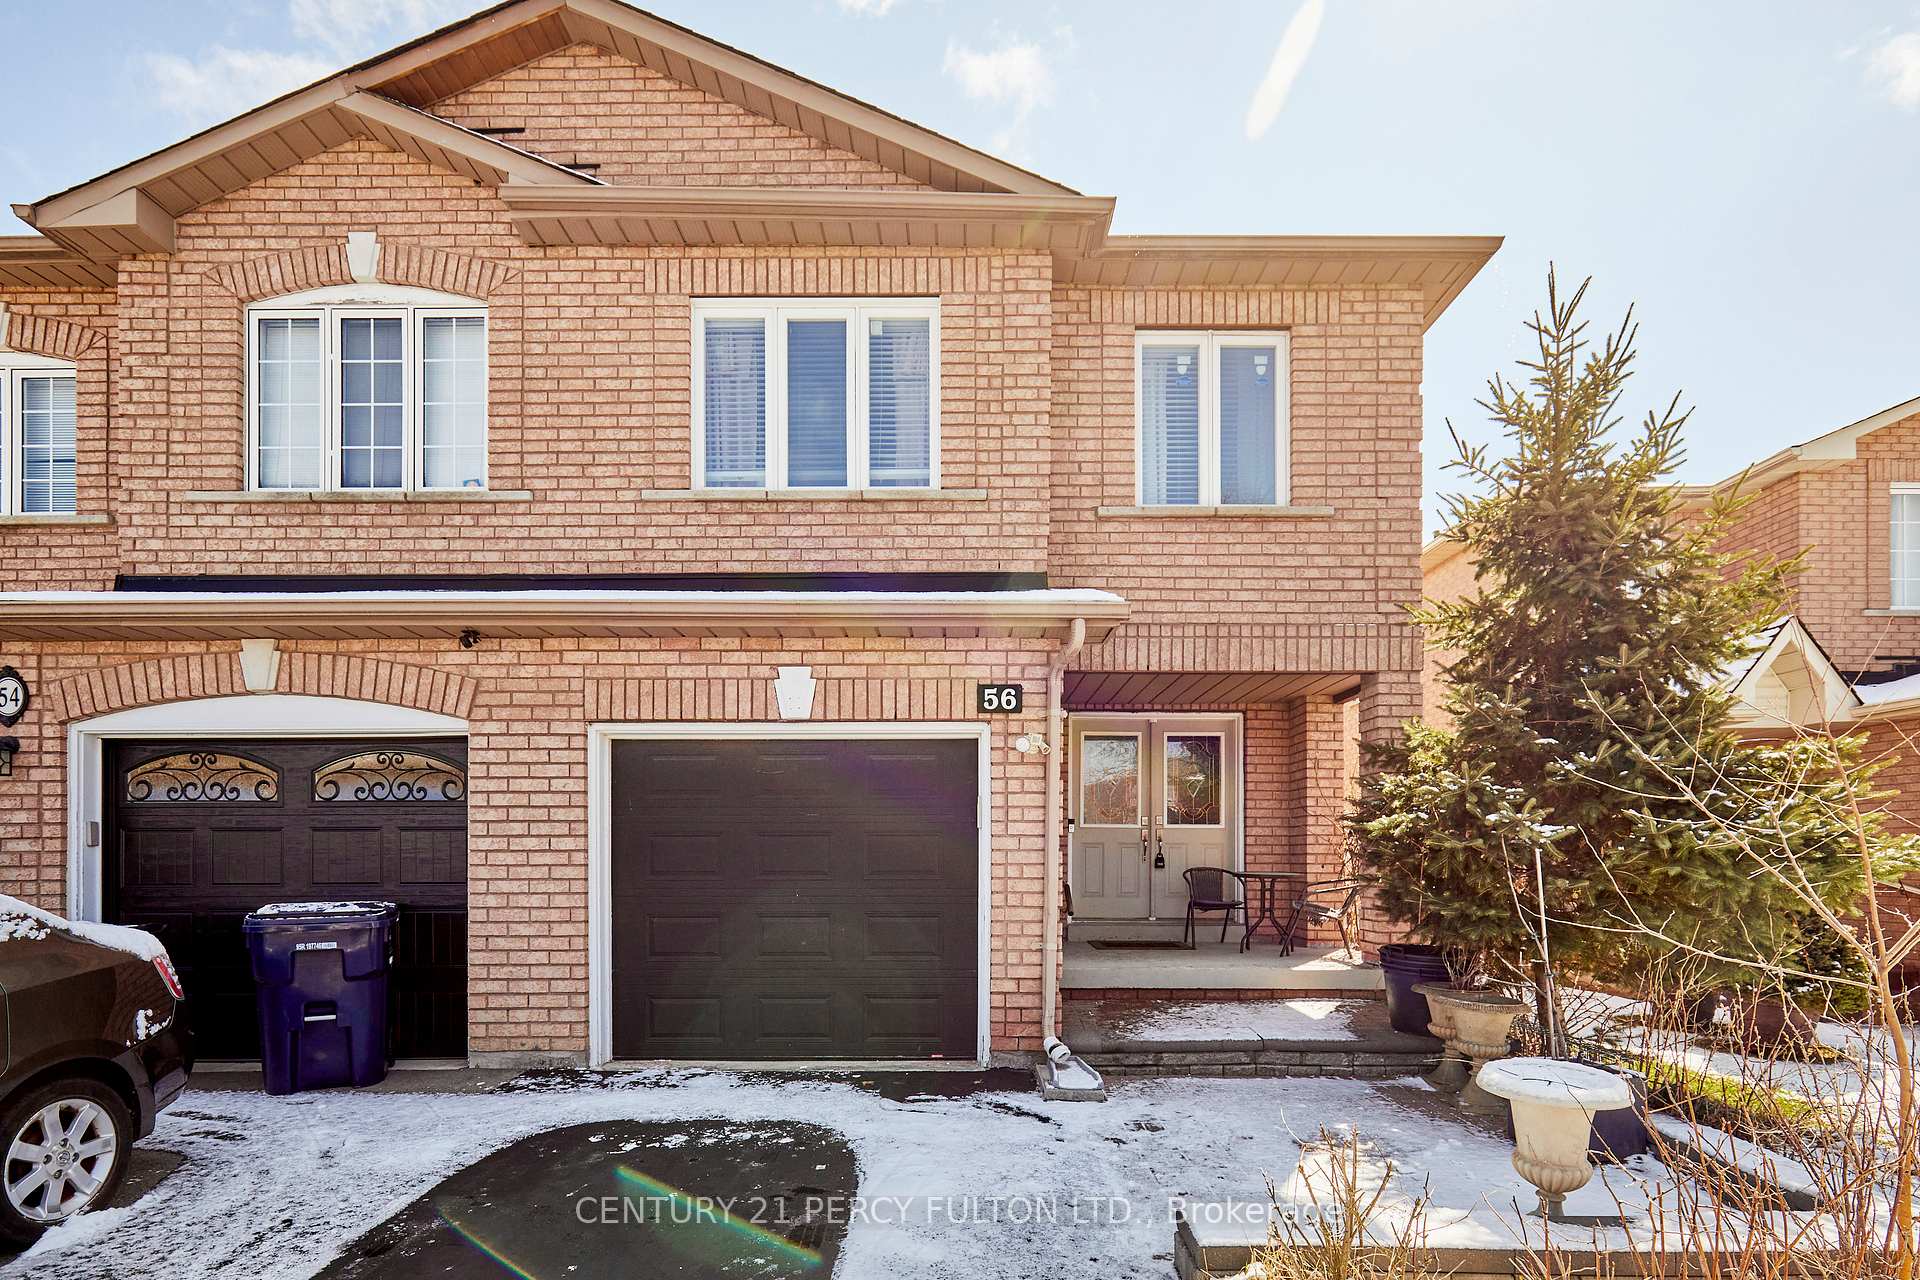
Register for free to view the complete photo gallery and property details
Showing 2 of 20 photos
Toronto, ON M1X 1T2
4 Bed · 4 Bath · Semi-Detached
MLS #E13152876
Sold on July 28, 2026
July 28, 2026
Originally listed at $889,000 29 days on market
Stunning 4-Bedroom Family Home in a Prime Scarborough Neighbourhood! Offering approximately 2,000sq. ft. of thoughtfully designed living space, this beautifully maintained home perfectly blends comfort, style, and functionality. Featuring rich hardwood flooring and elegant crown mouldings, the interior exudes a clean and sophisticated ambiance throughout. The bright and spacious eat-in kitchen is ideal for everyday living and entertaining, while the inviting family room walks out to a private deck-perfect for summer gatherings and outdoor relaxation. Enjoy the added convenience of main floor laundry and direct access from the garage. The upper level offers four generously four sized bedrooms, providing ample space for a growing family. The finished basement adds valuable living space and includes a full bathroom-ideal for extended family, guests, or a recreation area. Recent upgrades include a furnace (2022), A/C (2022), humidifier (2022), and a newer roof (2018),Windows (2018), offering peace of mind for years to come. Ideally located close to parks, schools, shopping, community amenities, and public transit, this home provides easy access to Highway 401, the University of Toronto Scarborough, Scarborough bluffs, the Toronto Zoo, and major shopping centres-making commuting and daily errands simple and convenient. Move-in ready and beautifully presented-this is a must-see!
Bedrooms
4
Bathrooms
4
Square Feet
1500-2000 sqft
Property Type
Semi-Detached
Register for free to view complete property details and access exclusive sold data
Free account • No credit card required
| Name | Size (m) | Size (ft) | Features |
|---|---|---|---|
| Living Room(Main) | 5.52 x 3 | 18.1 x 9.8 | - |
| Living Room(Main) | 5.52 x 3 | 18.1 x 9.8 | - |
| Living Room(Main) | 5.52 x 3 | 18.1 x 9.8 | - |
| Living Room(Main) | 5.52 x 3 | 18.1 x 9.8 | - |
| Living Room(Main) | 5.52 x 3 | 18.1 x 9.8 | - |
| Dining Room(Main) | 5.52 x 3 | 18.1 x 9.8 | - |
| Dining Room(Main) | 5.52 x 3 | 18.1 x 9.8 | - |
| Dining Room(Main) | 5.52 x 3 | 18.1 x 9.8 | - |
| Dining Room(Main) | 5.52 x 3 | 18.1 x 9.8 | - |
| Dining Room(Main) | 5.52 x 3 | 18.1 x 9.8 | - |
| Kitchen(Main) | 5.5 x 2.7 | 18.0 x 8.9 | - |
| Kitchen(Main) | 5.5 x 2.7 | 18.0 x 8.9 | - |
| Kitchen(Main) | 5.5 x 2.7 | 18.0 x 8.9 | - |
| Kitchen(Main) | 5.5 x 2.7 | 18.0 x 8.9 | - |
| Kitchen(Main) | 5.5 x 2.7 | 18.0 x 8.9 | - |
| Family Room(Main) | 4.25 x 3.1 | 13.9 x 10.2 | - |
| Family Room(Main) | 4.25 x 3.1 | 13.9 x 10.2 | - |
| Family Room(Main) | 4.25 x 3.1 | 13.9 x 10.2 | - |
| Family Room(Main) | 4.25 x 3.1 | 13.9 x 10.2 | - |
| Family Room(Main) | 4.25 x 3.1 | 13.9 x 10.2 | - |
| Laundry(Main) | 2.38 x 1.9 | 7.8 x 6.2 | - |
| Laundry(Main) | 2.38 x 1.9 | 7.8 x 6.2 | - |
| Laundry(Main) | 2.38 x 1.9 | 7.8 x 6.2 | - |
| Laundry(Main) | 2.38 x 1.9 | 7.8 x 6.2 | - |
| Laundry(Main) | 2.38 x 1.9 | 7.8 x 6.2 | - |
| Primary Bedroom(Second) | 5.9 x 3.45 | 19.4 x 11.3 | - |
| Primary Bedroom(Second) | 5.9 x 3.45 | 19.4 x 11.3 | - |
| Primary Bedroom(Second) | 5.9 x 3.45 | 19.4 x 11.3 | - |
| Primary Bedroom(Second) | 5.9 x 3.45 | 19.4 x 11.3 | - |
| Primary Bedroom(Second) | 5.9 x 3.45 | 19.4 x 11.3 | - |
| Bedroom(Second) | 4.3 x 3 | 14.1 x 9.8 | - |
| Bedroom(Second) | 4.3 x 3 | 14.1 x 9.8 | - |
| Bedroom(Second) | 4.3 x 3 | 14.1 x 9.8 | - |
| Bedroom(Second) | 4.3 x 3 | 14.1 x 9.8 | - |
| Bedroom(Second) | 4.3 x 3 | 14.1 x 9.8 | - |
| Bedroom(Second) | 3.85 x 2.9 | 12.6 x 9.5 | - |
| Bedroom(Second) | 3.85 x 2.9 | 12.6 x 9.5 | - |
| Bedroom(Second) | 3.85 x 2.9 | 12.6 x 9.5 | - |
| Bedroom(Second) | 3.85 x 2.9 | 12.6 x 9.5 | - |
| Bedroom(Second) | 3.85 x 2.9 | 12.6 x 9.5 | - |
| Bedroom(Second) | 3.1 x 3.1 | 10.2 x 10.2 | - |
| Bedroom(Second) | 3.1 x 3.1 | 10.2 x 10.2 | - |
| Bedroom(Second) | 3.1 x 3.1 | 10.2 x 10.2 | - |
| Bedroom(Second) | 3.1 x 3.1 | 10.2 x 10.2 | - |
| Bedroom(Second) | 3.1 x 3.1 | 10.2 x 10.2 | - |
| Recreation(Basement) | 7.2 x 5.7 | 23.6 x 18.7 | - |
| Recreation(Basement) | 7.2 x 5.7 | 23.6 x 18.7 | - |
| Recreation(Basement) | 7.2 x 5.7 | 23.6 x 18.7 | - |
| Recreation(Basement) | 7.2 x 5.7 | 23.6 x 18.7 | - |
| Recreation(Basement) | 7.2 x 5.7 | 23.6 x 18.7 | - |
Register for free to view complete room dimensions and access exclusive sold data
Free account • No credit card required
Original List Price
$889,000
Listed on May 19, 2026
Sold Price
$845,000
Sold on Jul 28, 2026
-$44,000
-4.9%
Register for free to view complete price history and access exclusive sold data
Free account • No credit card required
Your Agent
Broker of Record
PREMIER MATRIX REALTY LTD. BROKERAGE
See the comparable sold, tax-matched, and currently-competing listings for 56 Havenlea Road.
Register for free to view complete price estimate and access exclusive sold data
Free account • No credit card required
Contact OVAIS QASSIM
56 Havenlea Road, Toronto, ON M1X 1T2 is a 4-bedroom, 4-bathroom 2-storey semi-detached with approximately 1500-2000 square feet of living space, situated on a 25 108 foot lot. This property is currently sold (sold for $845,000). The home features a built-in garage and a finished basement.
This home is located in Rouge E11, part of Toronto E11 in the Toronto area. Explore more homes for sale and recently sold properties in this neighbourhood.
Whether you are looking to buy, sell, or lease in Rouge E11, our team of experienced real estate professionals can help you navigate the market and find the perfect home. Contact us today for a free consultation.
56 Havenlea Road, Toronto, ON M1X 1T2 sold,4 bedroom semi-detached Rouge E11,Toronto E11 homes for sale,Toronto real estate,2-Storey homes, semi-detached sold


