
$855,000
14 Pinoak Street, Toronto, ON M1X 1W6
Register for free to view the complete photo gallery and property details
Showing 2 of 20 photos
Toronto, ON M1B 2H3
4 Bed · 3 Bath · Semi-Detached
MLS #E13239994
Sold on August 12, 2026
August 12, 2026
Originally listed at $739,000 15 days on market
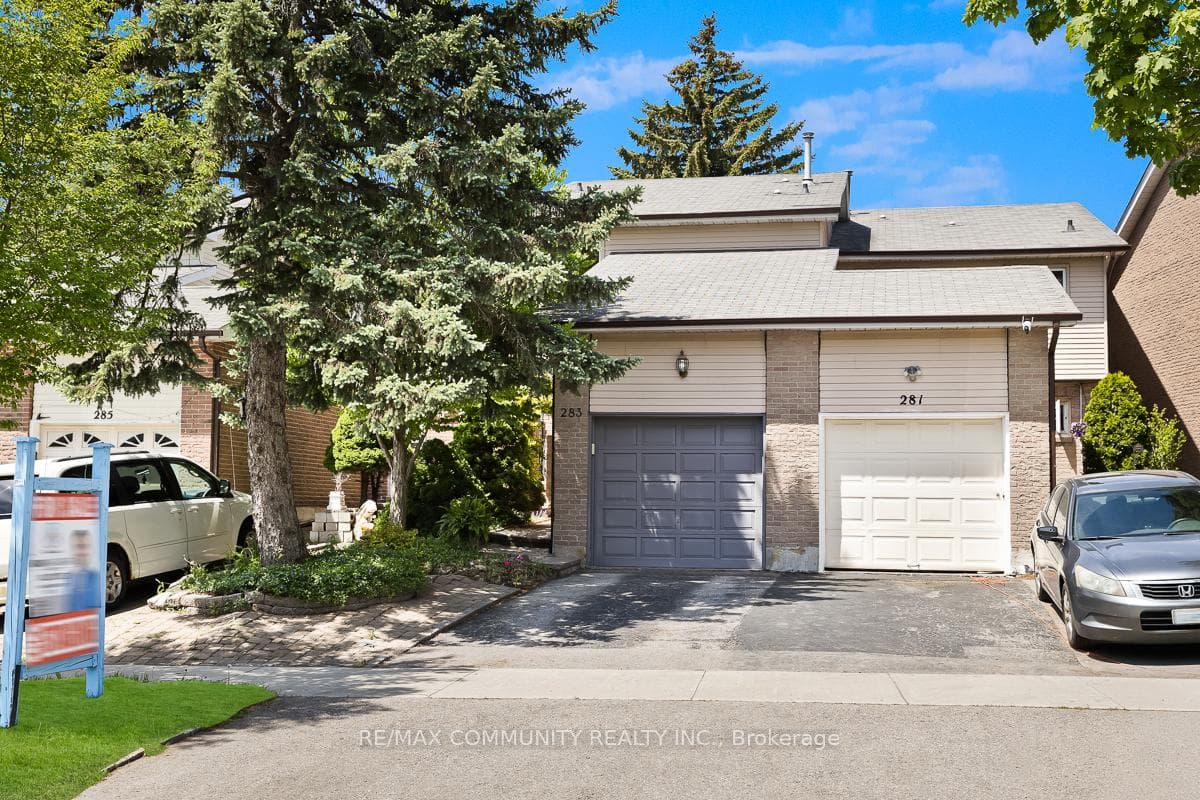
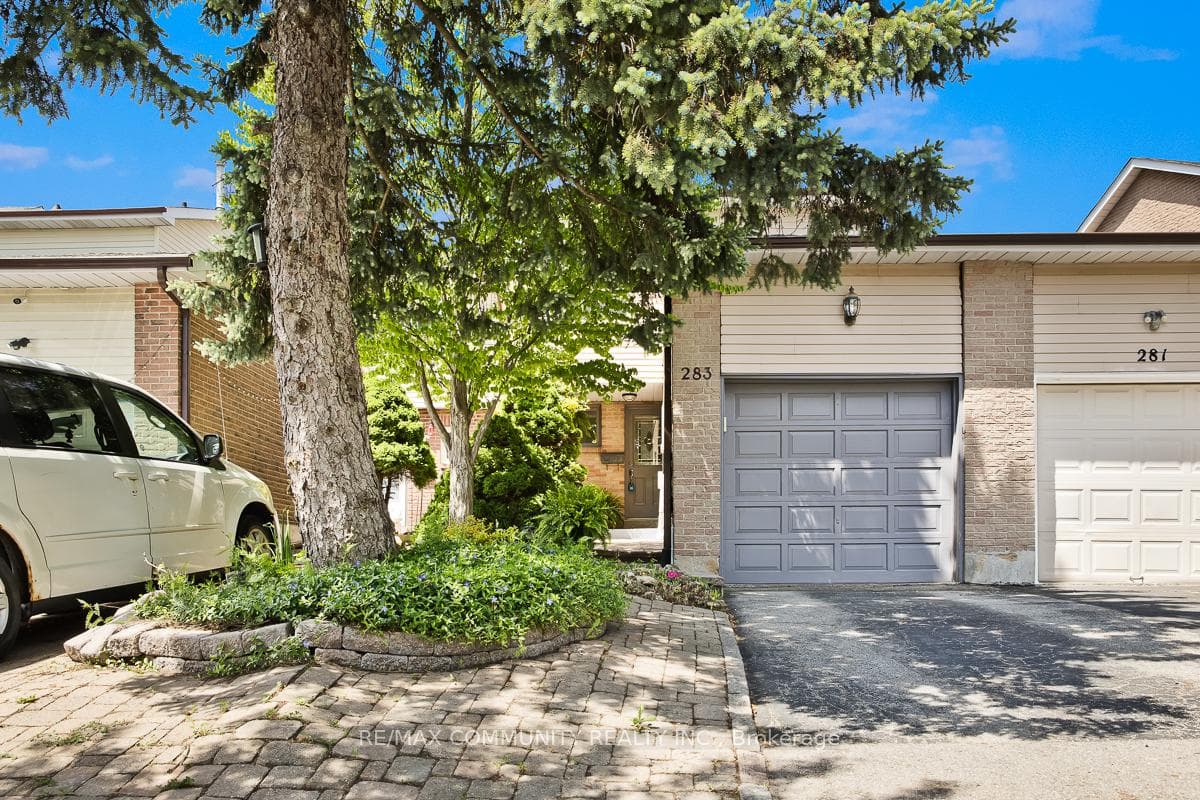
Absolutely Stunning Recently Renovated Semi Detached Home In The Highly Sought After Rouge Community In Scarborough. This Beautiful Home Features 3 Spacious Bedrooms And 3 Bathrooms, Along With A Finished Basement Offering Additional Living Space, An Extra Bedroom, And A Sink, Ideal For Extended Family Or Guests. Recently Updated With New Vinyl Flooring On The Main And Second Floors, Fresh Paint, A Modern Quartz Kitchen With Stylish Backsplash, High End Appliances Including A Gas Stove, And Updated Bathrooms With Quartz Countertops. Enjoy The Beautiful Backyard With A Relaxing Sitting Area, Perfect For Reading, Entertaining, Or Outdoor Activities. Conveniently Located Minutes From Hwy 401, Toronto Zoo, Rouge National Urban Park, Transit, TTC, Library, Schools, Shopping, New Rouge Valley Community Recreation Centre, And Much More. Don't Miss This Fantastic Opportunity!
Bedrooms
4
Bathrooms
3
Square Feet
1100-1500 sqft
Property Type
Semi-Detached
Register for free to view complete property details and access exclusive sold data
Free account • No credit card required
| Name | Size (m) | Size (ft) | Features |
|---|---|---|---|
| Living Room(Main) | 5.02 x 5.87 | 16.5 x 19.3 | - |
| Living Room(Main) | 5.02 x 5.87 | 16.5 x 19.3 | - |
| Living Room(Main) | 5.02 x 5.87 | 16.5 x 19.3 | - |
| Living Room(Main) | 5.02 x 5.87 | 16.5 x 19.3 | - |
| Living Room(Main) | 5.02 x 5.87 | 16.5 x 19.3 | - |
| Living Room(Main) | 5.02 x 5.87 | 16.5 x 19.3 | - |
| Living Room(Main) | 5.02 x 5.87 | 16.5 x 19.3 | - |
| Dining Room(Main) | 5.02 x 5.87 | 16.5 x 19.3 | - |
| Dining Room(Main) | 5.02 x 5.87 | 16.5 x 19.3 | - |
| Dining Room(Main) | 5.02 x 5.87 | 16.5 x 19.3 | - |
| Dining Room(Main) | 5.02 x 5.87 | 16.5 x 19.3 | - |
| Dining Room(Main) | 5.02 x 5.87 | 16.5 x 19.3 | - |
| Dining Room(Main) | 5.02 x 5.87 | 16.5 x 19.3 | - |
| Dining Room(Main) | 5.02 x 5.87 | 16.5 x 19.3 | - |
| Kitchen(Main) | 5.54 x 2.7 | 18.2 x 8.9 | - |
| Kitchen(Main) | 5.54 x 2.7 | 18.2 x 8.9 | - |
| Kitchen(Main) | 5.54 x 2.7 | 18.2 x 8.9 | - |
| Kitchen(Main) | 5.54 x 2.7 | 18.2 x 8.9 | - |
| Kitchen(Main) | 5.54 x 2.7 | 18.2 x 8.9 | - |
| Kitchen(Main) | 5.54 x 2.7 | 18.2 x 8.9 | - |
| Kitchen(Main) | 5.54 x 2.7 | 18.2 x 8.9 | - |
| Breakfast(Main) | 5.54 x 2.7 | 18.2 x 8.9 | - |
| Breakfast(Main) | 5.54 x 2.7 | 18.2 x 8.9 | - |
| Breakfast(Main) | 5.54 x 2.7 | 18.2 x 8.9 | - |
| Breakfast(Main) | 5.54 x 2.7 | 18.2 x 8.9 | - |
| Breakfast(Main) | 5.54 x 2.7 | 18.2 x 8.9 | - |
| Breakfast(Main) | 5.54 x 2.7 | 18.2 x 8.9 | - |
| Breakfast(Main) | 5.54 x 2.7 | 18.2 x 8.9 | - |
| Primary Bedroom(Second) | 3.4 x 4 | 11.2 x 13.1 | - |
| Primary Bedroom(Second) | 3.4 x 4 | 11.2 x 13.1 | - |
| Primary Bedroom(Second) | 3.4 x 4 | 11.2 x 13.1 | - |
| Primary Bedroom(Second) | 3.4 x 4 | 11.2 x 13.1 | - |
| Primary Bedroom(Second) | 3.4 x 4 | 11.2 x 13.1 | - |
| Primary Bedroom(Second) | 3.4 x 4 | 11.2 x 13.1 | - |
| Primary Bedroom(Second) | 3.4 x 4 | 11.2 x 13.1 | - |
| Bedroom 2(Second) | 4.6 x 2.4 | 15.1 x 7.9 | - |
| Bedroom 2(Second) | 4.6 x 2.4 | 15.1 x 7.9 | - |
| Bedroom 2(Second) | 4.6 x 2.4 | 15.1 x 7.9 | - |
| Bedroom 2(Second) | 4.6 x 2.4 | 15.1 x 7.9 | - |
| Bedroom 2(Second) | 4.6 x 2.4 | 15.1 x 7.9 | - |
| Bedroom 2(Second) | 4.6 x 2.4 | 15.1 x 7.9 | - |
| Bedroom 2(Second) | 4.6 x 2.4 | 15.1 x 7.9 | - |
| Bedroom 3(Second) | 4.67 x 2.64 | 15.3 x 8.7 | - |
| Bedroom 3(Second) | 4.67 x 2.64 | 15.3 x 8.7 | - |
| Bedroom 3(Second) | 4.67 x 2.64 | 15.3 x 8.7 | - |
| Bedroom 3(Second) | 4.67 x 2.64 | 15.3 x 8.7 | - |
| Bedroom 3(Second) | 4.67 x 2.64 | 15.3 x 8.7 | - |
| Bedroom 3(Second) | 4.67 x 2.64 | 15.3 x 8.7 | - |
| Bedroom 3(Second) | 4.67 x 2.64 | 15.3 x 8.7 | - |
| Family Room(Basement) | 4.88 x 4.9 | 16.0 x 16.1 | - |
| Family Room(Basement) | 4.88 x 4.9 | 16.0 x 16.1 | - |
| Family Room(Basement) | 4.88 x 4.9 | 16.0 x 16.1 | - |
| Family Room(Basement) | 4.88 x 4.9 | 16.0 x 16.1 | - |
| Family Room(Basement) | 4.88 x 4.9 | 16.0 x 16.1 | - |
| Family Room(Basement) | 4.88 x 4.9 | 16.0 x 16.1 | - |
| Family Room(Basement) | 4.88 x 4.9 | 16.0 x 16.1 | - |
| Bedroom 4(Basement) | 3.86 x 2.26 | 12.7 x 7.4 | - |
| Bedroom 4(Basement) | 3.86 x 2.26 | 12.7 x 7.4 | - |
| Bedroom 4(Basement) | 3.86 x 2.26 | 12.7 x 7.4 | - |
| Bedroom 4(Basement) | 3.86 x 2.26 | 12.7 x 7.4 | - |
| Bedroom 4(Basement) | 3.86 x 2.26 | 12.7 x 7.4 | - |
| Bedroom 4(Basement) | 3.86 x 2.26 | 12.7 x 7.4 | - |
| Bedroom 4(Basement) | 3.86 x 2.26 | 12.7 x 7.4 | - |
Register for free to view complete room dimensions and access exclusive sold data
Free account • No credit card required
Original List Price
$739,000
Listed on Jun 3, 2026
Sold Price
$773,000
Sold on Aug 12, 2026
+$34,000
4.6%
Register for free to view complete price history and access exclusive sold data
Free account • No credit card required
Your Agent
Broker of Record
PREMIER MATRIX REALTY LTD. BROKERAGE
See the comparable sold, tax-matched, and currently-competing listings for 283 Braymore Boulevard.
Register for free to view complete price estimate and access exclusive sold data
Free account • No credit card required
Contact OVAIS QASSIM
283 Braymore Boulevard, Toronto, ON M1B 2H3 is a 4-bedroom, 3-bathroom 2-storey semi-detached with approximately 1100-1500 square feet of living space, situated on a 20 131 foot lot. This property is currently sold (sold for $773,000). The home features a attached garage and a finished basement, built approximately 31-50 years ago.
This home is located in Rouge E11, part of Toronto E11 in the Toronto area. Explore more homes for sale and recently sold properties in this neighbourhood.
Whether you are looking to buy, sell, or lease in Rouge E11, our team of experienced real estate professionals can help you navigate the market and find the perfect home. Contact us today for a free consultation.
283 Braymore Boulevard, Toronto, ON M1B 2H3 sold,4 bedroom semi-detached Rouge E11,Toronto E11 homes for sale,Toronto real estate,2-Storey homes, semi-detached sold


