
$425,000
6947 GARDEN Street, Niagara Falls, ON L2G 1H8
Niagara Falls, ON L2G 1G3
2 Bed · 1 Bath · Detached
MLS #X12159566
Listed Price
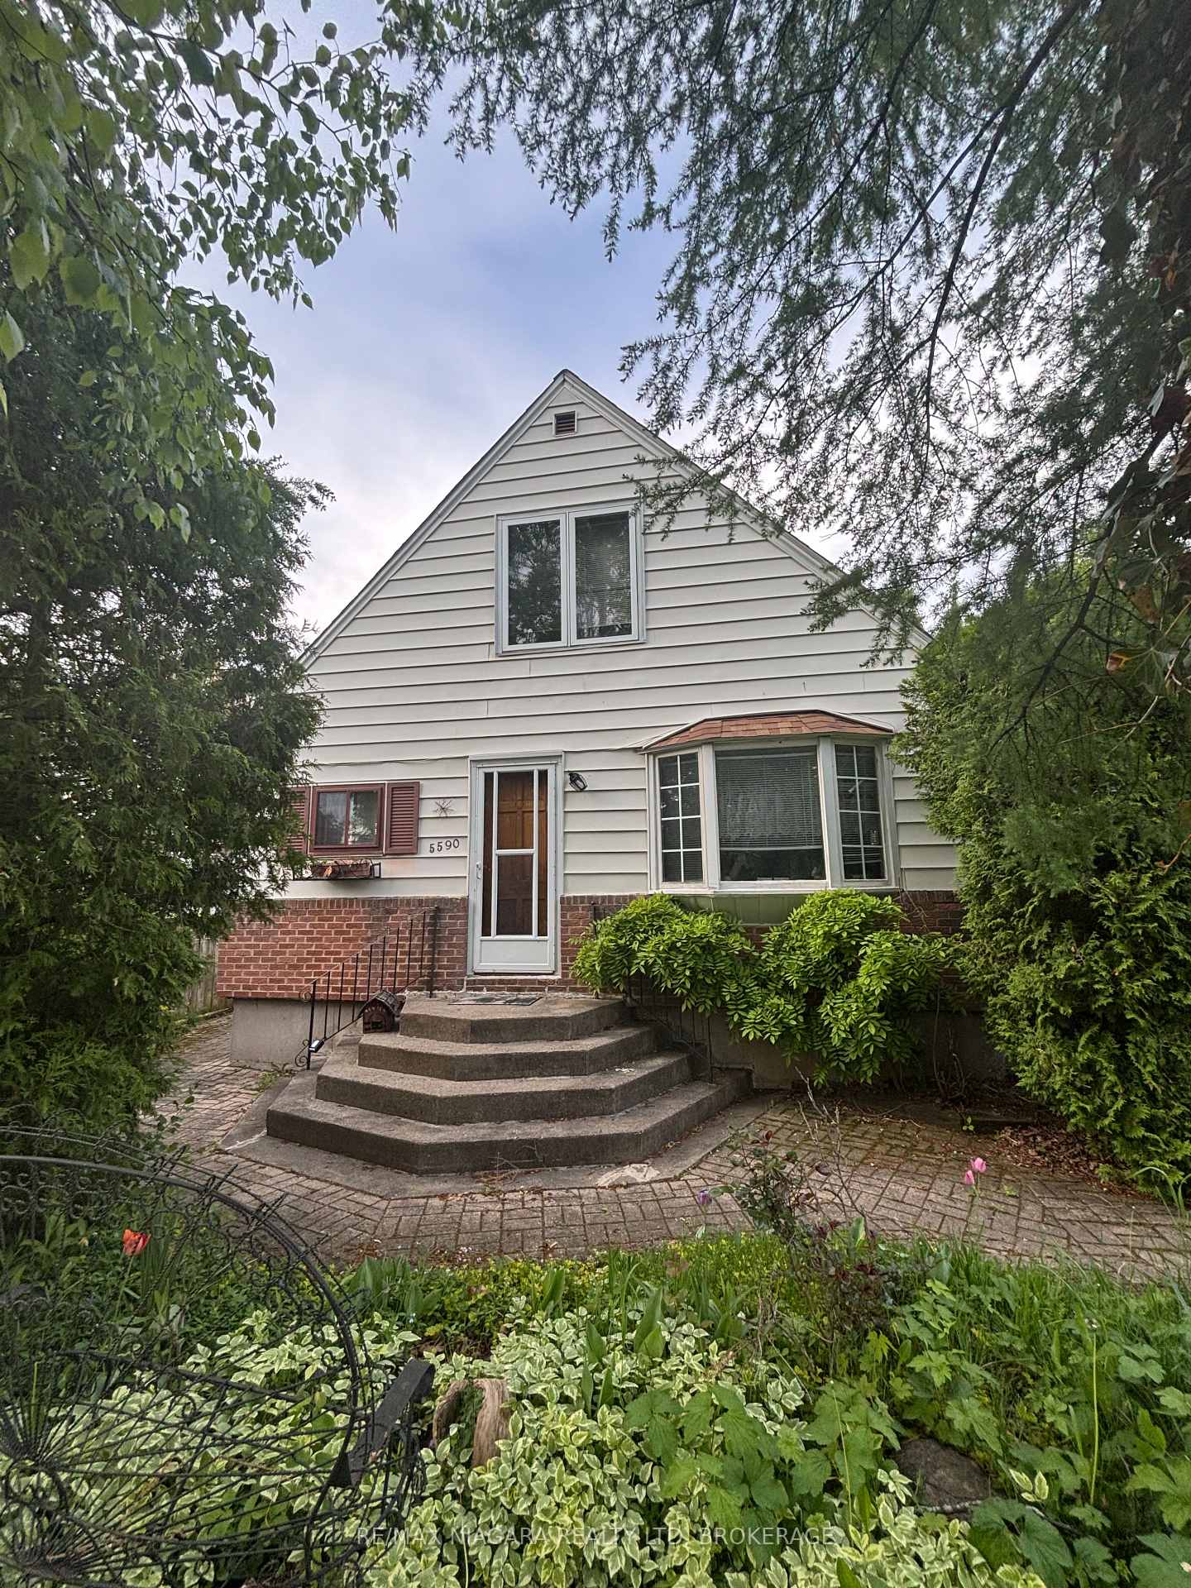
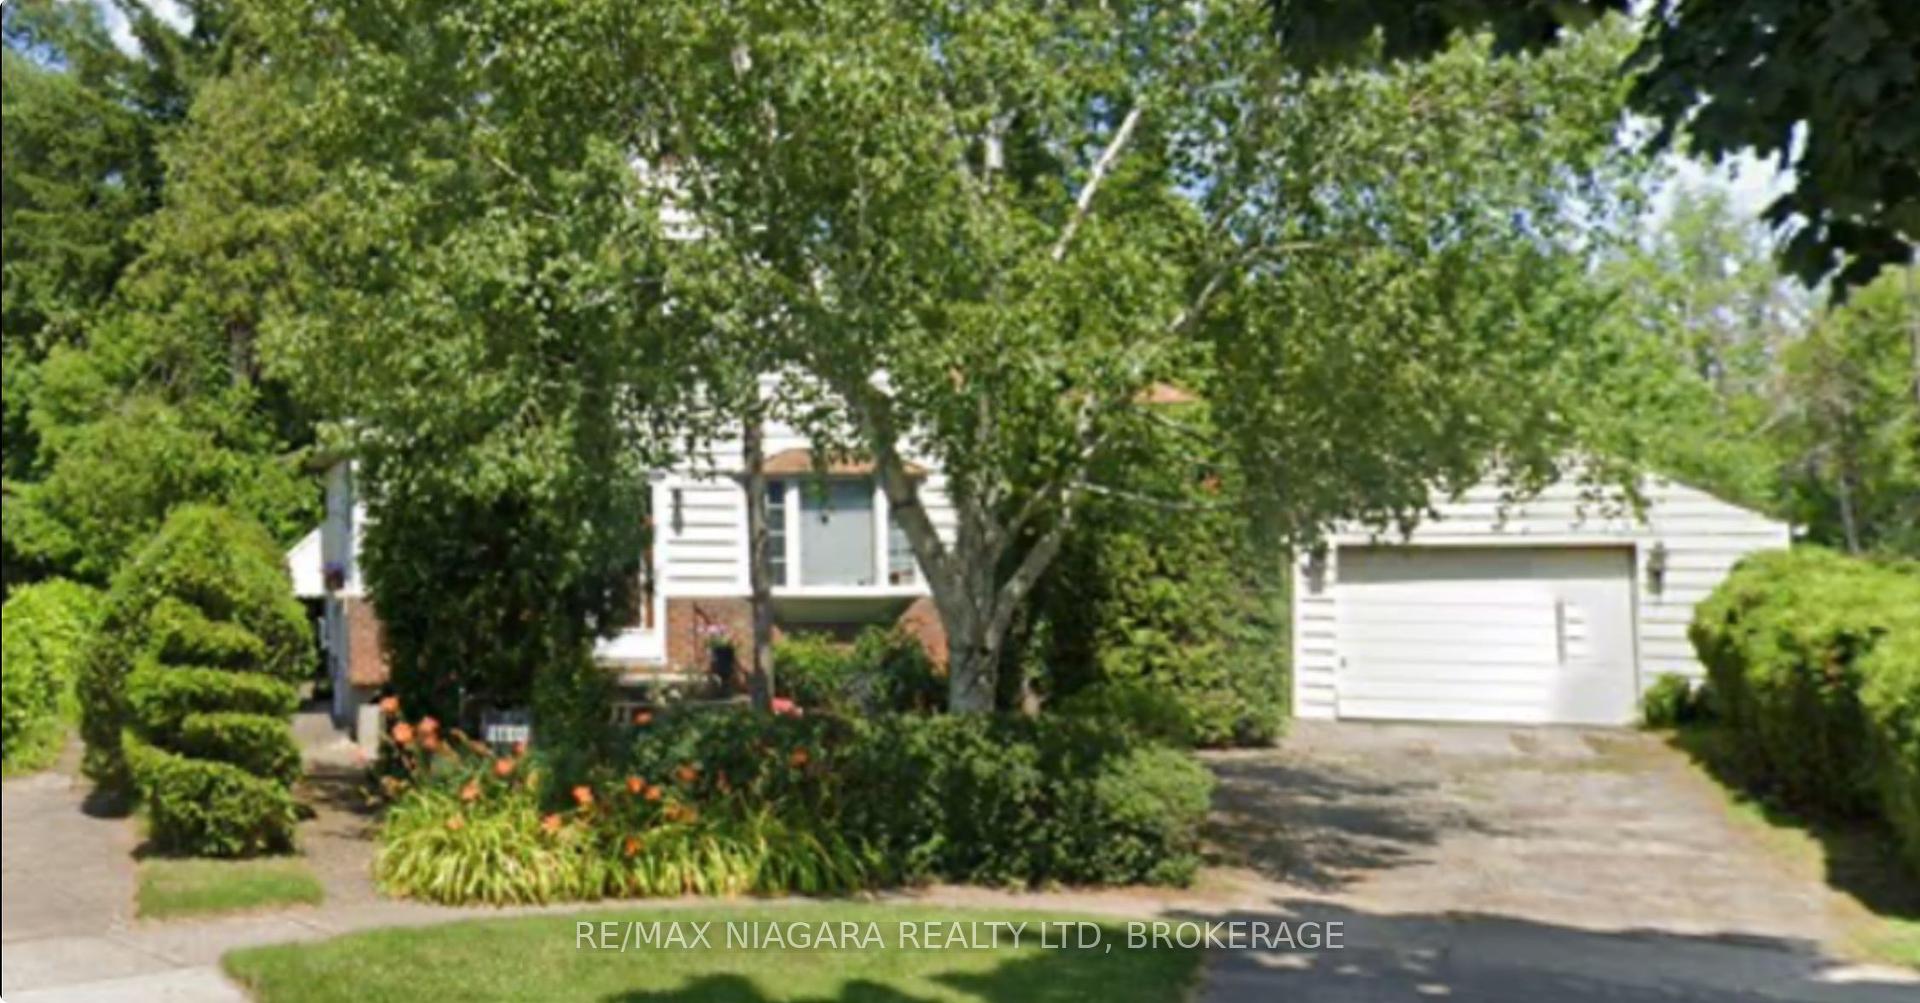
Charming Home on an Oversized Lot backing onto Royal Manor Park Nestled on a quiet crescent in a highly sought-after neighborhood, 5590 Glamis Crescent offers a rare opportunity to own a solid detached home on an oversized lot with no rear neighbors. This inviting property features a detached garage and a partially finished basement, providing both comfort and potential. The main floor boasts a spacious eat-in kitchen, a cozy family room with a wood-burning fireplace with a connected dining room featuring sliding doors leading to a large deck and beautifully private backyard. A four-piece bathroom, a versatile office (previously used as a main-floor bedroom), and a charming three-season sunroom complete this level. Upstairs, you'll find two generously sized bedrooms with original hardwood floors, exuding warmth and character. The lower level, with a separate entrance, offers a large recreation room and a laundry area, perfect for additional living space or future customization. The expansive backyard is a true retreat, offering a serene and private setting with no rear neighbors. Whether you're gardening, barbecuing, or enjoying a quiet meal on the deck, this outdoor space is perfect for relaxation and entertaining. Don't miss this unique opportunity to own a home in a prime location, steps from Royal Manor Park and close to all amenities.
Bedrooms
2
Bathrooms
1
Square Feet
1100-1500 sqft
Property Type
Detached
| Name | Size (m) | Size (ft) | Features |
|---|---|---|---|
| Kitchen(Main) | 3.38 x 3.5 | 11.1 x 11.5 | - |
| Dining Room(Main) | 2.86 x 2.59 | 9.4 x 8.5 | - |
| Family Room(Main) | 4.81 x 5.82 | 15.8 x 19.1 | - |
| Office(Main) | 2.49 x 3.41 | 8.2 x 11.2 | - |
| Sunroom(Main) | 2.95 x 4.57 | 9.7 x 15.0 | - |
| Bathroom(Main) | 1.24 x 2.46 | 4.1 x 8.1 | - |
| Primary Bedroom(Second) | 3.75 x 3.44 | 12.3 x 11.3 | - |
| Bedroom 2(Second) | 3.62 x 3.44 | 11.9 x 11.3 | - |
| Recreation(Basement) | 5.05 x 3.56 | 16.6 x 11.7 | - |
Complete transaction history for this property
Sold: Aug 6, 2025
$418,000
-$31,000 (-6.9%)
Register free to see the complete unit history
Register for free to view complete transaction history and access exclusive sold data
Free account • No credit card required
Your Agent
Broker of Record
PREMIER MATRIX REALTY LTD. BROKERAGE
See the comparable sold, tax-matched, and currently-competing listings for 5590 Glamis Crescent.
Register for free to view complete price estimate and access exclusive sold data
Free account • No credit card required
Contact OVAIS QASSIM
5590 Glamis Crescent, Niagara Falls, ON L2G 1G3 is a 2-bedroom, 1-bathroom 1 1/2 storey detached with approximately 1100-1500 square feet of living space, situated on a 43 131 foot lot. This property is currently for sale at $475,000. The home features a detached garage and a partially finished, separate entrance basement, built approximately 51-99 years ago.
This home is located in 215 - Hospital, part of Niagara Falls in the Niagara area. Explore more homes for sale and recently sold properties in this neighbourhood.
Whether you are looking to buy, sell, or lease in 215 - Hospital, our team of experienced real estate professionals can help you navigate the market and find the perfect home. Contact us today for a free consultation.
5590 Glamis Crescent, Niagara Falls, ON L2G 1G3 for sale,2 bedroom detached 215 - Hospital,Niagara Falls homes for sale,Niagara real estate,1 1/2 Storey homes, detached for sale


