$589,999
127 Paradise Road, South Algonquin, ON K0J 2M0
South Algonquin, ON K0L 2K0
4 Bed · 1 Bath · Detached
MLS #X13495220
Listed Price
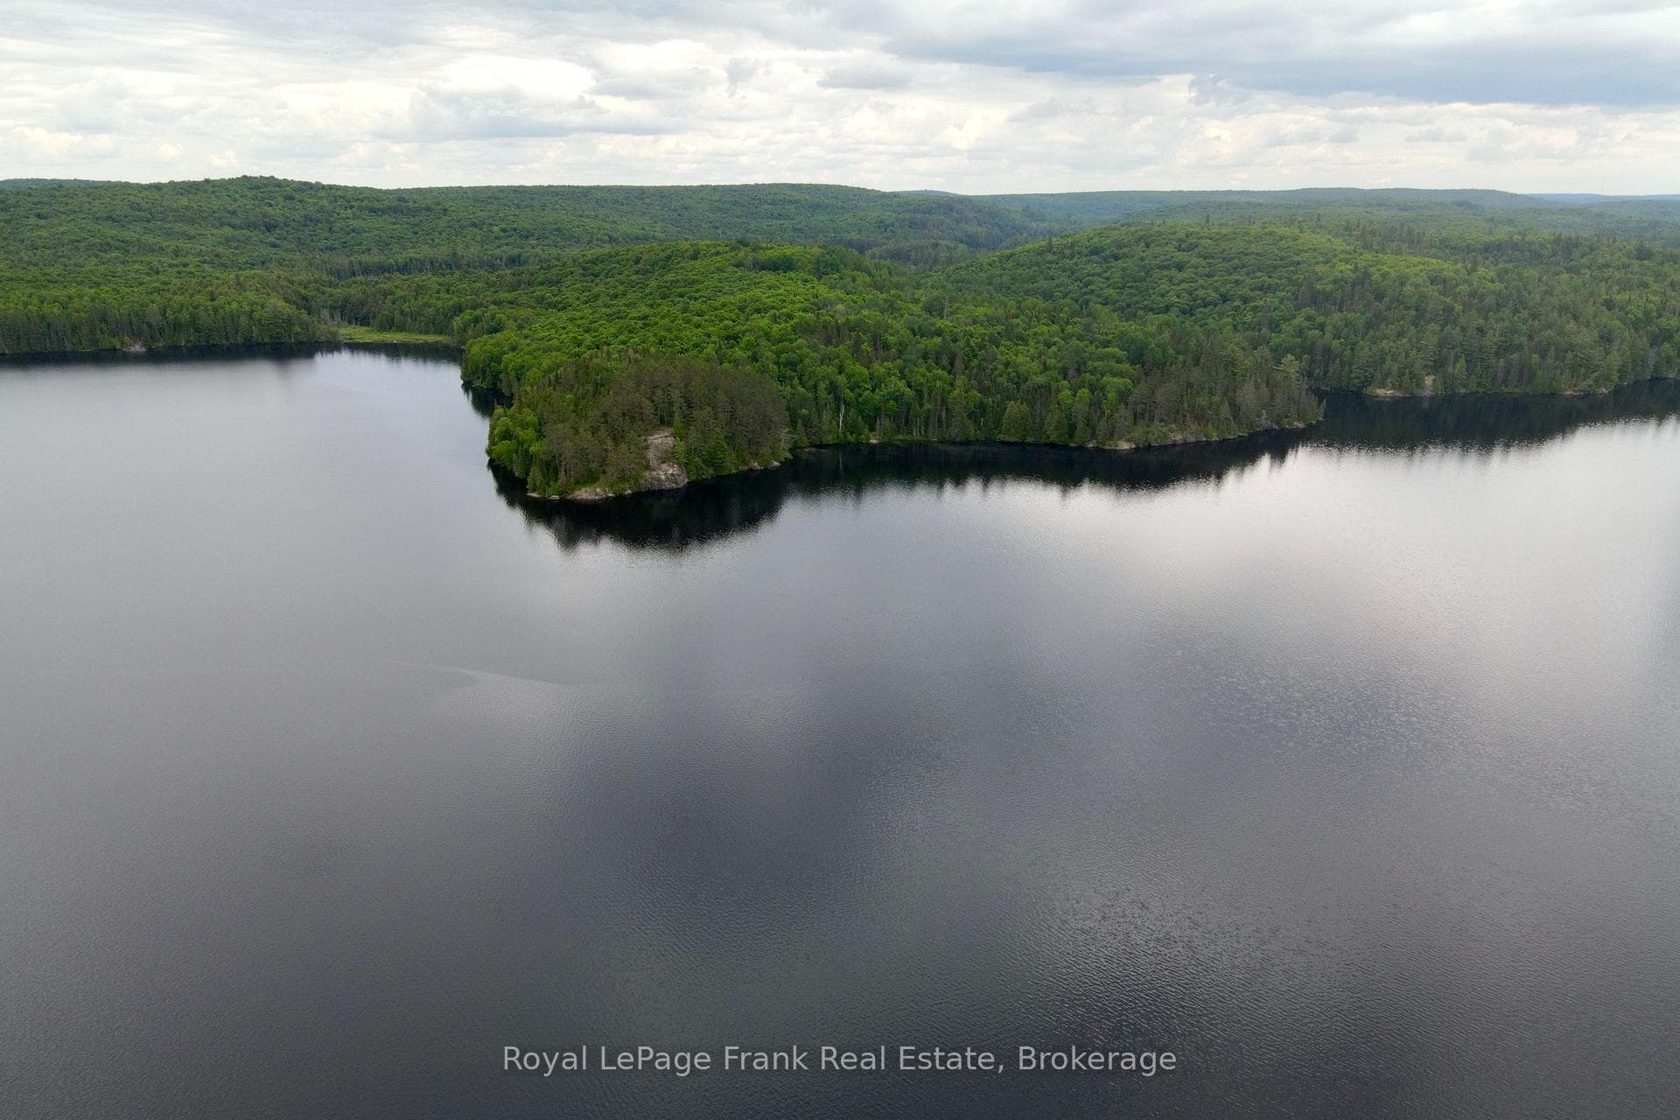
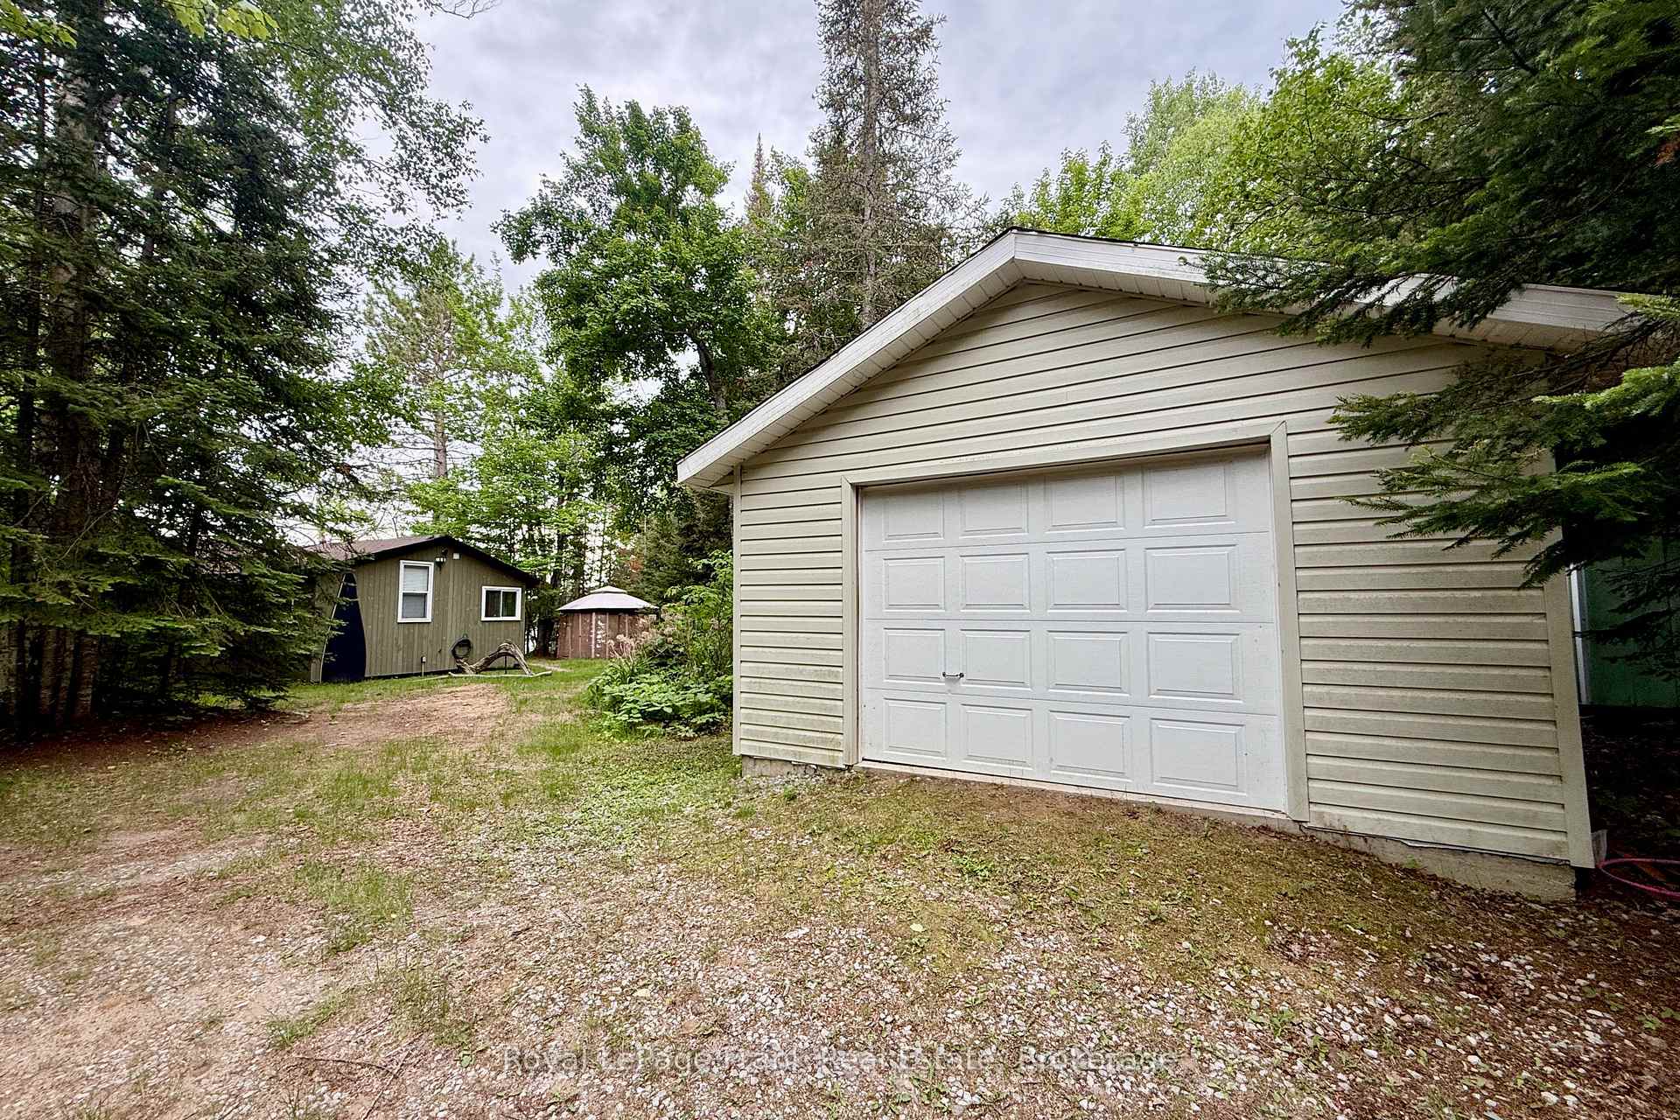
A rare offering on McKenzie Lake, the best kept secret of South Algonquin! This lake offers cottagers crystal clear water, fantastic boating and a view of uninterrupted Crown land. This family cottage sits on over an acre of level land in a park-like setting, with a beautiful mix of foliage. This partially winterized cottage features 4 bedrooms and a spacious bathroom. The open concept kitchen and living space means you'll never miss a moment, even when you're indoors. The perfect blend of rustic charm with family-friendly amenities including full laundry, a detached garage, storage galore, electric baseboard heating and a jacuzzi bath tub. The property was thoughtfully improved with a dining gazebo, fire pit, and even a zip line for the kids. Our favourite part? A lake side deck, perfect for sipping cocktails, playing board games and stargazing. This truly special cottage is being sold turnkey - get ready to start making memories! Updates include: kitchen with large island and new countertops (2023), new deck railings (2022), new paint & light fixtures throughout (2022) new exterior doors (2025), new shingles (2012). South McKenzie Lake Road is a private road that is maintained and plowed year round by the cottagers, including driveway.
Bedrooms
4
Bathrooms
1
Square Feet
700-1100 sqft
Property Type
Detached
| Name | Size (m) | Size (ft) | Features |
|---|---|---|---|
| Kitchen(Main) | 3.1 x 3.7 | 10.2 x 12.1 | - |
| Kitchen(Main) | 3.1 x 3.7 | 10.2 x 12.1 | - |
| Kitchen(Main) | 3.1 x 3.7 | 10.2 x 12.1 | - |
| Kitchen(Main) | 3.1 x 3.7 | 10.2 x 12.1 | - |
| Kitchen(Main) | 3.1 x 3.7 | 10.2 x 12.1 | - |
| Kitchen(Main) | 3.1 x 3.7 | 10.2 x 12.1 | - |
| Kitchen(Main) | 3.1 x 3.7 | 10.2 x 12.1 | - |
| Kitchen(Main) | 3.1 x 3.7 | 10.2 x 12.1 | - |
| Kitchen(Main) | 3.1 x 3.7 | 10.2 x 12.1 | - |
| Living Room(Main) | 3 x 7.7 | 9.8 x 25.3 | - |
| Living Room(Main) | 3 x 7.7 | 9.8 x 25.3 | - |
| Living Room(Main) | 3 x 7.7 | 9.8 x 25.3 | - |
| Living Room(Main) | 3 x 7.7 | 9.8 x 25.3 | - |
| Living Room(Main) | 3 x 7.7 | 9.8 x 25.3 | - |
| Living Room(Main) | 3 x 7.7 | 9.8 x 25.3 | - |
| Living Room(Main) | 3 x 7.7 | 9.8 x 25.3 | - |
| Living Room(Main) | 3 x 7.7 | 9.8 x 25.3 | - |
| Living Room(Main) | 3 x 7.7 | 9.8 x 25.3 | - |
| Dining Room(Main) | 2.1 x 2.6 | 6.9 x 8.5 | - |
| Dining Room(Main) | 2.1 x 2.6 | 6.9 x 8.5 | - |
| Dining Room(Main) | 2.1 x 2.6 | 6.9 x 8.5 | - |
| Dining Room(Main) | 2.1 x 2.6 | 6.9 x 8.5 | - |
| Dining Room(Main) | 2.1 x 2.6 | 6.9 x 8.5 | - |
| Dining Room(Main) | 2.1 x 2.6 | 6.9 x 8.5 | - |
| Dining Room(Main) | 2.1 x 2.6 | 6.9 x 8.5 | - |
| Dining Room(Main) | 2.1 x 2.6 | 6.9 x 8.5 | - |
| Dining Room(Main) | 2.1 x 2.6 | 6.9 x 8.5 | - |
| Laundry(Main) | 3.6 x 2.6 | 11.8 x 8.5 | - |
| Laundry(Main) | 3.6 x 2.6 | 11.8 x 8.5 | - |
| Laundry(Main) | 3.6 x 2.6 | 11.8 x 8.5 | - |
| Laundry(Main) | 3.6 x 2.6 | 11.8 x 8.5 | - |
| Laundry(Main) | 3.6 x 2.6 | 11.8 x 8.5 | - |
| Laundry(Main) | 3.6 x 2.6 | 11.8 x 8.5 | - |
| Laundry(Main) | 3.6 x 2.6 | 11.8 x 8.5 | - |
| Laundry(Main) | 3.6 x 2.6 | 11.8 x 8.5 | - |
| Laundry(Main) | 3.6 x 2.6 | 11.8 x 8.5 | - |
| Bedroom(Main) | 3.1 x 3.1 | 10.2 x 10.2 | - |
| Bedroom(Main) | 3.1 x 3.1 | 10.2 x 10.2 | - |
| Bedroom(Main) | 3.1 x 3.1 | 10.2 x 10.2 | - |
| Bedroom(Main) | 3.1 x 3.1 | 10.2 x 10.2 | - |
| Bedroom(Main) | 3.1 x 3.1 | 10.2 x 10.2 | - |
| Bedroom(Main) | 3.1 x 3.1 | 10.2 x 10.2 | - |
| Bedroom(Main) | 3.1 x 3.1 | 10.2 x 10.2 | - |
| Bedroom(Main) | 3.1 x 3.1 | 10.2 x 10.2 | - |
| Bedroom(Main) | 3.1 x 3.1 | 10.2 x 10.2 | - |
| Bedroom(Main) | 3.1 x 3.1 | 10.2 x 10.2 | - |
| Bedroom(Main) | 3.1 x 3.1 | 10.2 x 10.2 | - |
| Bedroom(Main) | 3.1 x 3.1 | 10.2 x 10.2 | - |
| Bedroom(Main) | 3.1 x 3.1 | 10.2 x 10.2 | - |
| Bedroom(Main) | 3.1 x 3.1 | 10.2 x 10.2 | - |
| Bedroom(Main) | 3.1 x 3.1 | 10.2 x 10.2 | - |
| Bedroom(Main) | 3.1 x 3.1 | 10.2 x 10.2 | - |
| Bedroom(Main) | 3.1 x 3.1 | 10.2 x 10.2 | - |
| Bedroom(Main) | 3.1 x 3.1 | 10.2 x 10.2 | - |
| Bedroom(Main) | 2.6 x 2.6 | 8.5 x 8.5 | - |
| Bedroom(Main) | 2.6 x 2.6 | 8.5 x 8.5 | - |
| Bedroom(Main) | 2.6 x 2.6 | 8.5 x 8.5 | - |
| Bedroom(Main) | 2.6 x 2.6 | 8.5 x 8.5 | - |
| Bedroom(Main) | 2.6 x 2.6 | 8.5 x 8.5 | - |
| Bedroom(Main) | 2.6 x 2.6 | 8.5 x 8.5 | - |
| Bedroom(Main) | 2.6 x 2.6 | 8.5 x 8.5 | - |
| Bedroom(Main) | 2.6 x 2.6 | 8.5 x 8.5 | - |
| Bedroom(Main) | 2.6 x 2.6 | 8.5 x 8.5 | - |
| Bedroom(Main) | 3.8 x 2.6 | 12.5 x 8.5 | - |
| Bedroom(Main) | 3.8 x 2.6 | 12.5 x 8.5 | - |
| Bedroom(Main) | 3.8 x 2.6 | 12.5 x 8.5 | - |
| Bedroom(Main) | 3.8 x 2.6 | 12.5 x 8.5 | - |
| Bedroom(Main) | 3.8 x 2.6 | 12.5 x 8.5 | - |
| Bedroom(Main) | 3.8 x 2.6 | 12.5 x 8.5 | - |
| Bedroom(Main) | 3.8 x 2.6 | 12.5 x 8.5 | - |
| Bedroom(Main) | 3.8 x 2.6 | 12.5 x 8.5 | - |
| Bedroom(Main) | 3.8 x 2.6 | 12.5 x 8.5 | - |
| Bathroom(Main) | 2.8 x 3.6 | 9.2 x 11.8 | - |
| Bathroom(Main) | 2.8 x 3.6 | 9.2 x 11.8 | - |
| Bathroom(Main) | 2.8 x 3.6 | 9.2 x 11.8 | - |
| Bathroom(Main) | 2.8 x 3.6 | 9.2 x 11.8 | - |
| Bathroom(Main) | 2.8 x 3.6 | 9.2 x 11.8 | - |
| Bathroom(Main) | 2.8 x 3.6 | 9.2 x 11.8 | - |
| Bathroom(Main) | 2.8 x 3.6 | 9.2 x 11.8 | - |
| Bathroom(Main) | 2.8 x 3.6 | 9.2 x 11.8 | - |
| Bathroom(Main) | 2.8 x 3.6 | 9.2 x 11.8 | - |
Your Agent
Broker of Record
PREMIER MATRIX REALTY LTD. BROKERAGE
See the comparable sold, tax-matched, and currently-competing listings for 554A South McKenzie Lake Road.
Register for free to view complete price estimate and access exclusive sold data
Free account • No credit card required
Contact OVAIS QASSIM
554A South McKenzie Lake Road, South Algonquin, ON K0L 2K0 is a 4-bedroom, 1-bathroom bungalow detached with approximately 700-1100 square feet of living space, situated on a 148 321 foot lot. This property is currently for sale at $634,900. The home features a detached garage.
This home is located in South Algonquin, part of South Algonquin in the Nipissing area. Explore more homes for sale and recently sold properties in this neighbourhood.
Whether you are looking to buy, sell, or lease in South Algonquin, our team of experienced real estate professionals can help you navigate the market and find the perfect home. Contact us today for a free consultation.
554A South McKenzie Lake Road, South Algonquin, ON K0L 2K0 for sale,4 bedroom detached South Algonquin,South Algonquin homes for sale,Nipissing real estate,Bungalow homes, detached for sale