
Sold
$600,000
1bed|1bath|600-699sqft
0 parking|1 locker
Unit 1010
55 Stewart Street 1010, Toronto, ON M5V 2V1
Residential Condo & Other|$703 fees|$3307 tax
MLS #C13545862
View complete sale history and details
Register for free to view the complete photo gallery and property details
Showing 2 of 2 photos
55 Stewart Street 520, Toronto, ON M5V 2V1
MLS #C12198403
Sold on September 23, 2025
September 23, 2025
Originally listed at $595,000 34 days on market
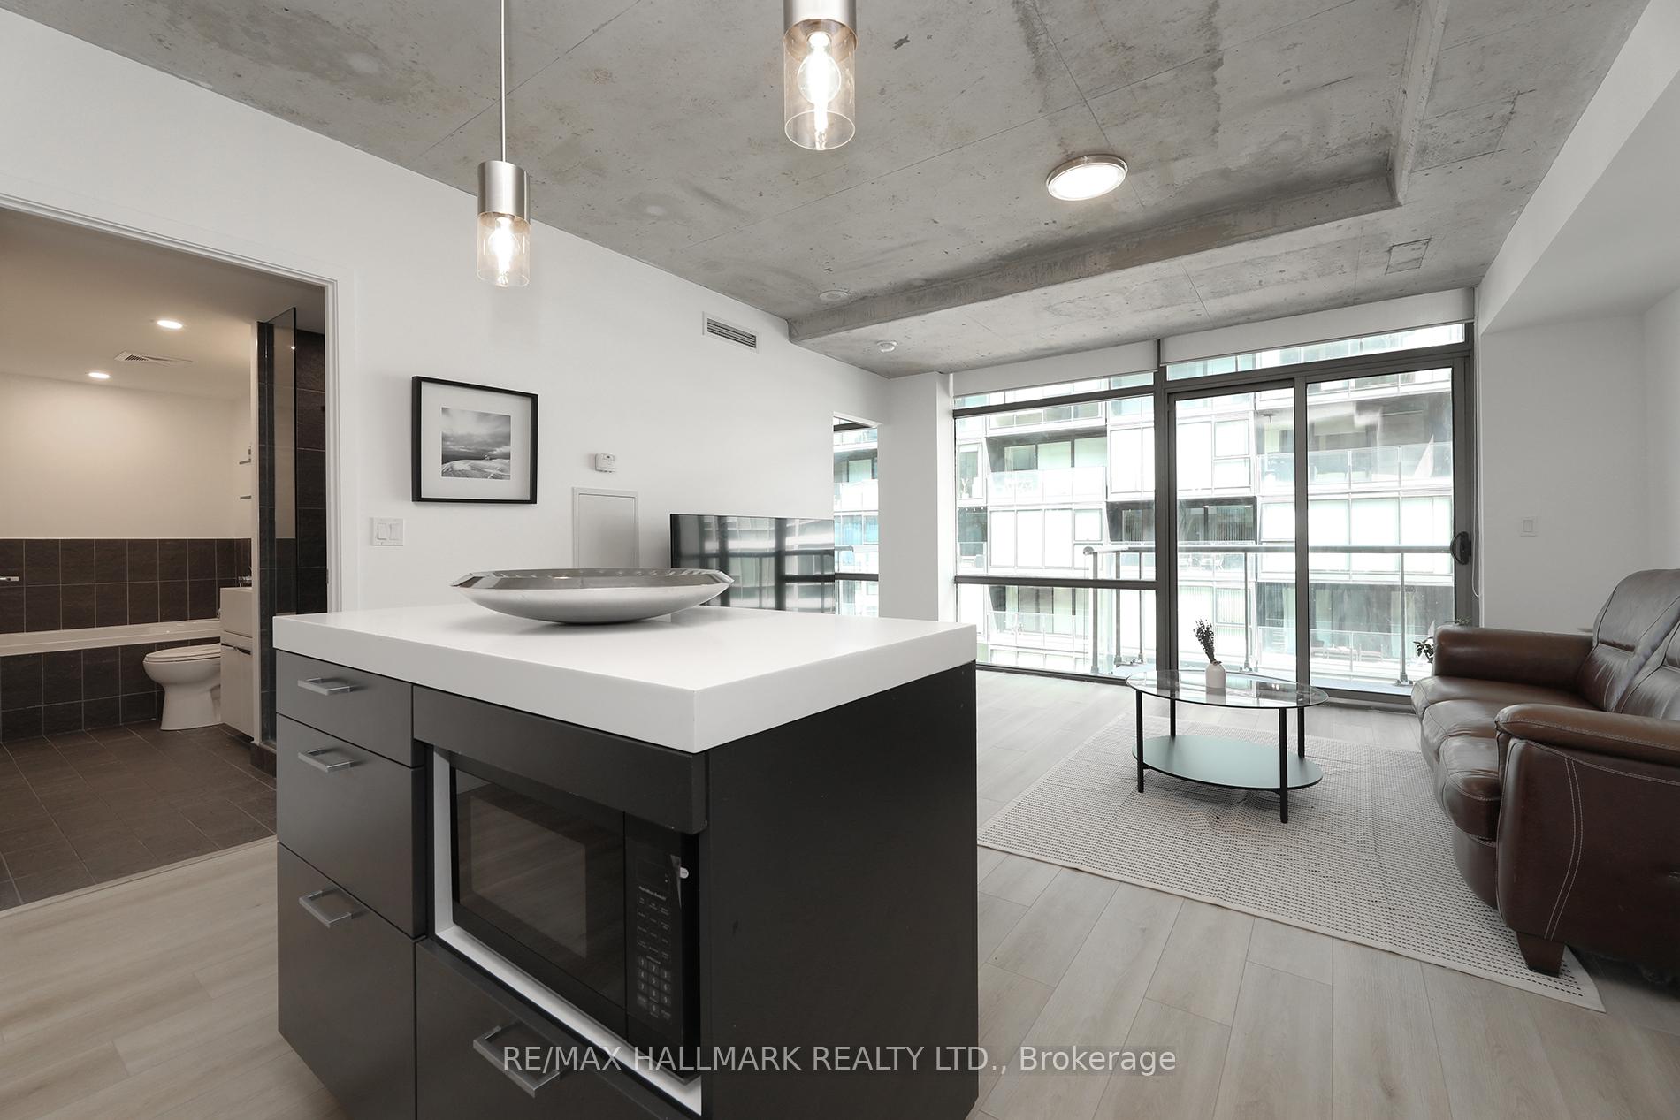
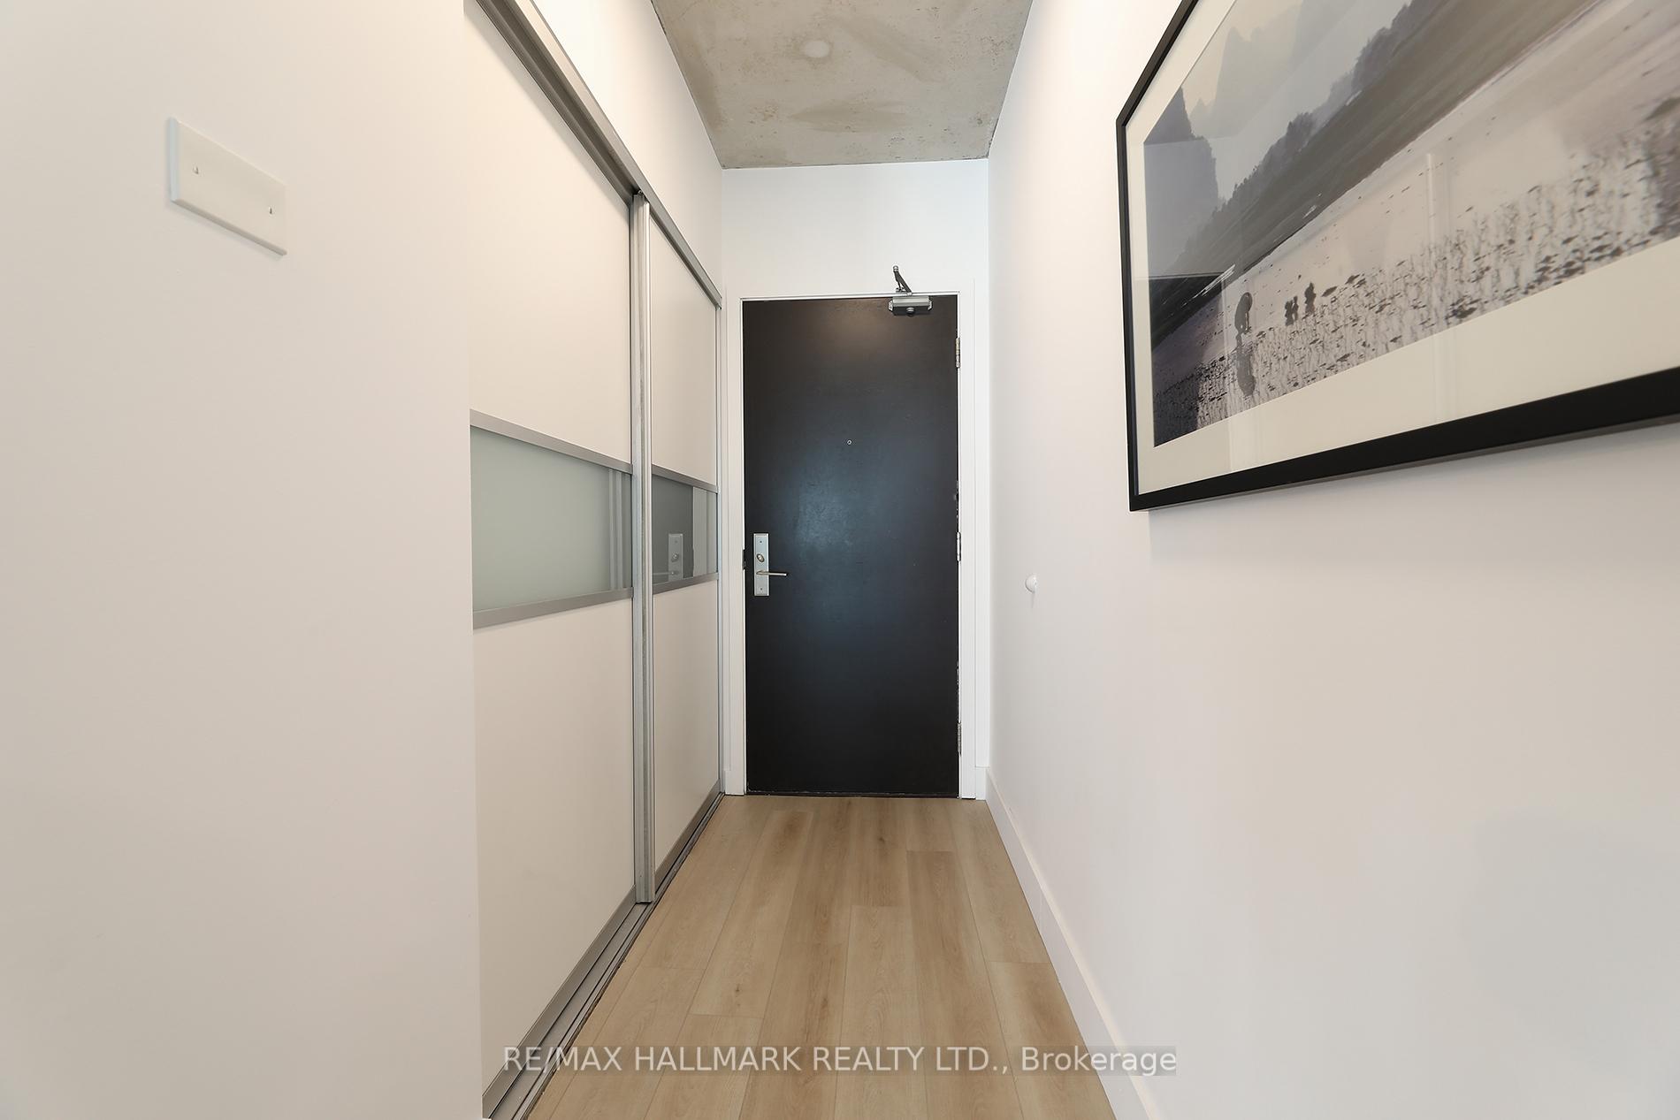
Live, Work And Entertain In This Spacious, New York Style Modern One Bedroom Condo At 1 Hotel Residences. The Concrete Ceilings Are A Show Stopper. Sunlight Galore With Over 600 sf Of Wide-Open Stylish And Convenient Living. A Terrific Entertainment Friendly Living Room/Dining Room Space With A Balcony Walk-Out And Floor-to-Ceiling Windows. Dine Or Chill On The Large Balcony. A Chefs Kitchen With Terrific Storage And Counter Space. Eat, Work Or Visit Sitting At The Kitchen Island. Enjoy A Peaceful Sleep In The Large Primary Bedroom With Terrific Closet Space And a Second Balcony Walk-Out. The Front Foyer Closet Is Perfect For Extra Storage. Who Doesn't Love A 4PC Spa-Like Washroom With A Tub and A Walk-In Shower. Check Out All Of The Upgrades: Just Professionally Painted And Cleaned. New Designer LED Light Fixtures. New Vinyl Flooring. New Baseboards. New Stove. New Microwave. New Toilet. Spotless. Owned Locker.The Building Amenities Are Outstanding. 24-hour Concierge Service. Fitness Center And A Yoga Studio. Outdoor Pool. Rooftop Terrace With BBQ Area. Party Room And Lounge. Head Down To The Beautiful Flora Lounge In The Lobby. Enjoy The Sunset, A Cocktail Or The Nightlife At Harriet's Rooftop Or Get A Bite To Eat At Casa Madera.No Grass To Cut. No Snow to Shovel. Everything Nearby King West Neighbourhood. Just Move-In And Show Off This Baby!Everything Nearby King West Neighbourhood. Restaurants, Shops, Cafes, Gyms, Bars, Lounges And So Much More. Walk Score = 100. Transit Paradise. Walkers Paradise. Bikers Paradise.
Analysis based on 0 sales and 0 leases in this building. Unit size estimated at 650 sqft.
Bedrooms
1
Bathrooms
1
Square Feet
600-699 sqft
Property Type
Residential Condo & Other
Register for free to view complete property details and access exclusive sold data
Free account • No credit card required
| Name | Size (m) | Size (ft) | Features |
|---|---|---|---|
| Living Room(Main) | 4.48 x 3.87 | 14.7 x 12.7 | - |
| Living Room(Main) | 4.48 x 3.87 | 14.7 x 12.7 | - |
| Living Room(Main) | 4.48 x 3.87 | 14.7 x 12.7 | - |
| Living Room(Main) | 4.48 x 3.87 | 14.7 x 12.7 | - |
| Living Room(Main) | 4.48 x 3.87 | 14.7 x 12.7 | - |
| Living Room(Main) | 4.48 x 3.87 | 14.7 x 12.7 | - |
| Living Room(Main) | 4.48 x 3.87 | 14.7 x 12.7 | - |
| Living Room(Main) | 4.48 x 3.87 | 14.7 x 12.7 | - |
| Living Room(Main) | 4.48 x 3.87 | 14.7 x 12.7 | - |
| Living Room(Main) | 4.48 x 3.87 | 14.7 x 12.7 | - |
| Living Room(Main) | 4.48 x 3.87 | 14.7 x 12.7 | - |
| Living Room(Main) | 4.48 x 3.87 | 14.7 x 12.7 | - |
| Living Room(Main) | 4.48 x 3.87 | 14.7 x 12.7 | - |
| Living Room(Main) | 4.48 x 3.87 | 14.7 x 12.7 | - |
| Living Room(Main) | 4.48 x 3.87 | 14.7 x 12.7 | - |
| Living Room(Main) | 4.48 x 3.87 | 14.7 x 12.7 | - |
| Living Room(Main) | 4.48 x 3.87 | 14.7 x 12.7 | - |
| Living Room(Main) | 4.48 x 3.87 | 14.7 x 12.7 | - |
| Living Room(Main) | 4.48 x 3.87 | 14.7 x 12.7 | - |
| Living Room(Main) | 4.48 x 3.87 | 14.7 x 12.7 | - |
| Living Room(Main) | 4.48 x 3.87 | 14.7 x 12.7 | - |
| Living Room(Main) | 4.48 x 3.87 | 14.7 x 12.7 | - |
| Living Room(Main) | 4.48 x 3.87 | 14.7 x 12.7 | - |
| Living Room(Main) | 4.48 x 3.87 | 14.7 x 12.7 | - |
| Living Room(Main) | 4.48 x 3.87 | 14.7 x 12.7 | - |
| Living Room(Main) | 4.48 x 3.87 | 14.7 x 12.7 | - |
| Other(Main) | 3.14 x 1.37 | 10.3 x 4.5 | - |
| Other(Main) | 3.14 x 1.37 | 10.3 x 4.5 | - |
| Other(Main) | 3.14 x 1.37 | 10.3 x 4.5 | - |
| Other(Main) | 3.14 x 1.37 | 10.3 x 4.5 | - |
| Other(Main) | 3.14 x 1.37 | 10.3 x 4.5 | - |
| Other(Main) | 3.14 x 1.37 | 10.3 x 4.5 | - |
| Other(Main) | 3.14 x 1.37 | 10.3 x 4.5 | - |
| Other(Main) | 3.14 x 1.37 | 10.3 x 4.5 | - |
| Other(Main) | 3.14 x 1.37 | 10.3 x 4.5 | - |
| Other(Main) | 3.14 x 1.37 | 10.3 x 4.5 | - |
| Other(Main) | 3.14 x 1.37 | 10.3 x 4.5 | - |
| Other(Main) | 3.14 x 1.37 | 10.3 x 4.5 | - |
| Other(Main) | 3.14 x 1.37 | 10.3 x 4.5 | - |
| Other(Main) | 3.14 x 1.37 | 10.3 x 4.5 | - |
| Other(Main) | 3.14 x 1.37 | 10.3 x 4.5 | - |
| Other(Main) | 3.14 x 1.37 | 10.3 x 4.5 | - |
| Other(Main) | 3.14 x 1.37 | 10.3 x 4.5 | - |
| Other(Main) | 3.14 x 1.37 | 10.3 x 4.5 | - |
| Other(Main) | 3.14 x 1.37 | 10.3 x 4.5 | - |
| Other(Main) | 3.14 x 1.37 | 10.3 x 4.5 | - |
| Other(Main) | 3.14 x 1.37 | 10.3 x 4.5 | - |
| Other(Main) | 3.14 x 1.37 | 10.3 x 4.5 | - |
| Other(Main) | 3.14 x 1.37 | 10.3 x 4.5 | - |
| Other(Main) | 3.14 x 1.37 | 10.3 x 4.5 | - |
| Other(Main) | 3.14 x 1.37 | 10.3 x 4.5 | - |
| Other(Main) | 3.14 x 1.37 | 10.3 x 4.5 | - |
| Dining Room(Main) | 4.48 x 3.87 | 14.7 x 12.7 | - |
| Dining Room(Main) | 4.48 x 3.87 | 14.7 x 12.7 | - |
| Dining Room(Main) | 4.48 x 3.87 | 14.7 x 12.7 | - |
| Dining Room(Main) | 4.48 x 3.87 | 14.7 x 12.7 | - |
| Dining Room(Main) | 4.48 x 3.87 | 14.7 x 12.7 | - |
| Dining Room(Main) | 4.48 x 3.87 | 14.7 x 12.7 | - |
| Dining Room(Main) | 4.48 x 3.87 | 14.7 x 12.7 | - |
| Dining Room(Main) | 4.48 x 3.87 | 14.7 x 12.7 | - |
| Dining Room(Main) | 4.48 x 3.87 | 14.7 x 12.7 | - |
| Dining Room(Main) | 4.48 x 3.87 | 14.7 x 12.7 | - |
| Dining Room(Main) | 4.48 x 3.87 | 14.7 x 12.7 | - |
| Dining Room(Main) | 4.48 x 3.87 | 14.7 x 12.7 | - |
| Dining Room(Main) | 4.48 x 3.87 | 14.7 x 12.7 | - |
| Dining Room(Main) | 4.48 x 3.87 | 14.7 x 12.7 | - |
| Dining Room(Main) | 4.48 x 3.87 | 14.7 x 12.7 | - |
| Dining Room(Main) | 4.48 x 3.87 | 14.7 x 12.7 | - |
| Dining Room(Main) | 4.48 x 3.87 | 14.7 x 12.7 | - |
| Dining Room(Main) | 4.48 x 3.87 | 14.7 x 12.7 | - |
| Dining Room(Main) | 4.48 x 3.87 | 14.7 x 12.7 | - |
| Dining Room(Main) | 4.48 x 3.87 | 14.7 x 12.7 | - |
| Dining Room(Main) | 4.48 x 3.87 | 14.7 x 12.7 | - |
| Dining Room(Main) | 4.48 x 3.87 | 14.7 x 12.7 | - |
| Dining Room(Main) | 4.48 x 3.87 | 14.7 x 12.7 | - |
| Dining Room(Main) | 4.48 x 3.87 | 14.7 x 12.7 | - |
| Dining Room(Main) | 4.48 x 3.87 | 14.7 x 12.7 | - |
| Dining Room(Main) | 4.48 x 3.87 | 14.7 x 12.7 | - |
| Kitchen(Main) | 4.48 x 2.65 | 14.7 x 8.7 | - |
| Kitchen(Main) | 4.48 x 2.65 | 14.7 x 8.7 | - |
| Kitchen(Main) | 4.48 x 2.65 | 14.7 x 8.7 | - |
| Kitchen(Main) | 4.48 x 2.65 | 14.7 x 8.7 | - |
| Kitchen(Main) | 4.48 x 2.65 | 14.7 x 8.7 | - |
| Kitchen(Main) | 4.48 x 2.65 | 14.7 x 8.7 | - |
| Kitchen(Main) | 4.48 x 2.65 | 14.7 x 8.7 | - |
| Kitchen(Main) | 4.48 x 2.65 | 14.7 x 8.7 | - |
| Kitchen(Main) | 4.48 x 2.65 | 14.7 x 8.7 | - |
| Kitchen(Main) | 4.48 x 2.65 | 14.7 x 8.7 | - |
| Kitchen(Main) | 4.48 x 2.65 | 14.7 x 8.7 | - |
| Kitchen(Main) | 4.48 x 2.65 | 14.7 x 8.7 | - |
| Kitchen(Main) | 4.48 x 2.65 | 14.7 x 8.7 | - |
| Kitchen(Main) | 4.48 x 2.65 | 14.7 x 8.7 | - |
| Kitchen(Main) | 4.48 x 2.65 | 14.7 x 8.7 | - |
| Kitchen(Main) | 4.48 x 2.65 | 14.7 x 8.7 | - |
| Kitchen(Main) | 4.48 x 2.65 | 14.7 x 8.7 | - |
| Kitchen(Main) | 4.48 x 2.65 | 14.7 x 8.7 | - |
| Kitchen(Main) | 4.48 x 2.65 | 14.7 x 8.7 | - |
| Kitchen(Main) | 4.48 x 2.65 | 14.7 x 8.7 | - |
| Kitchen(Main) | 4.48 x 2.65 | 14.7 x 8.7 | - |
| Kitchen(Main) | 4.48 x 2.65 | 14.7 x 8.7 | - |
| Kitchen(Main) | 4.48 x 2.65 | 14.7 x 8.7 | - |
| Kitchen(Main) | 4.48 x 2.65 | 14.7 x 8.7 | - |
| Kitchen(Main) | 4.48 x 2.65 | 14.7 x 8.7 | - |
| Kitchen(Main) | 4.48 x 2.65 | 14.7 x 8.7 | - |
| Primary Bedroom(Main) | 3.39 x 2.77 | 11.1 x 9.1 | - |
| Primary Bedroom(Main) | 3.39 x 2.77 | 11.1 x 9.1 | - |
| Primary Bedroom(Main) | 3.39 x 2.77 | 11.1 x 9.1 | - |
| Primary Bedroom(Main) | 3.39 x 2.77 | 11.1 x 9.1 | - |
| Primary Bedroom(Main) | 3.39 x 2.77 | 11.1 x 9.1 | - |
| Primary Bedroom(Main) | 3.39 x 2.77 | 11.1 x 9.1 | - |
| Primary Bedroom(Main) | 3.39 x 2.77 | 11.1 x 9.1 | - |
| Primary Bedroom(Main) | 3.39 x 2.77 | 11.1 x 9.1 | - |
| Primary Bedroom(Main) | 3.39 x 2.77 | 11.1 x 9.1 | - |
| Primary Bedroom(Main) | 3.39 x 2.77 | 11.1 x 9.1 | - |
| Primary Bedroom(Main) | 3.39 x 2.77 | 11.1 x 9.1 | - |
| Primary Bedroom(Main) | 3.39 x 2.77 | 11.1 x 9.1 | - |
| Primary Bedroom(Main) | 3.39 x 2.77 | 11.1 x 9.1 | - |
| Primary Bedroom(Main) | 3.39 x 2.77 | 11.1 x 9.1 | - |
| Primary Bedroom(Main) | 3.39 x 2.77 | 11.1 x 9.1 | - |
| Primary Bedroom(Main) | 3.39 x 2.77 | 11.1 x 9.1 | - |
| Primary Bedroom(Main) | 3.39 x 2.77 | 11.1 x 9.1 | - |
| Primary Bedroom(Main) | 3.39 x 2.77 | 11.1 x 9.1 | - |
| Primary Bedroom(Main) | 3.39 x 2.77 | 11.1 x 9.1 | - |
| Primary Bedroom(Main) | 3.39 x 2.77 | 11.1 x 9.1 | - |
| Primary Bedroom(Main) | 3.39 x 2.77 | 11.1 x 9.1 | - |
| Primary Bedroom(Main) | 3.39 x 2.77 | 11.1 x 9.1 | - |
| Primary Bedroom(Main) | 3.39 x 2.77 | 11.1 x 9.1 | - |
| Primary Bedroom(Main) | 3.39 x 2.77 | 11.1 x 9.1 | - |
| Primary Bedroom(Main) | 3.39 x 2.77 | 11.1 x 9.1 | - |
| Primary Bedroom(Main) | 3.39 x 2.77 | 11.1 x 9.1 | - |
| Other(Main) | 3.14 x 1.37 | 10.3 x 4.5 | - |
| Other(Main) | 3.14 x 1.37 | 10.3 x 4.5 | - |
| Other(Main) | 3.14 x 1.37 | 10.3 x 4.5 | - |
| Other(Main) | 3.14 x 1.37 | 10.3 x 4.5 | - |
| Other(Main) | 3.14 x 1.37 | 10.3 x 4.5 | - |
| Other(Main) | 3.14 x 1.37 | 10.3 x 4.5 | - |
| Other(Main) | 3.14 x 1.37 | 10.3 x 4.5 | - |
| Other(Main) | 3.14 x 1.37 | 10.3 x 4.5 | - |
| Other(Main) | 3.14 x 1.37 | 10.3 x 4.5 | - |
| Other(Main) | 3.14 x 1.37 | 10.3 x 4.5 | - |
| Other(Main) | 3.14 x 1.37 | 10.3 x 4.5 | - |
| Other(Main) | 3.14 x 1.37 | 10.3 x 4.5 | - |
| Other(Main) | 3.14 x 1.37 | 10.3 x 4.5 | - |
| Other(Main) | 3.14 x 1.37 | 10.3 x 4.5 | - |
| Other(Main) | 3.14 x 1.37 | 10.3 x 4.5 | - |
| Other(Main) | 3.14 x 1.37 | 10.3 x 4.5 | - |
| Other(Main) | 3.14 x 1.37 | 10.3 x 4.5 | - |
| Other(Main) | 3.14 x 1.37 | 10.3 x 4.5 | - |
| Other(Main) | 3.14 x 1.37 | 10.3 x 4.5 | - |
| Other(Main) | 3.14 x 1.37 | 10.3 x 4.5 | - |
| Other(Main) | 3.14 x 1.37 | 10.3 x 4.5 | - |
| Other(Main) | 3.14 x 1.37 | 10.3 x 4.5 | - |
| Other(Main) | 3.14 x 1.37 | 10.3 x 4.5 | - |
| Other(Main) | 3.14 x 1.37 | 10.3 x 4.5 | - |
| Other(Main) | 3.14 x 1.37 | 10.3 x 4.5 | - |
| Other(Main) | 3.14 x 1.37 | 10.3 x 4.5 | - |
| Bathroom(Main) | 3.39 x 1.89 | 11.1 x 6.2 | - |
| Bathroom(Main) | 3.39 x 1.89 | 11.1 x 6.2 | - |
| Bathroom(Main) | 3.39 x 1.89 | 11.1 x 6.2 | - |
| Bathroom(Main) | 3.39 x 1.89 | 11.1 x 6.2 | - |
| Bathroom(Main) | 3.39 x 1.89 | 11.1 x 6.2 | - |
| Bathroom(Main) | 3.39 x 1.89 | 11.1 x 6.2 | - |
| Bathroom(Main) | 3.39 x 1.89 | 11.1 x 6.2 | - |
| Bathroom(Main) | 3.39 x 1.89 | 11.1 x 6.2 | - |
| Bathroom(Main) | 3.39 x 1.89 | 11.1 x 6.2 | - |
| Bathroom(Main) | 3.39 x 1.89 | 11.1 x 6.2 | - |
| Bathroom(Main) | 3.39 x 1.89 | 11.1 x 6.2 | - |
| Bathroom(Main) | 3.39 x 1.89 | 11.1 x 6.2 | - |
| Bathroom(Main) | 3.39 x 1.89 | 11.1 x 6.2 | - |
| Bathroom(Main) | 3.39 x 1.89 | 11.1 x 6.2 | - |
| Bathroom(Main) | 3.39 x 1.89 | 11.1 x 6.2 | - |
| Bathroom(Main) | 3.39 x 1.89 | 11.1 x 6.2 | - |
| Bathroom(Main) | 3.39 x 1.89 | 11.1 x 6.2 | - |
| Bathroom(Main) | 3.39 x 1.89 | 11.1 x 6.2 | - |
| Bathroom(Main) | 3.39 x 1.89 | 11.1 x 6.2 | - |
| Bathroom(Main) | 3.39 x 1.89 | 11.1 x 6.2 | - |
| Bathroom(Main) | 3.39 x 1.89 | 11.1 x 6.2 | - |
| Bathroom(Main) | 3.39 x 1.89 | 11.1 x 6.2 | - |
| Bathroom(Main) | 3.39 x 1.89 | 11.1 x 6.2 | - |
| Bathroom(Main) | 3.39 x 1.89 | 11.1 x 6.2 | - |
| Bathroom(Main) | 3.39 x 1.89 | 11.1 x 6.2 | - |
| Bathroom(Main) | 3.39 x 1.89 | 11.1 x 6.2 | - |
| Foyer(Main) | 0.94 x 2.19 | 3.1 x 7.2 | - |
| Foyer(Main) | 0.94 x 2.19 | 3.1 x 7.2 | - |
| Foyer(Main) | 0.94 x 2.19 | 3.1 x 7.2 | - |
| Foyer(Main) | 0.94 x 2.19 | 3.1 x 7.2 | - |
| Foyer(Main) | 0.94 x 2.19 | 3.1 x 7.2 | - |
| Foyer(Main) | 0.94 x 2.19 | 3.1 x 7.2 | - |
| Foyer(Main) | 0.94 x 2.19 | 3.1 x 7.2 | - |
| Foyer(Main) | 0.94 x 2.19 | 3.1 x 7.2 | - |
| Foyer(Main) | 0.94 x 2.19 | 3.1 x 7.2 | - |
| Foyer(Main) | 0.94 x 2.19 | 3.1 x 7.2 | - |
| Foyer(Main) | 0.94 x 2.19 | 3.1 x 7.2 | - |
| Foyer(Main) | 0.94 x 2.19 | 3.1 x 7.2 | - |
| Foyer(Main) | 0.94 x 2.19 | 3.1 x 7.2 | - |
| Foyer(Main) | 0.94 x 2.19 | 3.1 x 7.2 | - |
| Foyer(Main) | 0.94 x 2.19 | 3.1 x 7.2 | - |
| Foyer(Main) | 0.94 x 2.19 | 3.1 x 7.2 | - |
| Foyer(Main) | 0.94 x 2.19 | 3.1 x 7.2 | - |
| Foyer(Main) | 0.94 x 2.19 | 3.1 x 7.2 | - |
| Foyer(Main) | 0.94 x 2.19 | 3.1 x 7.2 | - |
| Foyer(Main) | 0.94 x 2.19 | 3.1 x 7.2 | - |
| Foyer(Main) | 0.94 x 2.19 | 3.1 x 7.2 | - |
| Foyer(Main) | 0.94 x 2.19 | 3.1 x 7.2 | - |
| Foyer(Main) | 0.94 x 2.19 | 3.1 x 7.2 | - |
| Foyer(Main) | 0.94 x 2.19 | 3.1 x 7.2 | - |
| Foyer(Main) | 0.94 x 2.19 | 3.1 x 7.2 | - |
| Foyer(Main) | 0.94 x 2.19 | 3.1 x 7.2 | - |
Register for free to view complete room dimensions and access exclusive sold data
Free account • No credit card required
Original List Price
$595,000
Listed on Jun 4, 2025
Sold Price
$580,000
Sold on Sep 23, 2025
-$15,000
-2.5%
Register for free to view complete price history and access exclusive sold data
Free account • No credit card required
$600,000
55 Stewart Street 1010, Toronto, ON M5V 2V1
MLS #C13545862
View complete sale history and details

$714,000
55 Stewart Street 703, Toronto, ON M5V 2V1
MLS #C12919318
View complete sale history and details

$550,000
55 Stewart Street 402, Toronto, ON M5V 2V1
MLS #C12744820
View complete sale history and details

$775,000
55 Stewart Street 633, Toronto, ON M5V 2V1
MLS #C12478570
View complete sale history and details

$899,800
55 Stewart Street 104, Toronto, ON M5V 2V1

$1,599,990
55 Stewart Street 924, Toronto, ON M5V 2V1

$2,499,999
55 Stewart Street PH1027, Toronto, ON M5V 2V1

$3,500,000
55 Stewart Street 117, Toronto C01, ON M5V 2V1
Your Agent
Broker of Record
PREMIER MATRIX REALTY LTD. BROKERAGE
See the comparable sold, tax-matched, and currently-competing listings for The Thompson Residences.
Register for free to view complete price estimate and access exclusive sold data
Free account • No credit card required
Contact OVAIS QASSIM
Unit 520 is a residential condo & other with 1 bedroom, 1 bathroom spanning approximately 600-699 square feet located at The Thompson Residences, 55 Stewart St, Toronto. This unit is currently sold (sold for $580K).
The Thompson Residences is located at 55 Stewart St, Toronto in Toronto C01. Explore more units for sale and rent in this building, view building amenities, transaction history, and market insights.
This unit is located in Waterfront Communities C1, part of Toronto C01 in the Toronto area. Explore more condos for sale and rent in this community.
The Thompson Residences is part of the The Thompson Residences development. Explore all buildings and available units within this prestigious multi-building community.
Whether you're looking to buy, sell, or rent at The Thompson Residences, our team of experienced real estate professionals can help you navigate the market and find the perfect unit to match your needs. Contact us today for a free consultation.
Unit 520 The Thompson Residences,55 Stewart Street 520, Toronto, ON M5V 2V1 for sale, 1 bedroom residential condo & other Toronto C01, The Thompson Residences condos, The Thompson Residences Toronto C01, Toronto C01 residential condo & other sold, 55 Stewart St, Toronto real estate