
Sold
$799,900
2bed|2bath|800-899sqft
1 parking|1 locker
Unit 415
55 Merchants' Wharf N/A 415, Toronto, ON M5A 0P2
Residential Condo & Other|$805 fees|$4342 tax
MLS #C12310396
View complete sale history and details
Register for free to view the complete photo gallery and property details
Showing 2 of 2 photos
55 Merchants' Wharf N/A 428, Toronto, ON M5A 0P2
MLS #C11945712
Sold on March 30, 2025
March 30, 2025
Originally listed at $799,900 8 days on market


Your waterfront dreams have come true with this stunning, exceptionally rare, 2 bedroom / 2 washroom suite in the south tower of Aqualina by Tridel. Experience "forever" lake and park views, and afternoon sunlight from this west-facing beauty, just moments from downtown. Elegant and efficient - nearly 800 sq ft with not an inch of wasted space, including a king-sized primary with ensuite, second-bedroom with closet and a full 2nd washroom. Watch sailboats and sunshine while enjoying coffee and cocktails on the peaceful balcony. Other luxuries: integrated appliances, smooth 9 ceilings, wood flooring & built-in closet organizers. A superbly managed building with exceptional resort-quality amenities, outdoor pool paradise, fitness centre, guest suites & helpful 24/7 concierge. High-speed internet included in the maintenance fee. Rental parking available in the building. Pop out for tacos in The Distillery, picnic and ice skate in Sherbourne Common, shop at Queens Quay Loblaws / Farm Boy / Shopper's and the new sexy LCBO, or meander along the waterfront. Easy walk to Scotiabank Arena and St Lawrence Market. New Marche Leo's grocery store coming soon next door.
Analysis based on 0 sales and 0 leases in this building. Unit size estimated at 788 sqft.
Bedrooms
2
Bathrooms
2
Square Feet
788 sqft
Property Type
Residential Condo & Other
Register for free to view complete property details and access exclusive sold data
Free account • No credit card required
| Name | Size (m) | Size (ft) | Features |
|---|---|---|---|
| Living Room(Flat) | 9.39 x 3.04 | 30.8 x 10.0 | - |
| Living Room(Flat) | 9.39 x 3.04 | 30.8 x 10.0 | - |
| Living Room(Flat) | 9.39 x 3.04 | 30.8 x 10.0 | - |
| Living Room(Flat) | 9.39 x 3.04 | 30.8 x 10.0 | - |
| Living Room(Flat) | 9.39 x 3.04 | 30.8 x 10.0 | - |
| Living Room(Flat) | 9.39 x 3.04 | 30.8 x 10.0 | - |
| Living Room(Flat) | 9.39 x 3.04 | 30.8 x 10.0 | - |
| Living Room(Flat) | 9.39 x 3.04 | 30.8 x 10.0 | - |
| Living Room(Flat) | 9.39 x 3.04 | 30.8 x 10.0 | - |
| Living Room(Flat) | 9.39 x 3.04 | 30.8 x 10.0 | - |
| Living Room(Flat) | 9.39 x 3.04 | 30.8 x 10.0 | - |
| Living Room(Flat) | 9.39 x 3.04 | 30.8 x 10.0 | - |
| Living Room(Flat) | 9.39 x 3.04 | 30.8 x 10.0 | - |
| Living Room(Flat) | 9.39 x 3.04 | 30.8 x 10.0 | - |
| Living Room(Flat) | 9.39 x 3.04 | 30.8 x 10.0 | - |
| Living Room(Flat) | 9.39 x 3.04 | 30.8 x 10.0 | - |
| Living Room(Flat) | 9.39 x 3.04 | 30.8 x 10.0 | - |
| Living Room(Flat) | 9.39 x 3.04 | 30.8 x 10.0 | - |
| Living Room(Flat) | 9.39 x 3.04 | 30.8 x 10.0 | - |
| Living Room(Flat) | 9.39 x 3.04 | 30.8 x 10.0 | - |
| Living Room(Flat) | 9.39 x 3.04 | 30.8 x 10.0 | - |
| Living Room(Flat) | 9.39 x 3.04 | 30.8 x 10.0 | - |
| Living Room(Flat) | 9.39 x 3.04 | 30.8 x 10.0 | - |
| Living Room(Flat) | 9.39 x 3.04 | 30.8 x 10.0 | - |
| Dining Room(Flat) | 9.39 x 3.04 | 30.8 x 10.0 | - |
| Dining Room(Flat) | 9.39 x 3.04 | 30.8 x 10.0 | - |
| Dining Room(Flat) | 9.39 x 3.04 | 30.8 x 10.0 | - |
| Dining Room(Flat) | 9.39 x 3.04 | 30.8 x 10.0 | - |
| Dining Room(Flat) | 9.39 x 3.04 | 30.8 x 10.0 | - |
| Dining Room(Flat) | 9.39 x 3.04 | 30.8 x 10.0 | - |
| Dining Room(Flat) | 9.39 x 3.04 | 30.8 x 10.0 | - |
| Dining Room(Flat) | 9.39 x 3.04 | 30.8 x 10.0 | - |
| Dining Room(Flat) | 9.39 x 3.04 | 30.8 x 10.0 | - |
| Dining Room(Flat) | 9.39 x 3.04 | 30.8 x 10.0 | - |
| Dining Room(Flat) | 9.39 x 3.04 | 30.8 x 10.0 | - |
| Dining Room(Flat) | 9.39 x 3.04 | 30.8 x 10.0 | - |
| Dining Room(Flat) | 9.39 x 3.04 | 30.8 x 10.0 | - |
| Dining Room(Flat) | 9.39 x 3.04 | 30.8 x 10.0 | - |
| Dining Room(Flat) | 9.39 x 3.04 | 30.8 x 10.0 | - |
| Dining Room(Flat) | 9.39 x 3.04 | 30.8 x 10.0 | - |
| Dining Room(Flat) | 9.39 x 3.04 | 30.8 x 10.0 | - |
| Dining Room(Flat) | 9.39 x 3.04 | 30.8 x 10.0 | - |
| Dining Room(Flat) | 9.39 x 3.04 | 30.8 x 10.0 | - |
| Dining Room(Flat) | 9.39 x 3.04 | 30.8 x 10.0 | - |
| Dining Room(Flat) | 9.39 x 3.04 | 30.8 x 10.0 | - |
| Dining Room(Flat) | 9.39 x 3.04 | 30.8 x 10.0 | - |
| Dining Room(Flat) | 9.39 x 3.04 | 30.8 x 10.0 | - |
| Dining Room(Flat) | 9.39 x 3.04 | 30.8 x 10.0 | - |
| Kitchen(Flat) | 9.39 x 3.04 | 30.8 x 10.0 | - |
| Kitchen(Flat) | 9.39 x 3.04 | 30.8 x 10.0 | - |
| Kitchen(Flat) | 9.39 x 3.04 | 30.8 x 10.0 | - |
| Kitchen(Flat) | 9.39 x 3.04 | 30.8 x 10.0 | - |
| Kitchen(Flat) | 9.39 x 3.04 | 30.8 x 10.0 | - |
| Kitchen(Flat) | 9.39 x 3.04 | 30.8 x 10.0 | - |
| Kitchen(Flat) | 9.39 x 3.04 | 30.8 x 10.0 | - |
| Kitchen(Flat) | 9.39 x 3.04 | 30.8 x 10.0 | - |
| Kitchen(Flat) | 9.39 x 3.04 | 30.8 x 10.0 | - |
| Kitchen(Flat) | 9.39 x 3.04 | 30.8 x 10.0 | - |
| Kitchen(Flat) | 9.39 x 3.04 | 30.8 x 10.0 | - |
| Kitchen(Flat) | 9.39 x 3.04 | 30.8 x 10.0 | - |
| Kitchen(Flat) | 9.39 x 3.04 | 30.8 x 10.0 | - |
| Kitchen(Flat) | 9.39 x 3.04 | 30.8 x 10.0 | - |
| Kitchen(Flat) | 9.39 x 3.04 | 30.8 x 10.0 | - |
| Kitchen(Flat) | 9.39 x 3.04 | 30.8 x 10.0 | - |
| Kitchen(Flat) | 9.39 x 3.04 | 30.8 x 10.0 | - |
| Kitchen(Flat) | 9.39 x 3.04 | 30.8 x 10.0 | - |
| Kitchen(Flat) | 9.39 x 3.04 | 30.8 x 10.0 | - |
| Kitchen(Flat) | 9.39 x 3.04 | 30.8 x 10.0 | - |
| Kitchen(Flat) | 9.39 x 3.04 | 30.8 x 10.0 | - |
| Kitchen(Flat) | 9.39 x 3.04 | 30.8 x 10.0 | - |
| Kitchen(Flat) | 9.39 x 3.04 | 30.8 x 10.0 | - |
| Kitchen(Flat) | 9.39 x 3.04 | 30.8 x 10.0 | - |
| Primary Bedroom(Flat) | 3.6 x 2.99 | 11.8 x 9.8 | - |
| Primary Bedroom(Flat) | 3.6 x 2.99 | 11.8 x 9.8 | - |
| Primary Bedroom(Flat) | 3.6 x 2.99 | 11.8 x 9.8 | - |
| Primary Bedroom(Flat) | 3.6 x 2.99 | 11.8 x 9.8 | - |
| Primary Bedroom(Flat) | 3.6 x 2.99 | 11.8 x 9.8 | - |
| Primary Bedroom(Flat) | 3.6 x 2.99 | 11.8 x 9.8 | - |
| Primary Bedroom(Flat) | 3.6 x 2.99 | 11.8 x 9.8 | - |
| Primary Bedroom(Flat) | 3.6 x 2.99 | 11.8 x 9.8 | - |
| Primary Bedroom(Flat) | 3.6 x 2.99 | 11.8 x 9.8 | - |
| Primary Bedroom(Flat) | 3.6 x 2.99 | 11.8 x 9.8 | - |
| Primary Bedroom(Flat) | 3.6 x 2.99 | 11.8 x 9.8 | - |
| Primary Bedroom(Flat) | 3.6 x 2.99 | 11.8 x 9.8 | - |
| Primary Bedroom(Flat) | 3.6 x 2.99 | 11.8 x 9.8 | - |
| Primary Bedroom(Flat) | 3.6 x 2.99 | 11.8 x 9.8 | - |
| Primary Bedroom(Flat) | 3.6 x 2.99 | 11.8 x 9.8 | - |
| Primary Bedroom(Flat) | 3.6 x 2.99 | 11.8 x 9.8 | - |
| Primary Bedroom(Flat) | 3.6 x 2.99 | 11.8 x 9.8 | - |
| Primary Bedroom(Flat) | 3.6 x 2.99 | 11.8 x 9.8 | - |
| Primary Bedroom(Flat) | 3.6 x 2.99 | 11.8 x 9.8 | - |
| Primary Bedroom(Flat) | 3.6 x 2.99 | 11.8 x 9.8 | - |
| Primary Bedroom(Flat) | 3.6 x 2.99 | 11.8 x 9.8 | - |
| Primary Bedroom(Flat) | 3.6 x 2.99 | 11.8 x 9.8 | - |
| Primary Bedroom(Flat) | 3.6 x 2.99 | 11.8 x 9.8 | - |
| Primary Bedroom(Flat) | 3.6 x 2.99 | 11.8 x 9.8 | - |
| Bedroom 2(Flat) | 2.66 x 3.09 | 8.7 x 10.1 | - |
| Bedroom 2(Flat) | 2.66 x 3.09 | 8.7 x 10.1 | - |
| Bedroom 2(Flat) | 2.66 x 3.09 | 8.7 x 10.1 | - |
| Bedroom 2(Flat) | 2.66 x 3.09 | 8.7 x 10.1 | - |
| Bedroom 2(Flat) | 2.66 x 3.09 | 8.7 x 10.1 | - |
| Bedroom 2(Flat) | 2.66 x 3.09 | 8.7 x 10.1 | - |
| Bedroom 2(Flat) | 2.66 x 3.09 | 8.7 x 10.1 | - |
| Bedroom 2(Flat) | 2.66 x 3.09 | 8.7 x 10.1 | - |
| Bedroom 2(Flat) | 2.66 x 3.09 | 8.7 x 10.1 | - |
| Bedroom 2(Flat) | 2.66 x 3.09 | 8.7 x 10.1 | - |
| Bedroom 2(Flat) | 2.66 x 3.09 | 8.7 x 10.1 | - |
| Bedroom 2(Flat) | 2.66 x 3.09 | 8.7 x 10.1 | - |
| Bedroom 2(Flat) | 2.66 x 3.09 | 8.7 x 10.1 | - |
| Bedroom 2(Flat) | 2.66 x 3.09 | 8.7 x 10.1 | - |
| Bedroom 2(Flat) | 2.66 x 3.09 | 8.7 x 10.1 | - |
| Bedroom 2(Flat) | 2.66 x 3.09 | 8.7 x 10.1 | - |
| Bedroom 2(Flat) | 2.66 x 3.09 | 8.7 x 10.1 | - |
| Bedroom 2(Flat) | 2.66 x 3.09 | 8.7 x 10.1 | - |
| Bedroom 2(Flat) | 2.66 x 3.09 | 8.7 x 10.1 | - |
| Bedroom 2(Flat) | 2.66 x 3.09 | 8.7 x 10.1 | - |
| Bedroom 2(Flat) | 2.66 x 3.09 | 8.7 x 10.1 | - |
| Bedroom 2(Flat) | 2.66 x 3.09 | 8.7 x 10.1 | - |
| Bedroom 2(Flat) | 2.66 x 3.09 | 8.7 x 10.1 | - |
| Bedroom 2(Flat) | 2.66 x 3.09 | 8.7 x 10.1 | - |
Register for free to view complete room dimensions and access exclusive sold data
Free account • No credit card required
Complete transaction history for this unit
Register for free to view complete transaction history and access exclusive sold data
Free account • No credit card required
Original List Price
$799,900
Listed on Jan 28, 2025
Sold Price
$785,000
Sold on Mar 30, 2025
-$14,900
-1.9%
Register for free to view complete price history and access exclusive sold data
Free account • No credit card required
$799,900
55 Merchants' Wharf N/A 415, Toronto, ON M5A 0P2
MLS #C12310396
View complete sale history and details
$839,000
55 Merchants' Wharf N/A 625, Toronto, ON M5A 0P2
MLS #C12040025
View complete sale history and details

$1,575,000
55 Merchants' Wharf N/A 1120, Toronto, ON M5A 0P2
MLS #C9370724
View complete sale history and details

$850,000
55 Merchants' Wharf N/A 325, Toronto, ON M5A 0P2
MLS #C9305788
View complete sale history and details

$499,999
55 Merchants Wharf 620, Toronto, ON M5A 0P2

$1,828,000
55 Merchants' Wharf Street 324, Toronto, ON M5A 0P2
Your Agent
Broker of Record
PREMIER MATRIX REALTY LTD. BROKERAGE
See the comparable sold, tax-matched, and currently-competing listings for Aqualina at Bayside.
Register for free to view complete price estimate and access exclusive sold data
Free account • No credit card required
Contact OVAIS QASSIM
Unit 428 is a residential condo & other with 2 bedrooms, 2 bathrooms spanning approximately 700-799 square feet located at Aqualina at Bayside, 55 Merchants Wharf N/A, Toronto C08. This unit is currently sold (sold for $785K).
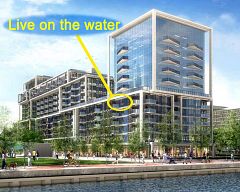
Aqualina at Bayside is located at 55 Merchants Wharf N/A, Toronto C08. Explore more units for sale and rent in this building, view building amenities, transaction history, and market insights.
This unit is located in Waterfront Communities C8, part of Toronto C08 in the Toronto area. Explore more condos for sale and rent in this community.
Whether you're looking to buy, sell, or rent at Aqualina at Bayside, our team of experienced real estate professionals can help you navigate the market and find the perfect unit to match your needs. Contact us today for a free consultation.
Unit 428 Aqualina at Bayside,55 Merchants' Wharf N/A 428, Toronto, ON M5A 0P2 for sale, 2 bedroom residential condo & other Toronto C08, Aqualina at Bayside condos, Toronto C08 residential condo & other sold, 55 Merchants Wharf N/A, Toronto C08 real estate