
$565,000
21 Pearcey Crescent, Barrie, ON L4N 6R8
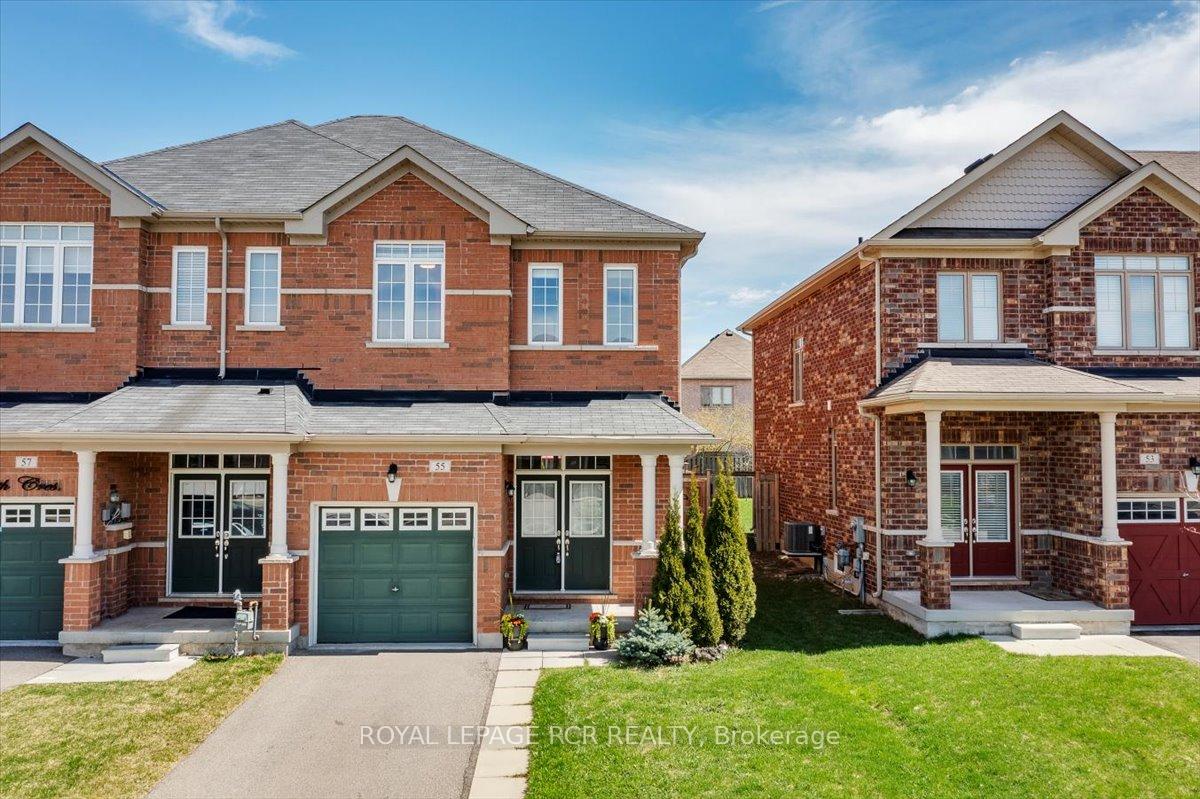
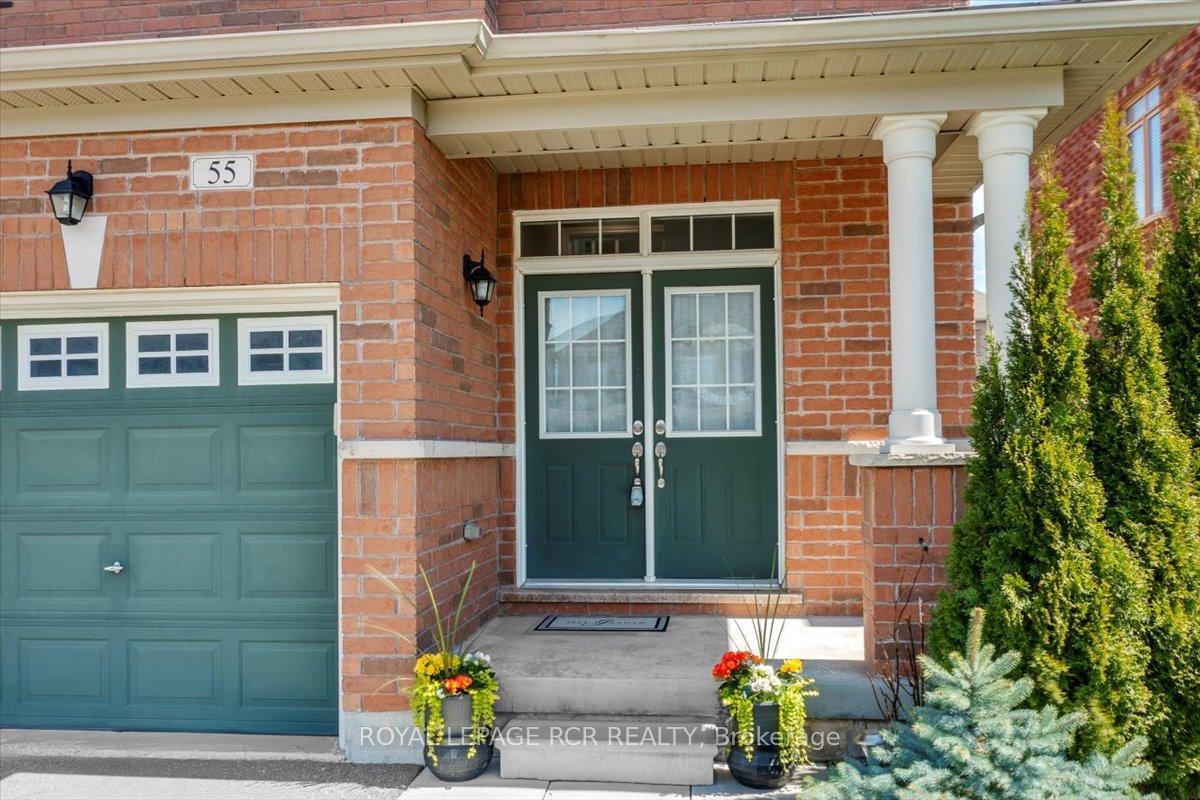
Register for free to view the complete photo gallery and property details
Showing 2 of 20 photos
Barrie, ON L4N 6R1
3 Bed · 3 Bath · Att/Row/Townhouse
MLS #S12115218
Sold on July 14, 2025
July 14, 2025
Originally listed at $699,000 8 days on market
Welcome to this stylish and contemporary end-unit townhouse in Barries desirable and family-friendly neighbourhood! Offering 1,640 sq ft of thoughtfully designed living space, this move-in ready home is set on a quiet cul-de-sac within walking distance to schools, parks, Georgian Mall, and minutes to Hwy 400. The open-concept main floor boasts 9 ceilings, rich hardwood floors, an elegant oak staircase, and a spacious living/dining area. The modern kitchen is a true highlight with a large centre island, stainless steel appliances, quartz counters, and a chic white brick-pattern backsplash. The bright eat-in area opens to a fully fenced, extra-large backyard with a spacious patio and side gate for easy access - deal for entertaining and outdoor enjoyment. Upstairs, the serene primary suite features a walk-in closet and spa-like ensuite with a deep soaker tub, glass shower, and double-sink vanity. Additional perks include a second-floor laundry room, attached garage with inside entry, and tasteful finishes throughout. Perfect for young families and first-time buyers seeking a newer home with comfort and style!
Bedrooms
3
Bathrooms
3
Square Feet
1500-2000 sqft
Property Type
Att/Row/Townhouse
Register for free to view complete property details and access exclusive sold data
Free account • No credit card required
| Name | Size (m) | Size (ft) | Features |
|---|---|---|---|
| Dining Room(Main) | 5.4 x 2.7 | 17.7 x 8.9 | - |
| Dining Room(Main) | 5.4 x 2.7 | 17.7 x 8.9 | - |
| Dining Room(Main) | 5.4 x 2.7 | 17.7 x 8.9 | - |
| Dining Room(Main) | 5.4 x 2.7 | 17.7 x 8.9 | - |
| Dining Room(Main) | 5.4 x 2.7 | 17.7 x 8.9 | - |
| Dining Room(Main) | 5.4 x 2.7 | 17.7 x 8.9 | - |
| Living Room(Main) | 4.2 x 3 | 13.8 x 9.8 | - |
| Living Room(Main) | 4.2 x 3 | 13.8 x 9.8 | - |
| Living Room(Main) | 4.2 x 3 | 13.8 x 9.8 | - |
| Living Room(Main) | 4.2 x 3 | 13.8 x 9.8 | - |
| Living Room(Main) | 4.2 x 3 | 13.8 x 9.8 | - |
| Living Room(Main) | 4.2 x 3 | 13.8 x 9.8 | - |
| Kitchen(Main) | 3.7 x 2.4 | 12.1 x 7.9 | - |
| Kitchen(Main) | 3.7 x 2.4 | 12.1 x 7.9 | - |
| Kitchen(Main) | 3.7 x 2.4 | 12.1 x 7.9 | - |
| Kitchen(Main) | 3.7 x 2.4 | 12.1 x 7.9 | - |
| Kitchen(Main) | 3.7 x 2.4 | 12.1 x 7.9 | - |
| Kitchen(Main) | 3.7 x 2.4 | 12.1 x 7.9 | - |
| Breakfast(Main) | 2.58 x 2.4 | 8.5 x 7.9 | - |
| Breakfast(Main) | 2.58 x 2.4 | 8.5 x 7.9 | - |
| Breakfast(Main) | 2.58 x 2.4 | 8.5 x 7.9 | - |
| Breakfast(Main) | 2.58 x 2.4 | 8.5 x 7.9 | - |
| Breakfast(Main) | 2.58 x 2.4 | 8.5 x 7.9 | - |
| Breakfast(Main) | 2.58 x 2.4 | 8.5 x 7.9 | - |
| Primary Bedroom(Second) | 6.2 x 3.8 | 20.3 x 12.5 | - |
| Primary Bedroom(Second) | 6.2 x 3.8 | 20.3 x 12.5 | - |
| Primary Bedroom(Second) | 6.2 x 3.8 | 20.3 x 12.5 | - |
| Primary Bedroom(Second) | 6.2 x 3.8 | 20.3 x 12.5 | - |
| Primary Bedroom(Second) | 6.2 x 3.8 | 20.3 x 12.5 | - |
| Primary Bedroom(Second) | 6.2 x 3.8 | 20.3 x 12.5 | - |
| Bedroom 2(Second) | 4.1 x 2.8 | 13.5 x 9.2 | - |
| Bedroom 2(Second) | 4.1 x 2.8 | 13.5 x 9.2 | - |
| Bedroom 2(Second) | 4.1 x 2.8 | 13.5 x 9.2 | - |
| Bedroom 2(Second) | 4.1 x 2.8 | 13.5 x 9.2 | - |
| Bedroom 2(Second) | 4.1 x 2.8 | 13.5 x 9.2 | - |
| Bedroom 2(Second) | 4.1 x 2.8 | 13.5 x 9.2 | - |
| Bedroom 3(Second) | 3.3 x 2.7 | 10.8 x 8.9 | - |
| Bedroom 3(Second) | 3.3 x 2.7 | 10.8 x 8.9 | - |
| Bedroom 3(Second) | 3.3 x 2.7 | 10.8 x 8.9 | - |
| Bedroom 3(Second) | 3.3 x 2.7 | 10.8 x 8.9 | - |
| Bedroom 3(Second) | 3.3 x 2.7 | 10.8 x 8.9 | - |
| Bedroom 3(Second) | 3.3 x 2.7 | 10.8 x 8.9 | - |
| Laundry(Second) | 1.78 x 1.71 | 5.8 x 5.6 | - |
| Laundry(Second) | 1.78 x 1.71 | 5.8 x 5.6 | - |
| Laundry(Second) | 1.78 x 1.71 | 5.8 x 5.6 | - |
| Laundry(Second) | 1.78 x 1.71 | 5.8 x 5.6 | - |
| Laundry(Second) | 1.78 x 1.71 | 5.8 x 5.6 | - |
| Laundry(Second) | 1.78 x 1.71 | 5.8 x 5.6 | - |
Register for free to view complete room dimensions and access exclusive sold data
Free account • No credit card required
Complete transaction history for this property
Register free to see the complete unit history
Register for free to view complete transaction history and access exclusive sold data
Free account • No credit card required
Original List Price
$699,000
Listed on Apr 30, 2025
Sold Price
$699,000
Sold on Jul 14, 2025
Register for free to view complete price history and access exclusive sold data
Free account • No credit card required
Your Agent
Broker of Record
PREMIER MATRIX REALTY LTD. BROKERAGE
See the comparable sold, tax-matched, and currently-competing listings for 55 Forsyth Crescent.
Register for free to view complete price estimate and access exclusive sold data
Free account • No credit card required
Contact OVAIS QASSIM
55 Forsyth Crescent, Barrie, ON L4N 6R1 is a 3-bedroom, 3-bathroom 2-storey att/row/townhouse with approximately 1500-2000 square feet of living space, situated on a 26 112 foot lot. This property is currently sold (sold for $699,000). The home features a attached garage and a unfinished basement, built approximately 6-15 years ago.
This home is located in West Bayfield, part of Barrie in the Simcoe area. Explore more homes for sale and recently sold properties in this neighbourhood.
Whether you are looking to buy, sell, or lease in West Bayfield, our team of experienced real estate professionals can help you navigate the market and find the perfect home. Contact us today for a free consultation.
55 Forsyth Crescent, Barrie, ON L4N 6R1 sold,3 bedroom att/row/townhouse West Bayfield,Barrie homes for sale,Simcoe real estate,2-Storey homes, att/row/townhouse sold


