
$2,385,000
152 Wells Street, Aurora, ON L4G 1T7
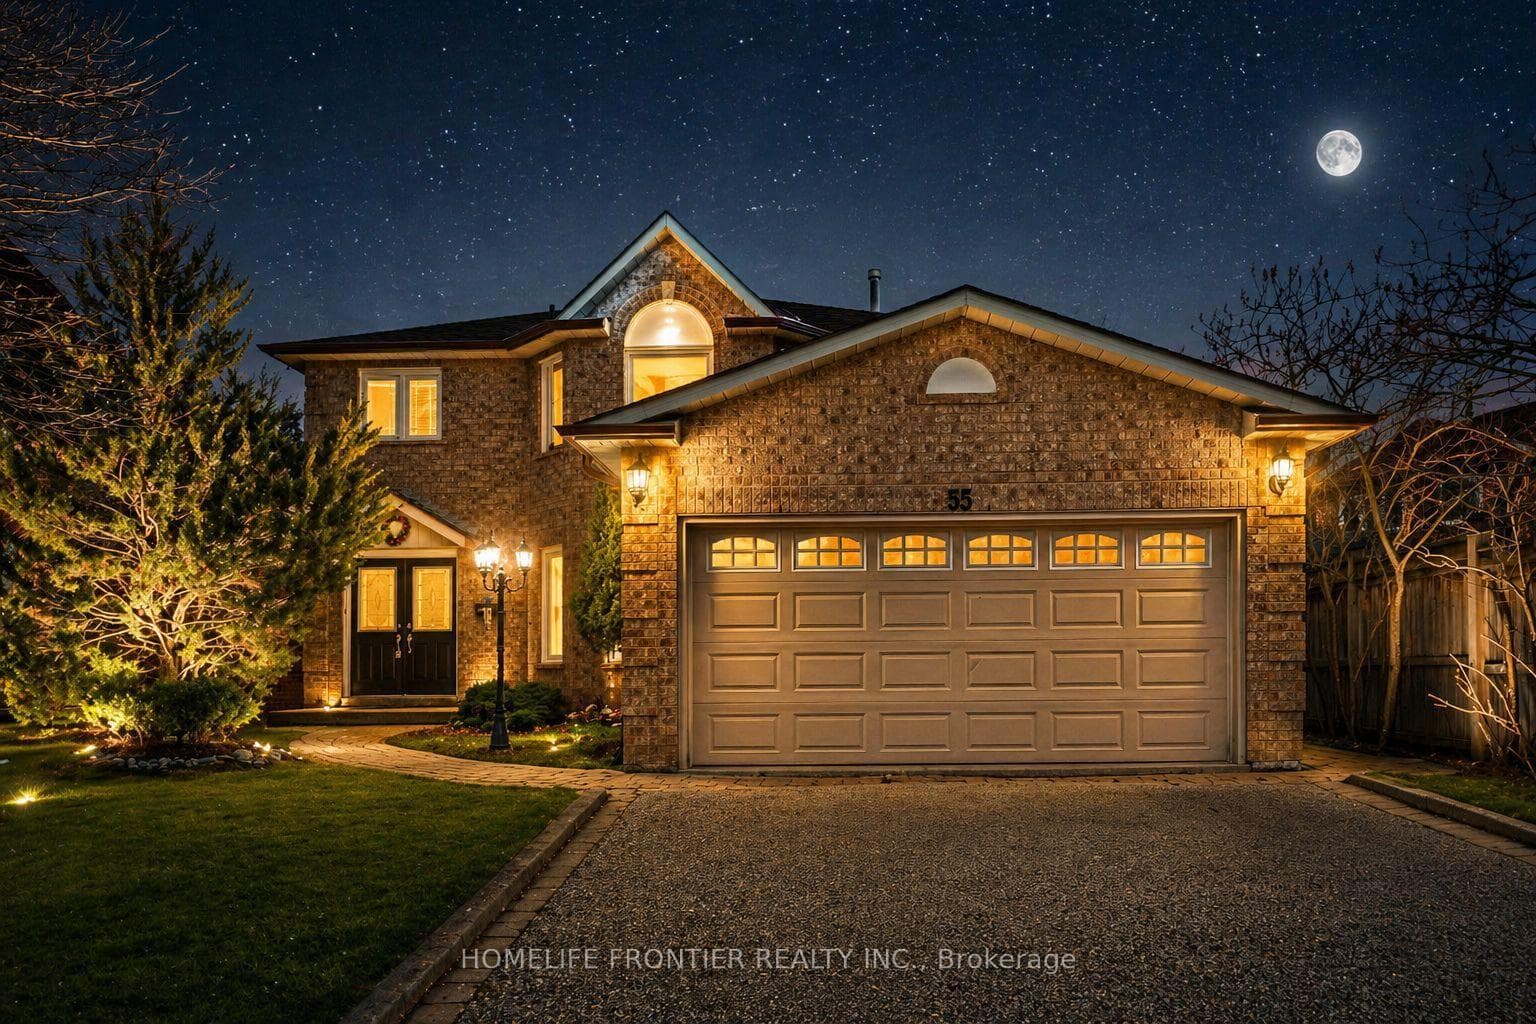
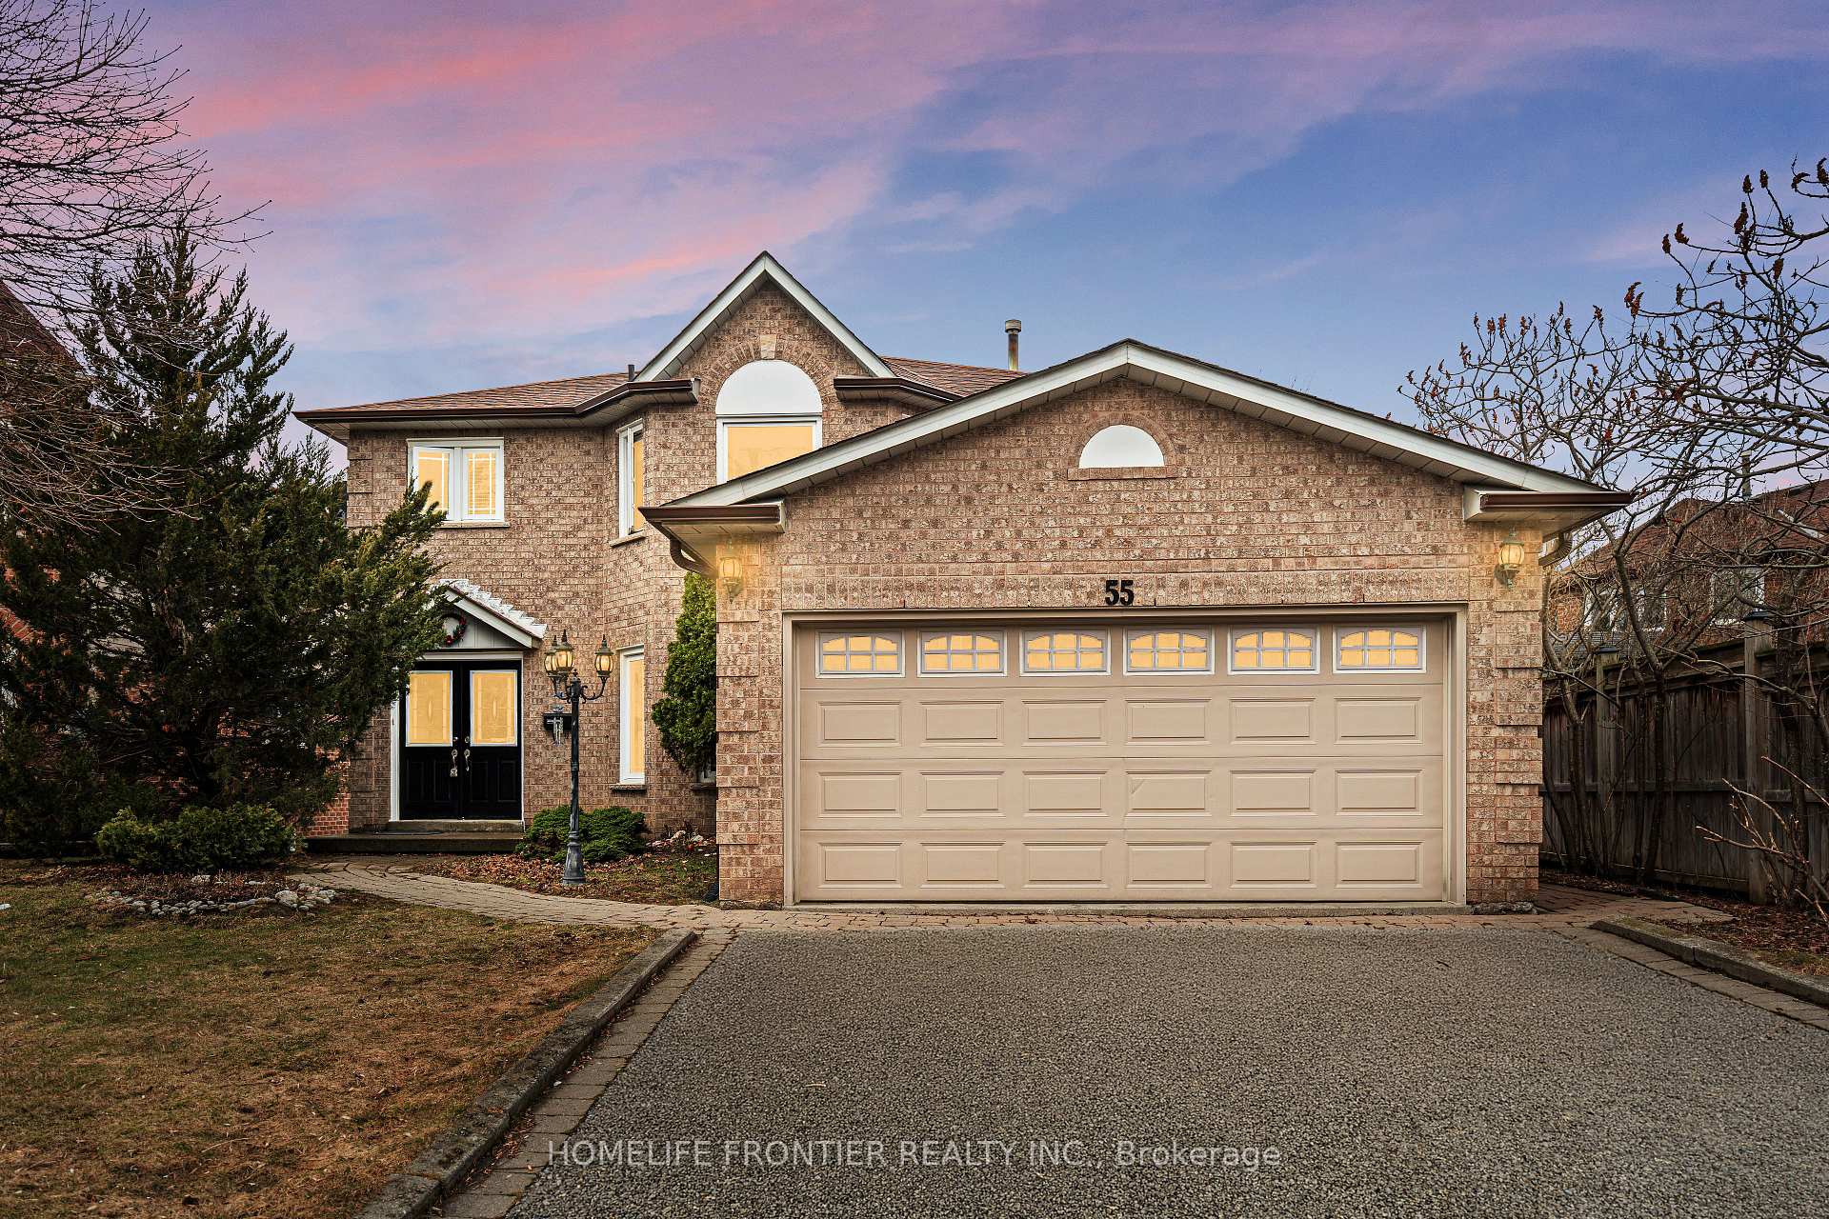
Aurora, ON L4G 6J4
5 Bed · 4 Bath · Detached
MLS #N13161596
Listed Price
Welcome to this stunning 2-storey detached home nestled on a quiet, family - friendly street in the highly sought-after Aurora Village. Offering 4+1 spacious bedrooms and a beautifully designed layout, this home perfectly blends comfort, elegance, and functionality. Step inside to a bridge open-concept living family room, featuring a cozy fireplace ideal for relaxing evenings or hosting guests. A separate formal dining area creates the perfect setting for memorable gatherings and special occasions. The custom white kitchen is a true centerpiece, complete with stainless steel appliances, premium quartz countertops, and a sun-filled breakfast area overlooking the backyard. Walk out to the elevated deck and enjoy your morning coffee in a peaceful, private setting. Convenience meets practicality with a main-floor Laundry room offering direct access to the double-car garage. The fully finished walk-out basement adds incredible versatility, perfect for a home-based business, income potential, or a private in-law suite, or potentially rent it out for additional income. Surrounded by nature, this home is just steps to scenic walking and biking trails, parks, and green spaces. Ideally located close to Hwy 404, Go Station, shopping, and top-tier schools, including prestigious private institutions such as St. Andrew's College and St. Anne's School. This is more than home, it's a lifestyle opportunity in one of Aurora's most desirable communities. A must- see property you don't want to miss.
Bedrooms
5
Bathrooms
4
Square Feet
2000-2500 sqft
Property Type
Detached
| Name | Size (m) | Size (ft) | Features |
|---|---|---|---|
| Living Room(Main) | 3.8 x 4.5 | 12.5 x 14.8 | - |
| Living Room(Main) | 3.8 x 4.5 | 12.5 x 14.8 | - |
| Living Room(Main) | 3.8 x 4.5 | 12.5 x 14.8 | - |
| Dining Room(Main) | 3.3 x 4.4 | 10.8 x 14.4 | - |
| Dining Room(Main) | 3.3 x 4.4 | 10.8 x 14.4 | - |
| Dining Room(Main) | 3.3 x 4.4 | 10.8 x 14.4 | - |
| Family Room(Main) | 3.1 x 3.4 | 10.2 x 11.2 | - |
| Family Room(Main) | 3.1 x 3.4 | 10.2 x 11.2 | - |
| Family Room(Main) | 3.1 x 3.4 | 10.2 x 11.2 | - |
| Kitchen(Main) | 3.1 x 6 | 10.2 x 19.7 | - |
| Kitchen(Main) | 3.1 x 6 | 10.2 x 19.7 | - |
| Kitchen(Main) | 3.1 x 6 | 10.2 x 19.7 | - |
| Primary Bedroom(Second) | 3.3 x 4.7 | 10.8 x 15.4 | - |
| Primary Bedroom(Second) | 3.3 x 4.7 | 10.8 x 15.4 | - |
| Primary Bedroom(Second) | 3.3 x 4.7 | 10.8 x 15.4 | - |
| Bedroom 2(Second) | 3.2 x 4 | 10.5 x 13.1 | - |
| Bedroom 2(Second) | 3.2 x 4 | 10.5 x 13.1 | - |
| Bedroom 2(Second) | 3.2 x 4 | 10.5 x 13.1 | - |
| Bedroom 3(Second) | 3.3 x 3.7 | 10.8 x 12.1 | - |
| Bedroom 3(Second) | 3.3 x 3.7 | 10.8 x 12.1 | - |
| Bedroom 3(Second) | 3.3 x 3.7 | 10.8 x 12.1 | - |
| Bedroom 4(Second) | 3 x 3.7 | 9.8 x 12.1 | - |
| Bedroom 4(Second) | 3 x 3.7 | 9.8 x 12.1 | - |
| Bedroom 4(Second) | 3 x 3.7 | 9.8 x 12.1 | - |
Complete transaction history for this property
Register free to see the complete unit history
Register for free to view complete transaction history and access exclusive sold data
Free account • No credit card required
Your Agent
Broker of Record
PREMIER MATRIX REALTY LTD. BROKERAGE
See the comparable sold, tax-matched, and currently-competing listings for 55 Attridge Drive.
Register for free to view complete price estimate and access exclusive sold data
Free account • No credit card required
Contact OVAIS QASSIM
55 Attridge Drive, Aurora, ON L4G 6J4 is a 5-bedroom, 4-bathroom 2-storey detached with approximately 2000-2500 square feet of living space, situated on a 54 101 foot lot. This property is currently for sale at $1,350,000. The home features a attached garage and a finished with walk-out, separate entrance, walk-out basement, built approximately 31-50 years ago.
This home is located in Aurora Village, part of Aurora in the York area. Explore more homes for sale and recently sold properties in this neighbourhood.
Whether you are looking to buy, sell, or lease in Aurora Village, our team of experienced real estate professionals can help you navigate the market and find the perfect home. Contact us today for a free consultation.
55 Attridge Drive, Aurora, ON L4G 6J4 for sale,5 bedroom detached Aurora Village,Aurora homes for sale,York real estate,2-Storey homes, detached for sale


