
$2,385,000
152 Wells Street, Aurora, ON L4G 1T7
Register for free to view the complete photo gallery and property details
Showing 2 of 20 photos
Aurora, ON L4G 2S3
5 Bed · 4 Bath · Detached
MLS #N12806790
Sold on July 29, 2026
July 29, 2026
Originally listed at $1,775,000 14 days on market
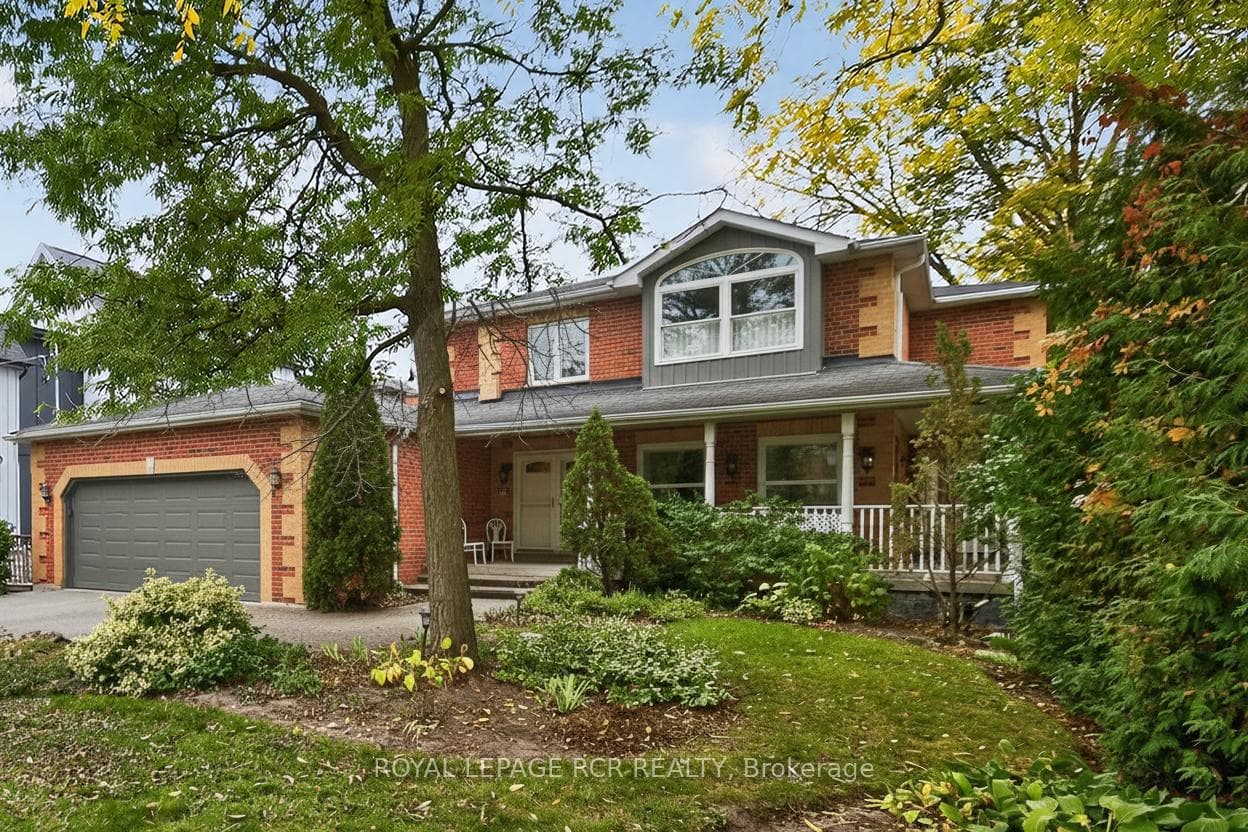
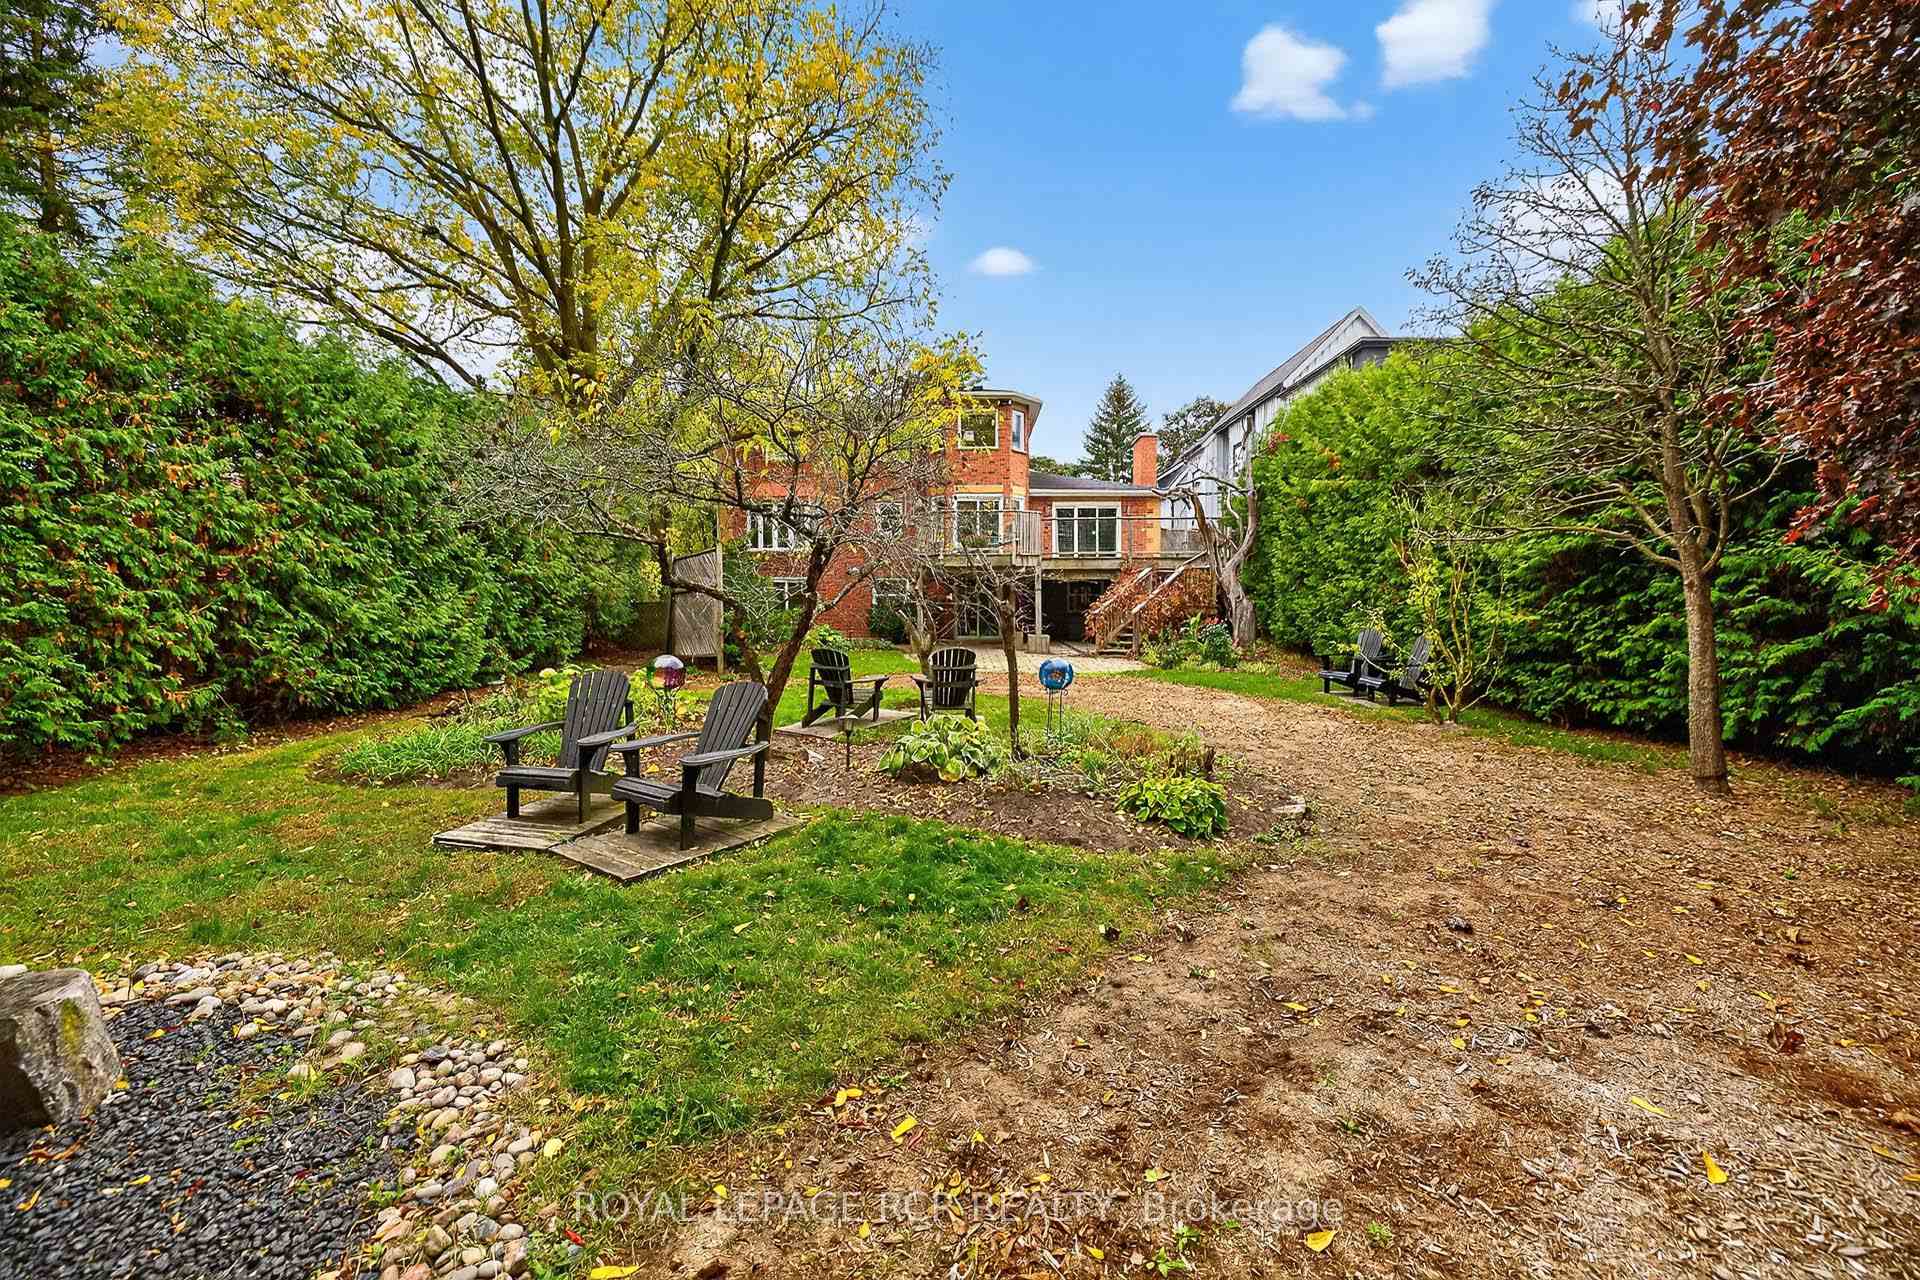
Charming and Updated Aurora Village 2-Storey on a premium 62ft x 209ft lot nestled into the Luxurious Kennedy Street West neighbourhood boasting desirable schools, gorgeous parks, and a quick walk to Yonge Street restaurants and amenities. The stately brick exterior is complemented by a wrap-around porch, double-car garage, and long driveway. Inside, the open-concept main floor is bathed in natural light and features a spacious living room complete with large windows and hardwood floors that flow into an elegant dining room with a bay window and walk-out to the wrap-around porch. The modern kitchen features light wood cabinetry, Caesarstone countertops, a centre island with breakfast bar, and direct deck access. The bright eat-in breakfast areas offers scenic backyard views. The family room impresses with a brick gas fireplace, wooden mantel, 11' vaulted ceilings, and sliding doors to the backyard. Convenient main floor laundry with side entrance. Upstairs, the primary bedroom is a luxurious retreat with a spa-like ensuite, sitting area overlooking the backyard, adjoining dressing room, and generous storage. The spacious and bright Finished Basement is complete with 3pc bathroom, recreation room, cozy fireplace, built-in shelving, large above-grade windows, 5th bedroom, and a walk-out that leads into the beautiful backyard is perfect for extended family. The private and expansive backyard oasis features lush greenery, mature trees, multiple seating areas, spacious deck, glass railings, and a cozy patio.
Bedrooms
5
Bathrooms
4
Square Feet
2000-2500 sqft
Property Type
Detached
Register for free to view complete property details and access exclusive sold data
Free account • No credit card required
| Name | Size (m) | Size (ft) | Features |
|---|---|---|---|
| Family Room(Main) | 5.7 x 4.31 | 18.7 x 14.1 | - |
| Family Room(Main) | 5.7 x 4.31 | 18.7 x 14.1 | - |
| Family Room(Main) | 5.7 x 4.31 | 18.7 x 14.1 | - |
| Family Room(Main) | 5.7 x 4.31 | 18.7 x 14.1 | - |
| Family Room(Main) | 5.7 x 4.31 | 18.7 x 14.1 | - |
| Family Room(Main) | 5.7 x 4.31 | 18.7 x 14.1 | - |
| Family Room(Main) | 5.7 x 4.31 | 18.7 x 14.1 | - |
| Family Room(Main) | 5.7 x 4.31 | 18.7 x 14.1 | - |
| Family Room(Main) | 5.7 x 4.31 | 18.7 x 14.1 | - |
| Family Room(Main) | 5.7 x 4.31 | 18.7 x 14.1 | - |
| Living Room(Main) | 5.09 x 3.94 | 16.7 x 12.9 | - |
| Living Room(Main) | 5.09 x 3.94 | 16.7 x 12.9 | - |
| Living Room(Main) | 5.09 x 3.94 | 16.7 x 12.9 | - |
| Living Room(Main) | 5.09 x 3.94 | 16.7 x 12.9 | - |
| Living Room(Main) | 5.09 x 3.94 | 16.7 x 12.9 | - |
| Living Room(Main) | 5.09 x 3.94 | 16.7 x 12.9 | - |
| Living Room(Main) | 5.09 x 3.94 | 16.7 x 12.9 | - |
| Living Room(Main) | 5.09 x 3.94 | 16.7 x 12.9 | - |
| Living Room(Main) | 5.09 x 3.94 | 16.7 x 12.9 | - |
| Living Room(Main) | 5.09 x 3.94 | 16.7 x 12.9 | - |
| Dining Room(Main) | 3.92 x 3.68 | 12.9 x 12.1 | - |
| Dining Room(Main) | 3.92 x 3.68 | 12.9 x 12.1 | - |
| Dining Room(Main) | 3.92 x 3.68 | 12.9 x 12.1 | - |
| Dining Room(Main) | 3.92 x 3.68 | 12.9 x 12.1 | - |
| Dining Room(Main) | 3.92 x 3.68 | 12.9 x 12.1 | - |
| Dining Room(Main) | 3.92 x 3.68 | 12.9 x 12.1 | - |
| Dining Room(Main) | 3.92 x 3.68 | 12.9 x 12.1 | - |
| Dining Room(Main) | 3.92 x 3.68 | 12.9 x 12.1 | - |
| Dining Room(Main) | 3.92 x 3.68 | 12.9 x 12.1 | - |
| Dining Room(Main) | 3.92 x 3.68 | 12.9 x 12.1 | - |
| Kitchen(Main) | 5.68 x 3.68 | 18.6 x 12.1 | - |
| Kitchen(Main) | 5.68 x 3.68 | 18.6 x 12.1 | - |
| Kitchen(Main) | 5.68 x 3.68 | 18.6 x 12.1 | - |
| Kitchen(Main) | 5.68 x 3.68 | 18.6 x 12.1 | - |
| Kitchen(Main) | 5.68 x 3.68 | 18.6 x 12.1 | - |
| Kitchen(Main) | 5.68 x 3.68 | 18.6 x 12.1 | - |
| Kitchen(Main) | 5.68 x 3.68 | 18.6 x 12.1 | - |
| Kitchen(Main) | 5.68 x 3.68 | 18.6 x 12.1 | - |
| Kitchen(Main) | 5.68 x 3.68 | 18.6 x 12.1 | - |
| Kitchen(Main) | 5.68 x 3.68 | 18.6 x 12.1 | - |
| Breakfast(Main) | 2.67 x 1.92 | 8.8 x 6.3 | - |
| Breakfast(Main) | 2.67 x 1.92 | 8.8 x 6.3 | - |
| Breakfast(Main) | 2.67 x 1.92 | 8.8 x 6.3 | - |
| Breakfast(Main) | 2.67 x 1.92 | 8.8 x 6.3 | - |
| Breakfast(Main) | 2.67 x 1.92 | 8.8 x 6.3 | - |
| Breakfast(Main) | 2.67 x 1.92 | 8.8 x 6.3 | - |
| Breakfast(Main) | 2.67 x 1.92 | 8.8 x 6.3 | - |
| Breakfast(Main) | 2.67 x 1.92 | 8.8 x 6.3 | - |
| Breakfast(Main) | 2.67 x 1.92 | 8.8 x 6.3 | - |
| Breakfast(Main) | 2.67 x 1.92 | 8.8 x 6.3 | - |
| Laundry(Main) | 2.88 x 2.57 | 9.4 x 8.4 | - |
| Laundry(Main) | 2.88 x 2.57 | 9.4 x 8.4 | - |
| Laundry(Main) | 2.88 x 2.57 | 9.4 x 8.4 | - |
| Laundry(Main) | 2.88 x 2.57 | 9.4 x 8.4 | - |
| Laundry(Main) | 2.88 x 2.57 | 9.4 x 8.4 | - |
| Laundry(Main) | 2.88 x 2.57 | 9.4 x 8.4 | - |
| Laundry(Main) | 2.88 x 2.57 | 9.4 x 8.4 | - |
| Laundry(Main) | 2.88 x 2.57 | 9.4 x 8.4 | - |
| Laundry(Main) | 2.88 x 2.57 | 9.4 x 8.4 | - |
| Laundry(Main) | 2.88 x 2.57 | 9.4 x 8.4 | - |
| Primary Bedroom(Second) | 5.91 x 3.47 | 19.4 x 11.4 | - |
| Primary Bedroom(Second) | 5.91 x 3.47 | 19.4 x 11.4 | - |
| Primary Bedroom(Second) | 5.91 x 3.47 | 19.4 x 11.4 | - |
| Primary Bedroom(Second) | 5.91 x 3.47 | 19.4 x 11.4 | - |
| Primary Bedroom(Second) | 5.91 x 3.47 | 19.4 x 11.4 | - |
| Primary Bedroom(Second) | 5.91 x 3.47 | 19.4 x 11.4 | - |
| Primary Bedroom(Second) | 5.91 x 3.47 | 19.4 x 11.4 | - |
| Primary Bedroom(Second) | 5.91 x 3.47 | 19.4 x 11.4 | - |
| Primary Bedroom(Second) | 5.91 x 3.47 | 19.4 x 11.4 | - |
| Primary Bedroom(Second) | 5.91 x 3.47 | 19.4 x 11.4 | - |
| Bedroom 2(Second) | 3.74 x 3.28 | 12.3 x 10.8 | - |
| Bedroom 2(Second) | 3.74 x 3.28 | 12.3 x 10.8 | - |
| Bedroom 2(Second) | 3.74 x 3.28 | 12.3 x 10.8 | - |
| Bedroom 2(Second) | 3.74 x 3.28 | 12.3 x 10.8 | - |
| Bedroom 2(Second) | 3.74 x 3.28 | 12.3 x 10.8 | - |
| Bedroom 2(Second) | 3.74 x 3.28 | 12.3 x 10.8 | - |
| Bedroom 2(Second) | 3.74 x 3.28 | 12.3 x 10.8 | - |
| Bedroom 2(Second) | 3.74 x 3.28 | 12.3 x 10.8 | - |
| Bedroom 2(Second) | 3.74 x 3.28 | 12.3 x 10.8 | - |
| Bedroom 2(Second) | 3.74 x 3.28 | 12.3 x 10.8 | - |
| Bedroom 3(Second) | 3.61 x 3.18 | 11.8 x 10.4 | - |
| Bedroom 3(Second) | 3.61 x 3.18 | 11.8 x 10.4 | - |
| Bedroom 3(Second) | 3.61 x 3.18 | 11.8 x 10.4 | - |
| Bedroom 3(Second) | 3.61 x 3.18 | 11.8 x 10.4 | - |
| Bedroom 3(Second) | 3.61 x 3.18 | 11.8 x 10.4 | - |
| Bedroom 3(Second) | 3.61 x 3.18 | 11.8 x 10.4 | - |
| Bedroom 3(Second) | 3.61 x 3.18 | 11.8 x 10.4 | - |
| Bedroom 3(Second) | 3.61 x 3.18 | 11.8 x 10.4 | - |
| Bedroom 3(Second) | 3.61 x 3.18 | 11.8 x 10.4 | - |
| Bedroom 3(Second) | 3.61 x 3.18 | 11.8 x 10.4 | - |
| Bedroom 4(Second) | 3.99 x 3.05 | 13.1 x 10.0 | - |
| Bedroom 4(Second) | 3.99 x 3.05 | 13.1 x 10.0 | - |
| Bedroom 4(Second) | 3.99 x 3.05 | 13.1 x 10.0 | - |
| Bedroom 4(Second) | 3.99 x 3.05 | 13.1 x 10.0 | - |
| Bedroom 4(Second) | 3.99 x 3.05 | 13.1 x 10.0 | - |
| Bedroom 4(Second) | 3.99 x 3.05 | 13.1 x 10.0 | - |
| Bedroom 4(Second) | 3.99 x 3.05 | 13.1 x 10.0 | - |
| Bedroom 4(Second) | 3.99 x 3.05 | 13.1 x 10.0 | - |
| Bedroom 4(Second) | 3.99 x 3.05 | 13.1 x 10.0 | - |
| Bedroom 4(Second) | 3.99 x 3.05 | 13.1 x 10.0 | - |
| Recreation(Basement) | 6.01 x 4.32 | 19.7 x 14.2 | - |
| Recreation(Basement) | 6.01 x 4.32 | 19.7 x 14.2 | - |
| Recreation(Basement) | 6.01 x 4.32 | 19.7 x 14.2 | - |
| Recreation(Basement) | 6.01 x 4.32 | 19.7 x 14.2 | - |
| Recreation(Basement) | 6.01 x 4.32 | 19.7 x 14.2 | - |
| Recreation(Basement) | 6.01 x 4.32 | 19.7 x 14.2 | - |
| Recreation(Basement) | 6.01 x 4.32 | 19.7 x 14.2 | - |
| Recreation(Basement) | 6.01 x 4.32 | 19.7 x 14.2 | - |
| Recreation(Basement) | 6.01 x 4.32 | 19.7 x 14.2 | - |
| Recreation(Basement) | 6.01 x 4.32 | 19.7 x 14.2 | - |
| Game Room(Basement) | 9.74 x 4.52 | 32.0 x 14.8 | - |
| Game Room(Basement) | 9.74 x 4.52 | 32.0 x 14.8 | - |
| Game Room(Basement) | 9.74 x 4.52 | 32.0 x 14.8 | - |
| Game Room(Basement) | 9.74 x 4.52 | 32.0 x 14.8 | - |
| Game Room(Basement) | 9.74 x 4.52 | 32.0 x 14.8 | - |
| Game Room(Basement) | 9.74 x 4.52 | 32.0 x 14.8 | - |
| Game Room(Basement) | 9.74 x 4.52 | 32.0 x 14.8 | - |
| Game Room(Basement) | 9.74 x 4.52 | 32.0 x 14.8 | - |
| Game Room(Basement) | 9.74 x 4.52 | 32.0 x 14.8 | - |
| Game Room(Basement) | 9.74 x 4.52 | 32.0 x 14.8 | - |
| Office(Basement) | 4.27 x 3.96 | 14.0 x 13.0 | - |
| Office(Basement) | 4.27 x 3.96 | 14.0 x 13.0 | - |
| Office(Basement) | 4.27 x 3.96 | 14.0 x 13.0 | - |
| Office(Basement) | 4.27 x 3.96 | 14.0 x 13.0 | - |
| Office(Basement) | 4.27 x 3.96 | 14.0 x 13.0 | - |
| Office(Basement) | 4.27 x 3.96 | 14.0 x 13.0 | - |
| Office(Basement) | 4.27 x 3.96 | 14.0 x 13.0 | - |
| Office(Basement) | 4.27 x 3.96 | 14.0 x 13.0 | - |
| Office(Basement) | 4.27 x 3.96 | 14.0 x 13.0 | - |
| Office(Basement) | 4.27 x 3.96 | 14.0 x 13.0 | - |
Register for free to view complete room dimensions and access exclusive sold data
Free account • No credit card required
Complete transaction history for this property
Register free to see the complete unit history
Register for free to view complete transaction history and access exclusive sold data
Free account • No credit card required
Original List Price
$1,775,000
Listed on Feb 19, 2026
Sold Price
$1,737,500
Sold on Jul 29, 2026
-$37,500
-2.1%
Register for free to view complete price history and access exclusive sold data
Free account • No credit card required
Your Agent
Broker of Record
PREMIER MATRIX REALTY LTD. BROKERAGE
See the comparable sold, tax-matched, and currently-competing listings for 87 George Street.
Register for free to view complete price estimate and access exclusive sold data
Free account • No credit card required
Contact OVAIS QASSIM
87 George Street, Aurora, ON L4G 2S3 is a 5-bedroom, 4-bathroom 2-storey detached with approximately 2000-2500 square feet of living space, situated on a 62 209 foot lot. This property is currently sold (sold for $1,737,500). The home features a attached garage and a finished with walk-out, separate entrance basement.
This home is located in Aurora Village, part of Aurora in the York area. Explore more homes for sale and recently sold properties in this neighbourhood.
Whether you are looking to buy, sell, or lease in Aurora Village, our team of experienced real estate professionals can help you navigate the market and find the perfect home. Contact us today for a free consultation.
87 George Street, Aurora, ON L4G 2S3 sold,5 bedroom detached Aurora Village,Aurora homes for sale,York real estate,2-Storey homes, detached sold


