
$380,000
350 Louis Street, Mattawa, ON P0H 1V0

Mattawa, ON P0H 1V0
4 Bed · 3 Bath · Detached
MLS #X12317945
Listed Price
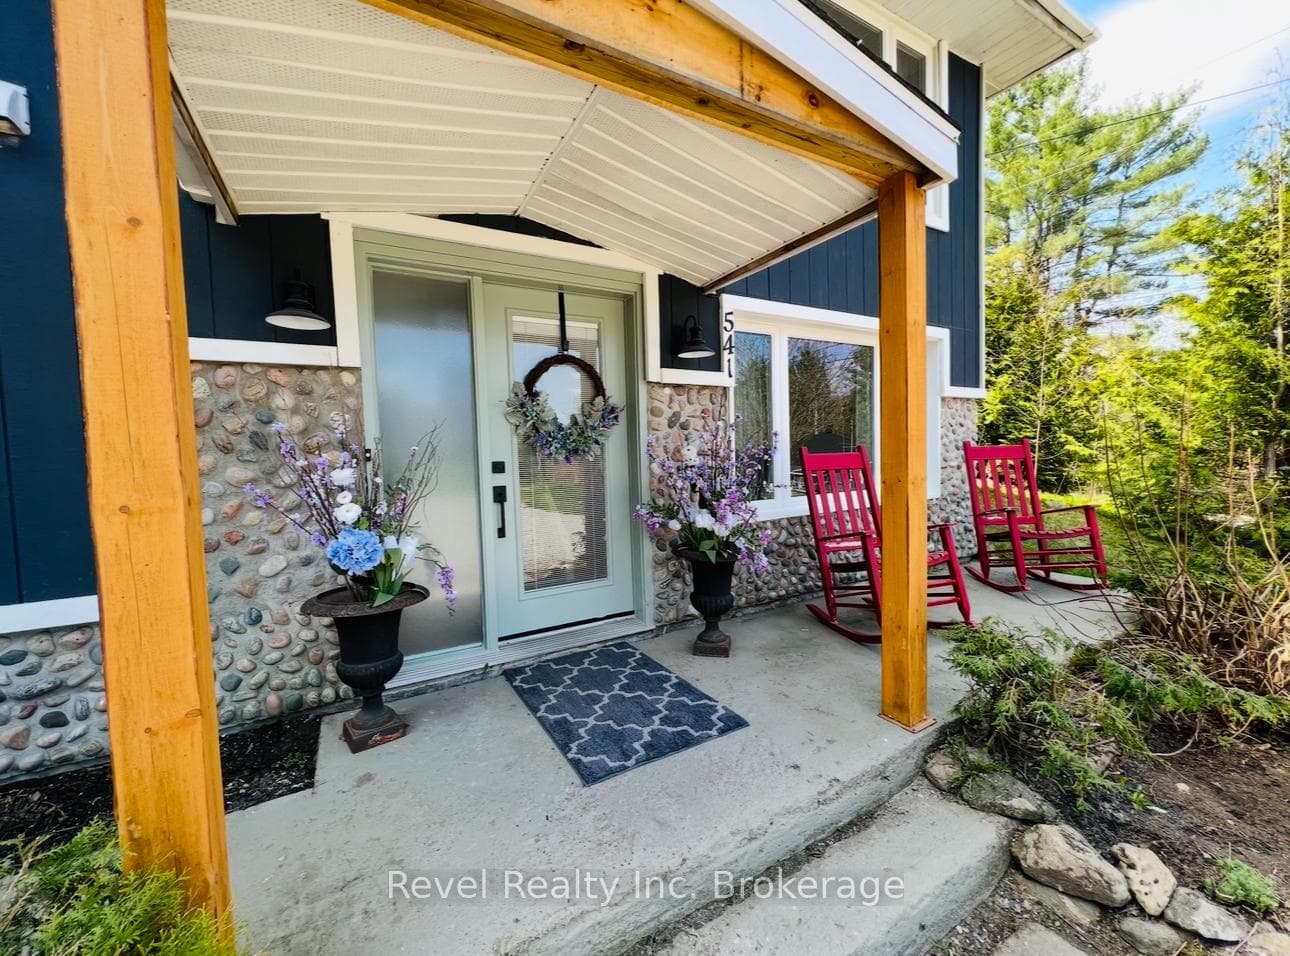
Welcome to this stunning, move-in ready 4-bedroom, 3-bath home set on over 5 acres in beautiful Mattawa. Immaculately renovated inside and out in 2022, this home features a brand-new roof, windows, electrical system, all-new flooring, drywall, paint, and high-end light fixtures no detail has been overlooked. The open-concept design showcases a bright and modern kitchen and bathrooms with quality finishes, perfect for both everyday living and entertaining. A thoughtfully designed floor plan provides a balance of open living spaces and private retreats. One of the standout features is the breathtaking bonus room, wrapped in windows on three sides and complete with French doors leading to the backyard ideal for a sunroom, home office, or additional living space. Outside, a massive 40' x 60' garage offers abundant storage for vehicles, boats, or recreational toys, with plenty of additional parking and green space for a garden or outdoor enjoyment. Enjoy year-round outdoor activities with boating and fishing nearby on the Mattawa and Ottawa Rivers, ATV access on town roads, and a world-class multi-use trail system just minutes away. Conveniently located close to schools, shopping, the hospital, and local beaches, this property offers the perfect blend of privacy and accessibility. Truly a turn-key home ready for you to move in and start enjoying the lifestyle Mattawa has to offer.
Bedrooms
4
Bathrooms
3
Square Feet
2500-3000 sqft
Property Type
Detached
| Name | Size (m) | Size (ft) | Features |
|---|---|---|---|
| Living Room(Main) | 4.7 x 3.81 | 15.4 x 12.5 | Open Concept |
| Living Room(Main) | 4.7 x 3.81 | 15.4 x 12.5 | Open Concept |
| Living Room(Main) | 4.7 x 3.81 | 15.4 x 12.5 | Open Concept |
| Living Room(Main) | 4.7 x 3.81 | 15.4 x 12.5 | Open Concept |
| Living Room(Main) | 4.7 x 3.81 | 15.4 x 12.5 | Open Concept |
| Living Room(Main) | 4.7 x 3.81 | 15.4 x 12.5 | Open Concept |
| Kitchen(Second) | 3.66 x 3.23 | 12.0 x 10.6 | - |
| Kitchen(Second) | 3.66 x 3.23 | 12.0 x 10.6 | - |
| Kitchen(Second) | 3.66 x 3.23 | 12.0 x 10.6 | - |
| Kitchen(Second) | 3.66 x 3.23 | 12.0 x 10.6 | - |
| Kitchen(Second) | 3.66 x 3.23 | 12.0 x 10.6 | - |
| Kitchen(Second) | 3.66 x 3.23 | 12.0 x 10.6 | - |
| Primary Bedroom(Second) | 4.72 x 3.4 | 15.5 x 11.2 | Ensuite Bath, Walk-In Closet(s) |
| Primary Bedroom(Second) | 4.72 x 3.4 | 15.5 x 11.2 | Ensuite Bath, Walk-In Closet(s) |
| Primary Bedroom(Second) | 4.72 x 3.4 | 15.5 x 11.2 | Ensuite Bath, Walk-In Closet(s) |
| Primary Bedroom(Second) | 4.72 x 3.4 | 15.5 x 11.2 | Ensuite Bath, Walk-In Closet(s) |
| Primary Bedroom(Second) | 4.72 x 3.4 | 15.5 x 11.2 | Ensuite Bath, Walk-In Closet(s) |
| Primary Bedroom(Second) | 4.72 x 3.4 | 15.5 x 11.2 | Ensuite Bath, Walk-In Closet(s) |
| Other(Second) | 2 x 2 | 6.6 x 6.6 | - |
| Other(Second) | 2 x 2 | 6.6 x 6.6 | - |
| Other(Second) | 2 x 2 | 6.6 x 6.6 | - |
| Other(Second) | 2 x 2 | 6.6 x 6.6 | - |
| Other(Second) | 2 x 2 | 6.6 x 6.6 | - |
| Other(Second) | 2 x 2 | 6.6 x 6.6 | - |
| Bedroom(Second) | 3.96 x 3.45 | 13.0 x 11.3 | - |
| Bedroom(Second) | 3.96 x 3.45 | 13.0 x 11.3 | - |
| Bedroom(Second) | 3.96 x 3.45 | 13.0 x 11.3 | - |
| Bedroom(Second) | 3.96 x 3.45 | 13.0 x 11.3 | - |
| Bedroom(Second) | 3.96 x 3.45 | 13.0 x 11.3 | - |
| Bedroom(Second) | 3.96 x 3.45 | 13.0 x 11.3 | - |
| Bathroom(Second) | 2 x 2 | 6.6 x 6.6 | - |
| Bathroom(Second) | 2 x 2 | 6.6 x 6.6 | - |
| Bathroom(Second) | 2 x 2 | 6.6 x 6.6 | - |
| Bathroom(Second) | 2 x 2 | 6.6 x 6.6 | - |
| Bathroom(Second) | 2 x 2 | 6.6 x 6.6 | - |
| Bathroom(Second) | 2 x 2 | 6.6 x 6.6 | - |
| Other(Main) | 9.45 x 3.53 | 31.0 x 11.6 | - |
| Other(Main) | 9.45 x 3.53 | 31.0 x 11.6 | - |
| Other(Main) | 9.45 x 3.53 | 31.0 x 11.6 | - |
| Other(Main) | 9.45 x 3.53 | 31.0 x 11.6 | - |
| Other(Main) | 9.45 x 3.53 | 31.0 x 11.6 | - |
| Other(Main) | 9.45 x 3.53 | 31.0 x 11.6 | - |
| Family Room(Main) | 4.57 x 3.4 | 15.0 x 11.2 | - |
| Family Room(Main) | 4.57 x 3.4 | 15.0 x 11.2 | - |
| Family Room(Main) | 4.57 x 3.4 | 15.0 x 11.2 | - |
| Family Room(Main) | 4.57 x 3.4 | 15.0 x 11.2 | - |
| Family Room(Main) | 4.57 x 3.4 | 15.0 x 11.2 | - |
| Family Room(Main) | 4.57 x 3.4 | 15.0 x 11.2 | - |
| Bedroom(Main) | 5.18 x 2.97 | 17.0 x 9.7 | - |
| Bedroom(Main) | 5.18 x 2.97 | 17.0 x 9.7 | - |
| Bedroom(Main) | 5.18 x 2.97 | 17.0 x 9.7 | - |
| Bedroom(Main) | 5.18 x 2.97 | 17.0 x 9.7 | - |
| Bedroom(Main) | 5.18 x 2.97 | 17.0 x 9.7 | - |
| Bedroom(Main) | 5.18 x 2.97 | 17.0 x 9.7 | - |
| Bathroom(Main) | 2 x 2 | 6.6 x 6.6 | - |
| Bathroom(Main) | 2 x 2 | 6.6 x 6.6 | - |
| Bathroom(Main) | 2 x 2 | 6.6 x 6.6 | - |
| Bathroom(Main) | 2 x 2 | 6.6 x 6.6 | - |
| Bathroom(Main) | 2 x 2 | 6.6 x 6.6 | - |
| Bathroom(Main) | 2 x 2 | 6.6 x 6.6 | - |
| Utility Room(Main) | 4.57 x 3.51 | 15.0 x 11.5 | - |
| Utility Room(Main) | 4.57 x 3.51 | 15.0 x 11.5 | - |
| Utility Room(Main) | 4.57 x 3.51 | 15.0 x 11.5 | - |
| Utility Room(Main) | 4.57 x 3.51 | 15.0 x 11.5 | - |
| Utility Room(Main) | 4.57 x 3.51 | 15.0 x 11.5 | - |
| Utility Room(Main) | 4.57 x 3.51 | 15.0 x 11.5 | - |
| Bedroom(Main) | 4.57 x 3.2 | 15.0 x 10.5 | - |
| Bedroom(Main) | 4.57 x 3.2 | 15.0 x 10.5 | - |
| Bedroom(Main) | 4.57 x 3.2 | 15.0 x 10.5 | - |
| Bedroom(Main) | 4.57 x 3.2 | 15.0 x 10.5 | - |
| Bedroom(Main) | 4.57 x 3.2 | 15.0 x 10.5 | - |
| Bedroom(Main) | 4.57 x 3.2 | 15.0 x 10.5 | - |
| Bathroom(Main) | 2 x 2 | 6.6 x 6.6 | - |
| Bathroom(Main) | 2 x 2 | 6.6 x 6.6 | - |
| Bathroom(Main) | 2 x 2 | 6.6 x 6.6 | - |
| Bathroom(Main) | 2 x 2 | 6.6 x 6.6 | - |
| Bathroom(Main) | 2 x 2 | 6.6 x 6.6 | - |
| Bathroom(Main) | 2 x 2 | 6.6 x 6.6 | - |
Complete transaction history for this property
Register free to see the complete unit history
Register for free to view complete transaction history and access exclusive sold data
Free account • No credit card required
Your Agent
Broker of Record
PREMIER MATRIX REALTY LTD. BROKERAGE
See the comparable sold, tax-matched, and currently-competing listings for 541 DONALD Street.
Register for free to view complete price estimate and access exclusive sold data
Free account • No credit card required
Contact OVAIS QASSIM
541 DONALD Street, Mattawa, ON P0H 1V0 is a 4-bedroom, 3-bathroom bungalow-raised detached with approximately 2500-3000 square feet of living space, situated on a 459 79 foot lot. This property is currently for sale at $549,900. The home features a detached garage and a finished, full basement, built approximately 31-50 years ago.
This home is located in Mattawa, part of Mattawa in the Nipissing area. Explore more homes for sale and recently sold properties in this neighbourhood.
Whether you are looking to buy, sell, or lease in Mattawa, our team of experienced real estate professionals can help you navigate the market and find the perfect home. Contact us today for a free consultation.
541 DONALD Street, Mattawa, ON P0H 1V0 for sale,4 bedroom detached Mattawa,Mattawa homes for sale,Nipissing real estate,Bungalow-Raised homes, detached for sale


