
$380,000
350 Louis Street, Mattawa, ON P0H 1V0
Register for free to view the complete photo gallery and property details
Showing 2 of 20 photos
Mattawa, ON P0H 1V0
4 Bed · 2 Bath · Detached
MLS #X12256206
Sold on August 27, 2025
August 27, 2025
Originally listed at $399,900 20 days on market
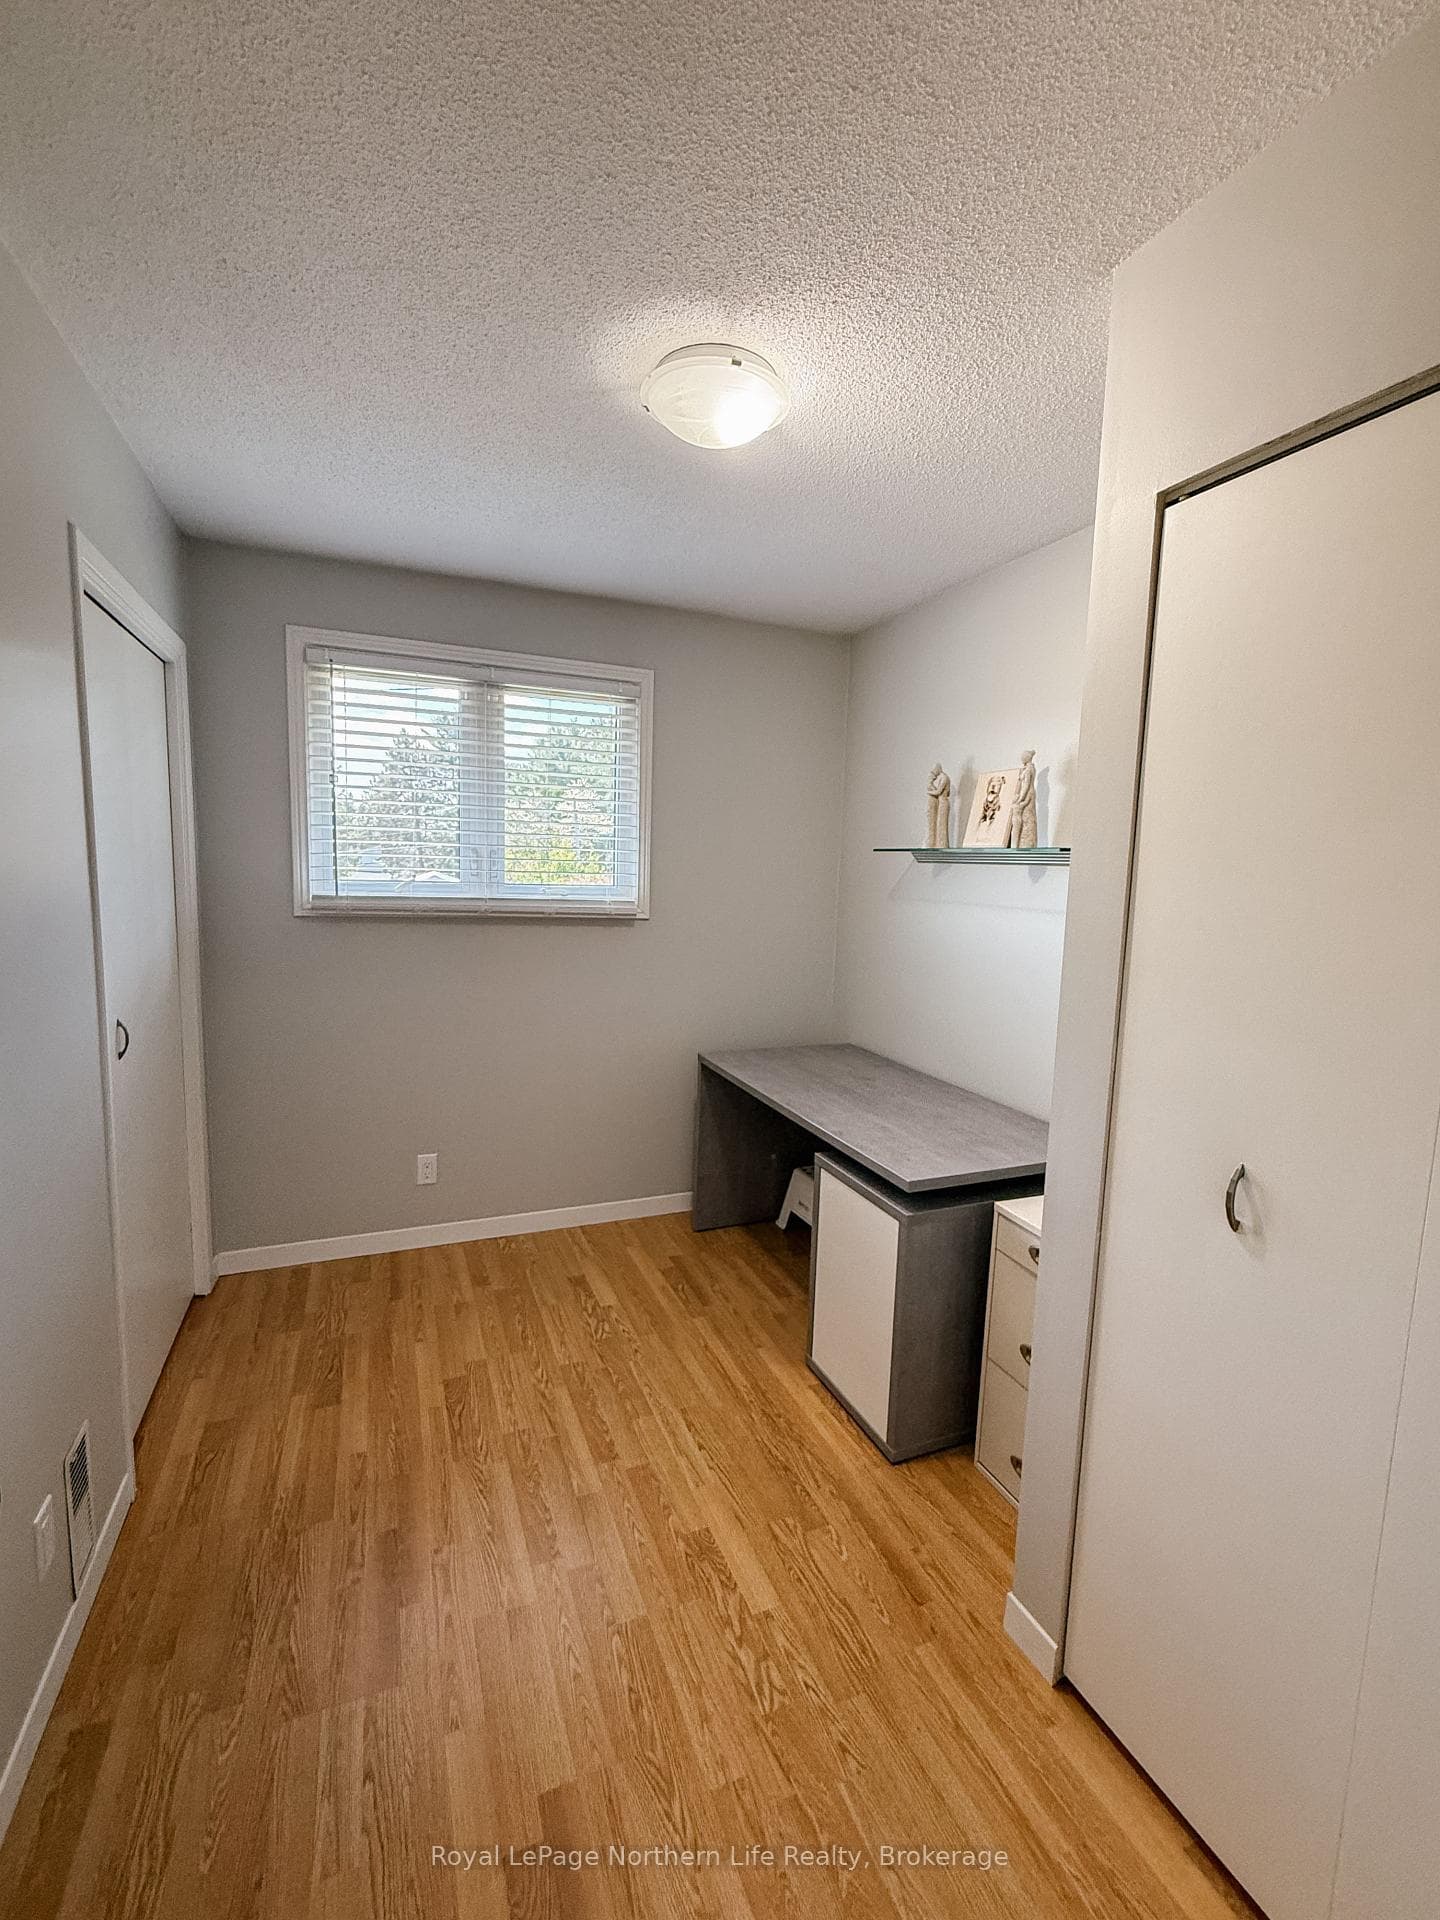
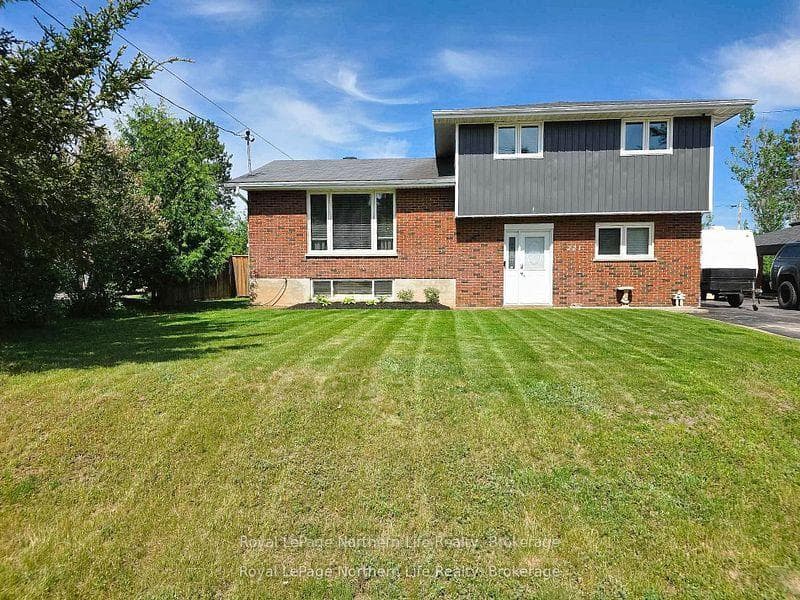
Nestled in the charming and peaceful community of Mattawa, just steps from the stunning Mattawa River, this beautiful and spacious four-level side split offers the perfect blend of comfort, functionality, and lifestyle. Sitting on an impressive 165-foot deep, fully fenced lot, the property is beautifully landscaped in both the front and back, offering privacy and curb appeal. Enjoy scenic views and easy access to the nearby Mattawa River, parks, trails, and winter skiing making this a year-round haven for outdoor lovers. Located on a quiet, family-friendly street, this move-in ready home features three generous bedrooms and a full four-piece bath on the upper level. The main level boasts a bright, spacious eat-in kitchen with ample counter and cupboard space, a cozy living room filled with natural light, and patio doors that open to a massive deck perfect for summer entertaining. The backyard includes a24-foot above-ground pool (just waiting for a bit of TLC), a large shed, and tons of room for kids and pets to roam. The main level also includes laundry, a 3pce bathroom, and a versatile bonus room that can serve as an additional bedroom, office, or second living space. The finished basement is an entertainers dream with a large wet bar, rec room, and a unique enclosed hot tub room that overlooks the bar. Additional features include a detached garage, double paved driveway, forced-air gas heating with central air, and close proximity to a brand new hospital in this quaint and growing town. This is truly the perfect place to call home.
Bedrooms
4
Bathrooms
2
Square Feet
1100-1500 sqft
Property Type
Detached
Register for free to view complete property details and access exclusive sold data
Free account • No credit card required
| Name | Size (m) | Size (ft) | Features |
|---|---|---|---|
| Bedroom(Second) | 4.15 x 2.99 | 13.6 x 9.8 | - |
| Bedroom(Second) | 4.15 x 2.99 | 13.6 x 9.8 | - |
| Bedroom(Second) | 4.15 x 2.99 | 13.6 x 9.8 | - |
| Bedroom(Second) | 4.15 x 2.99 | 13.6 x 9.8 | - |
| Bedroom(Second) | 4.15 x 2.99 | 13.6 x 9.8 | - |
| Bedroom(Second) | 4.15 x 2.99 | 13.6 x 9.8 | - |
| Bedroom(Second) | 3.08 x 2.17 | 10.1 x 7.1 | - |
| Bedroom(Second) | 3.08 x 2.17 | 10.1 x 7.1 | - |
| Bedroom(Second) | 3.08 x 2.17 | 10.1 x 7.1 | - |
| Bedroom(Second) | 3.08 x 2.17 | 10.1 x 7.1 | - |
| Bedroom(Second) | 3.08 x 2.17 | 10.1 x 7.1 | - |
| Bedroom(Second) | 3.08 x 2.17 | 10.1 x 7.1 | - |
| Bathroom(Second) | - | - | - |
| Bathroom(Second) | - | - | - |
| Bathroom(Second) | - | - | - |
| Bathroom(Second) | - | - | - |
| Bathroom(Second) | - | - | - |
| Bathroom(Second) | - | - | - |
| Primary Bedroom(Second) | 3.71 x 3.68 | 12.2 x 12.1 | - |
| Primary Bedroom(Second) | 3.71 x 3.68 | 12.2 x 12.1 | - |
| Primary Bedroom(Second) | 3.71 x 3.68 | 12.2 x 12.1 | - |
| Primary Bedroom(Second) | 3.71 x 3.68 | 12.2 x 12.1 | - |
| Primary Bedroom(Second) | 3.71 x 3.68 | 12.2 x 12.1 | - |
| Primary Bedroom(Second) | 3.71 x 3.68 | 12.2 x 12.1 | - |
| Living Room(Main) | 5.51 x 3.39 | 18.1 x 11.1 | - |
| Living Room(Main) | 5.51 x 3.39 | 18.1 x 11.1 | - |
| Living Room(Main) | 5.51 x 3.39 | 18.1 x 11.1 | - |
| Living Room(Main) | 5.51 x 3.39 | 18.1 x 11.1 | - |
| Living Room(Main) | 5.51 x 3.39 | 18.1 x 11.1 | - |
| Living Room(Main) | 5.51 x 3.39 | 18.1 x 11.1 | - |
| Kitchen(Main) | 3.71 x 5.76 | 12.2 x 18.9 | - |
| Kitchen(Main) | 3.71 x 5.76 | 12.2 x 18.9 | - |
| Kitchen(Main) | 3.71 x 5.76 | 12.2 x 18.9 | - |
| Kitchen(Main) | 3.71 x 5.76 | 12.2 x 18.9 | - |
| Kitchen(Main) | 3.71 x 5.76 | 12.2 x 18.9 | - |
| Kitchen(Main) | 3.71 x 5.76 | 12.2 x 18.9 | - |
| Bathroom(Main) | - | - | - |
| Bathroom(Main) | - | - | - |
| Bathroom(Main) | - | - | - |
| Bathroom(Main) | - | - | - |
| Bathroom(Main) | - | - | - |
| Bathroom(Main) | - | - | - |
| Bedroom(Main) | 3.41 x 5.61 | 11.2 x 18.4 | - |
| Bedroom(Main) | 3.41 x 5.61 | 11.2 x 18.4 | - |
| Bedroom(Main) | 3.41 x 5.61 | 11.2 x 18.4 | - |
| Bedroom(Main) | 3.41 x 5.61 | 11.2 x 18.4 | - |
| Bedroom(Main) | 3.41 x 5.61 | 11.2 x 18.4 | - |
| Bedroom(Main) | 3.41 x 5.61 | 11.2 x 18.4 | - |
| Recreation(Basement) | 5.22 x 7.22 | 17.1 x 23.7 | - |
| Recreation(Basement) | 5.22 x 7.22 | 17.1 x 23.7 | - |
| Recreation(Basement) | 5.22 x 7.22 | 17.1 x 23.7 | - |
| Recreation(Basement) | 5.22 x 7.22 | 17.1 x 23.7 | - |
| Recreation(Basement) | 5.22 x 7.22 | 17.1 x 23.7 | - |
| Recreation(Basement) | 5.22 x 7.22 | 17.1 x 23.7 | - |
Register for free to view complete room dimensions and access exclusive sold data
Free account • No credit card required
Complete transaction history for this property
Register free to see the complete unit history
Register for free to view complete transaction history and access exclusive sold data
Free account • No credit card required
Original List Price
$399,900
Listed on Jul 1, 2025
Sold Price
$395,000
Sold on Aug 27, 2025
-$4,900
-1.2%
Register for free to view complete price history and access exclusive sold data
Free account • No credit card required
Your Agent
Broker of Record
PREMIER MATRIX REALTY LTD. BROKERAGE
See the comparable sold, tax-matched, and currently-competing listings for 221 Eleventh Street.
Register for free to view complete price estimate and access exclusive sold data
Free account • No credit card required
Contact OVAIS QASSIM
221 Eleventh Street, Mattawa, ON P0H 1V0 is a 4-bedroom, 2-bathroom sidesplit detached with approximately 1100-1500 square feet of living space, situated on a 66 165 foot lot. This property is currently sold (sold for $395,000). The home features a detached garage and a partial basement, finished basement.
This home is located in Mattawa, part of Mattawa in the Nipissing area. Explore more homes for sale and recently sold properties in this neighbourhood.
Whether you are looking to buy, sell, or lease in Mattawa, our team of experienced real estate professionals can help you navigate the market and find the perfect home. Contact us today for a free consultation.
221 Eleventh Street, Mattawa, ON P0H 1V0 sold,4 bedroom detached Mattawa,Mattawa homes for sale,Nipissing real estate,Sidesplit homes, detached sold


