$430,000
529 Pine Street, Mattawa, ON P0H 1V0

Mattawa, ON P0H 1V0
5 Bed · 3 Bath · Detached
MLS #X13626796
Listed Price

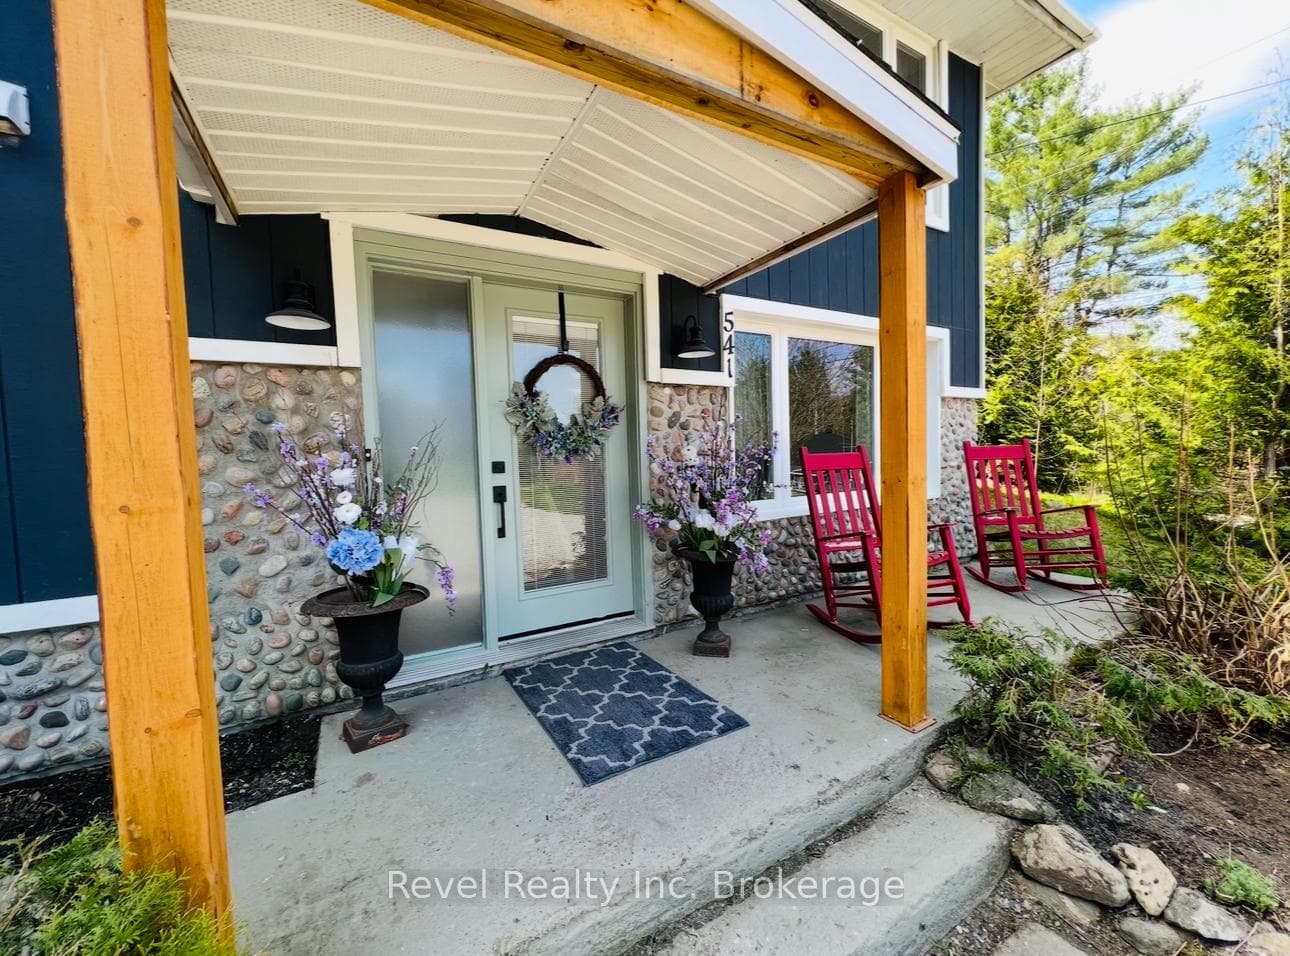
Move-in ready and beautifully renovated, this exceptional 5-bedroom, 3-bath home sits on over 5 acres in the heart of Mattawa on city services, offering the perfect combination of modern comfort, space, and privacy. Extensively updated inside and out in 2022, the home features a new roof, windows, electrical system, drywall, flooring, paint, and stylish high-end lighting throughout.The bright, open-concept layout is designed for both everyday living and entertaining, with a beautifully updated kitchen, modern bathrooms, and quality finishes throughout. The flexible floor plan includes five bedrooms, with the fifth bedroom easily convertible back into a spacious family room to suit your lifestyle.A standout feature of the home is the spectacular bonus family room, surrounded by windows on three sides and complete with French doors leading to the backyard. Filled with natural light, this versatile space is ideal as a sunroom, home office, family room, or additional entertaining area.Outside, the impressive 40' x 60' detached garage provides exceptional space for vehicles, boats, recreational equipment, or workshop needs. The expansive property offers plenty of room for additional parking, gardens, and outdoor enjoyment, all while providing the peace and privacy of country living.This turnkey property combines modern updates, versatile living spaces, and an incredible setting, making it an outstanding opportunity to enjoy everything the Mattawa area has to offer.
Bedrooms
5
Bathrooms
3
Square Feet
2500-3000 sqft
Property Type
Detached
| Name | Size (m) | Size (ft) | Features |
|---|---|---|---|
| Living Room(Main) | 4.7 x 3.81 | 15.4 x 12.5 | Open Concept |
| Living Room(Main) | 4.7 x 3.81 | 15.4 x 12.5 | Open Concept |
| Living Room(Main) | 4.7 x 3.81 | 15.4 x 12.5 | Open Concept |
| Kitchen(Second) | 3.66 x 3.23 | 12.0 x 10.6 | - |
| Kitchen(Second) | 3.66 x 3.23 | 12.0 x 10.6 | - |
| Kitchen(Second) | 3.66 x 3.23 | 12.0 x 10.6 | - |
| Primary Bedroom(Second) | 4.72 x 3.4 | 15.5 x 11.2 | Ensuite Bath, Walk-In Closet(s) |
| Primary Bedroom(Second) | 4.72 x 3.4 | 15.5 x 11.2 | Ensuite Bath, Walk-In Closet(s) |
| Primary Bedroom(Second) | 4.72 x 3.4 | 15.5 x 11.2 | Ensuite Bath, Walk-In Closet(s) |
| Other(Second) | 2 x 2 | 6.6 x 6.6 | - |
| Other(Second) | 2 x 2 | 6.6 x 6.6 | - |
| Other(Second) | 2 x 2 | 6.6 x 6.6 | - |
| Bedroom(Second) | 3.96 x 3.45 | 13.0 x 11.3 | - |
| Bedroom(Second) | 3.96 x 3.45 | 13.0 x 11.3 | - |
| Bedroom(Second) | 3.96 x 3.45 | 13.0 x 11.3 | - |
| Bathroom(Second) | 2 x 2 | 6.6 x 6.6 | - |
| Bathroom(Second) | 2 x 2 | 6.6 x 6.6 | - |
| Bathroom(Second) | 2 x 2 | 6.6 x 6.6 | - |
| Other(Main) | 9.45 x 3.53 | 31.0 x 11.6 | - |
| Other(Main) | 9.45 x 3.53 | 31.0 x 11.6 | - |
| Other(Main) | 9.45 x 3.53 | 31.0 x 11.6 | - |
| Family Room(Main) | 4.57 x 3.4 | 15.0 x 11.2 | - |
| Family Room(Main) | 4.57 x 3.4 | 15.0 x 11.2 | - |
| Family Room(Main) | 4.57 x 3.4 | 15.0 x 11.2 | - |
| Bedroom(Main) | 5.18 x 2.97 | 17.0 x 9.7 | - |
| Bedroom(Main) | 5.18 x 2.97 | 17.0 x 9.7 | - |
| Bedroom(Main) | 5.18 x 2.97 | 17.0 x 9.7 | - |
| Bathroom(Main) | 2 x 2 | 6.6 x 6.6 | - |
| Bathroom(Main) | 2 x 2 | 6.6 x 6.6 | - |
| Bathroom(Main) | 2 x 2 | 6.6 x 6.6 | - |
| Utility Room(Main) | 4.57 x 3.51 | 15.0 x 11.5 | - |
| Utility Room(Main) | 4.57 x 3.51 | 15.0 x 11.5 | - |
| Utility Room(Main) | 4.57 x 3.51 | 15.0 x 11.5 | - |
| Bedroom(Main) | 4.57 x 3.2 | 15.0 x 10.5 | - |
| Bedroom(Main) | 4.57 x 3.2 | 15.0 x 10.5 | - |
| Bedroom(Main) | 4.57 x 3.2 | 15.0 x 10.5 | - |
| Bathroom(Main) | 2 x 2 | 6.6 x 6.6 | - |
| Bathroom(Main) | 2 x 2 | 6.6 x 6.6 | - |
| Bathroom(Main) | 2 x 2 | 6.6 x 6.6 | - |
Complete transaction history for this property
Register free to see the complete unit history
Register for free to view complete transaction history and access exclusive sold data
Free account • No credit card required
Your Agent
Broker of Record
PREMIER MATRIX REALTY LTD. BROKERAGE
See the comparable sold, tax-matched, and currently-competing listings for 541 DONALD Street.
Register for free to view complete price estimate and access exclusive sold data
Free account • No credit card required
Contact OVAIS QASSIM
541 DONALD Street, Mattawa, ON P0H 1V0 is a 5-bedroom, 3-bathroom bungalow-raised detached with approximately 2500-3000 square feet of living space, situated on a 459 79 foot lot. This property is currently for sale at $499,900. The home features a detached garage and a finished, full basement, built approximately 31-50 years ago.
This home is located in Mattawa, part of Mattawa in the Nipissing area. Explore more homes for sale and recently sold properties in this neighbourhood.
Whether you are looking to buy, sell, or lease in Mattawa, our team of experienced real estate professionals can help you navigate the market and find the perfect home. Contact us today for a free consultation.
541 DONALD Street, Mattawa, ON P0H 1V0 for sale,5 bedroom detached Mattawa,Mattawa homes for sale,Nipissing real estate,Bungalow-Raised homes, detached for sale