
$820,000
20 Woodside Drive, Hamilton, ON L8T 1C3
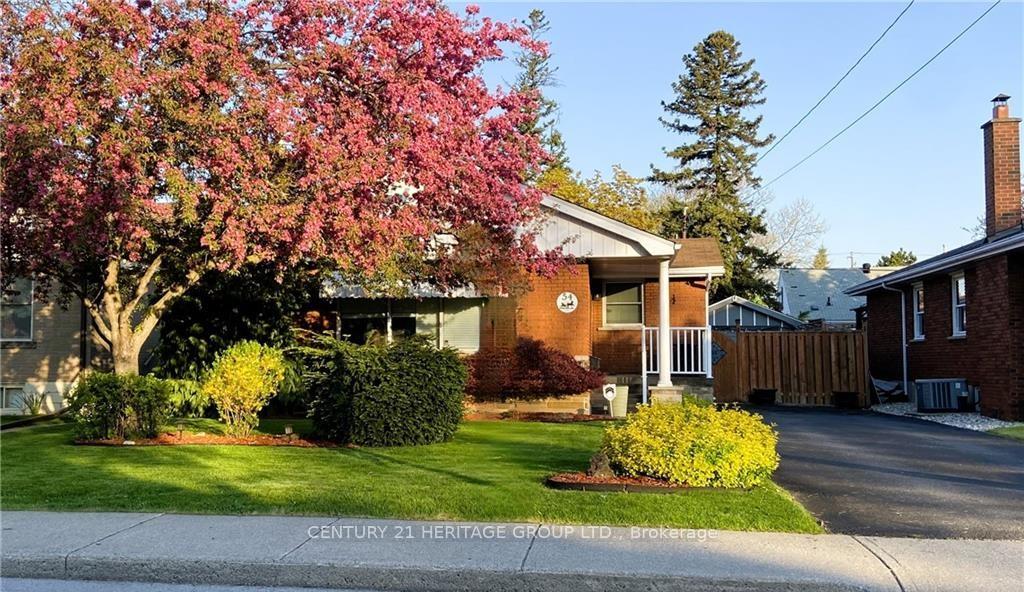

Register for free to view the complete photo gallery and property details
Showing 2 of 20 photos
Hamilton, ON L8T 1N8
3 Bed · 2 Bath · Detached
MLS #X12200266
Sold on August 26, 2025
August 26, 2025
Originally listed at $674,900 44 days on market
Welcome to 54 Sherwood Rise, a charming bungalow nestled in the heart of the Sherwood neighbourhood on the East Mountain. Located on a desirable street just steps from the Mountain Brow, this immaculate home offers a perfect blend of comfort and convenience. As you step inside, you're greeted by a bright and spacious open concept living and dining area. Original hardwood floors and elegant crown moulding create a warm and inviting atmosphere, while large windows fill the space with natural light. The kitchen with stainless steel appliances, features two windows that bring in additional light and provide a practical layout for everyday meal preparation. The main floor also includes three bedrooms and a 4- piece bathroom. The side door leads to a beautiful backyard, complete with a gazebo, landscaping and a detached garage - perfect for hobbyists or extra storage. This outdoor space is ideal for summer barbecues, gardening or simply relaxing after a long day. On the lower level, a spacious recreation room features pot lights, a cozy gas fireplace, office/game space & a 3-pc bathroom. This versatile space is ideal for movie nights, a home gym or a playroom. The lower level also includes a practical laundry/utility room. Situated close to Sherwood High School, shopping centers, downtown amenities and major highways. Don't miss the opportunity to make this charming bungalow your new home!
Bedrooms
3
Bathrooms
2
Square Feet
1100-1500 sqft
Property Type
Detached
Register for free to view complete property details and access exclusive sold data
Free account • No credit card required
| Name | Size (m) | Size (ft) | Features |
|---|---|---|---|
| Living Room(Main) | 6.05 x 3.66 | 19.8 x 12.0 | - |
| Dining Room(Main) | 2.74 x 2.44 | 9.0 x 8.0 | - |
| Primary Bedroom(Main) | 4.07 x 2.74 | 13.4 x 9.0 | - |
| Bedroom 2(Main) | 3.55 x 2.63 | 11.6 x 8.6 | - |
| Bedroom 3(Main) | 3.17 x 2.77 | 10.4 x 9.1 | - |
| Kitchen(Main) | 3.69 x 2.56 | 12.1 x 8.4 | - |
| Bathroom(Main) | - | - | - |
| Recreation(Basement) | 13.58 x 3.33 | 44.6 x 10.9 | - |
| Office(Basement) | 2.61 x 2.5 | 8.6 x 8.2 | - |
| Bathroom(Basement) | - | - | - |
| Laundry(Basement) | - | - | - |
Register for free to view complete room dimensions and access exclusive sold data
Free account • No credit card required
Complete transaction history for this property
Register free to see the complete unit history
Register for free to view complete transaction history and access exclusive sold data
Free account • No credit card required
Original List Price
$674,900
Listed on Jun 4, 2025
Sold Price
$640,000
Sold on Aug 26, 2025
-$34,900
-5.2%
Register for free to view complete price history and access exclusive sold data
Free account • No credit card required
Your Agent
Broker of Record
PREMIER MATRIX REALTY LTD. BROKERAGE
See the comparable sold, tax-matched, and currently-competing listings for 54 Sherwood Rise.
Register for free to view complete price estimate and access exclusive sold data
Free account • No credit card required
Contact OVAIS QASSIM
54 Sherwood Rise, Hamilton, ON L8T 1N8 is a 3-bedroom, 2-bathroom bungalow detached with approximately 1100-1500 square feet of living space, situated on a 47 109 foot lot. This property is currently sold (sold for $640,000). The home features a detached garage and a partially finished, separate entrance basement, built approximately 51-99 years ago.
This home is located in Sherwood, part of Hamilton in the Hamilton area. Explore more homes for sale and recently sold properties in this neighbourhood.
Whether you are looking to buy, sell, or lease in Sherwood, our team of experienced real estate professionals can help you navigate the market and find the perfect home. Contact us today for a free consultation.
54 Sherwood Rise, Hamilton, ON L8T 1N8 sold,3 bedroom detached Sherwood,Hamilton homes for sale,Hamilton real estate,Bungalow homes, detached sold


