
$820,000
20 Woodside Drive, Hamilton, ON L8T 1C3
Register for free to view the complete photo gallery and property details
Showing 2 of 20 photos
Hamilton, ON L8T 1M6
3 Bed · 2 Bath · Detached
MLS #X12202910
Sold on July 22, 2025
July 22, 2025
Originally listed at $725,000 10 days on market
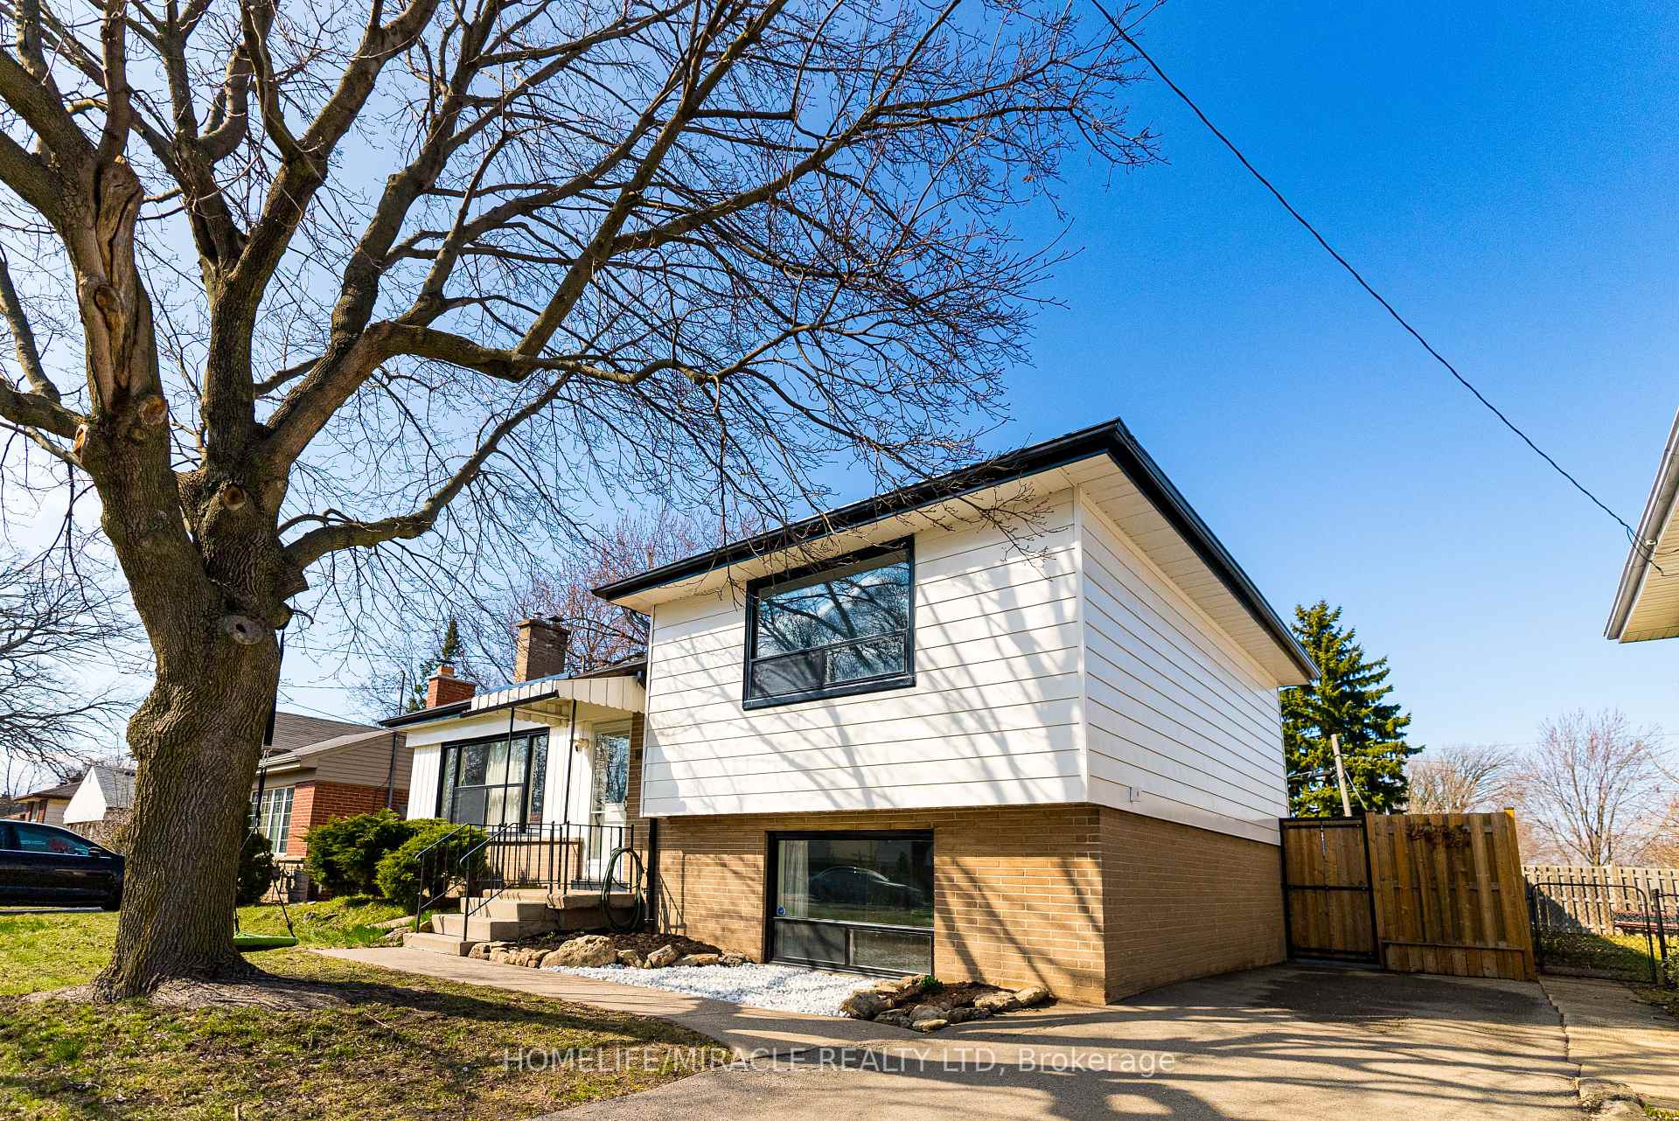
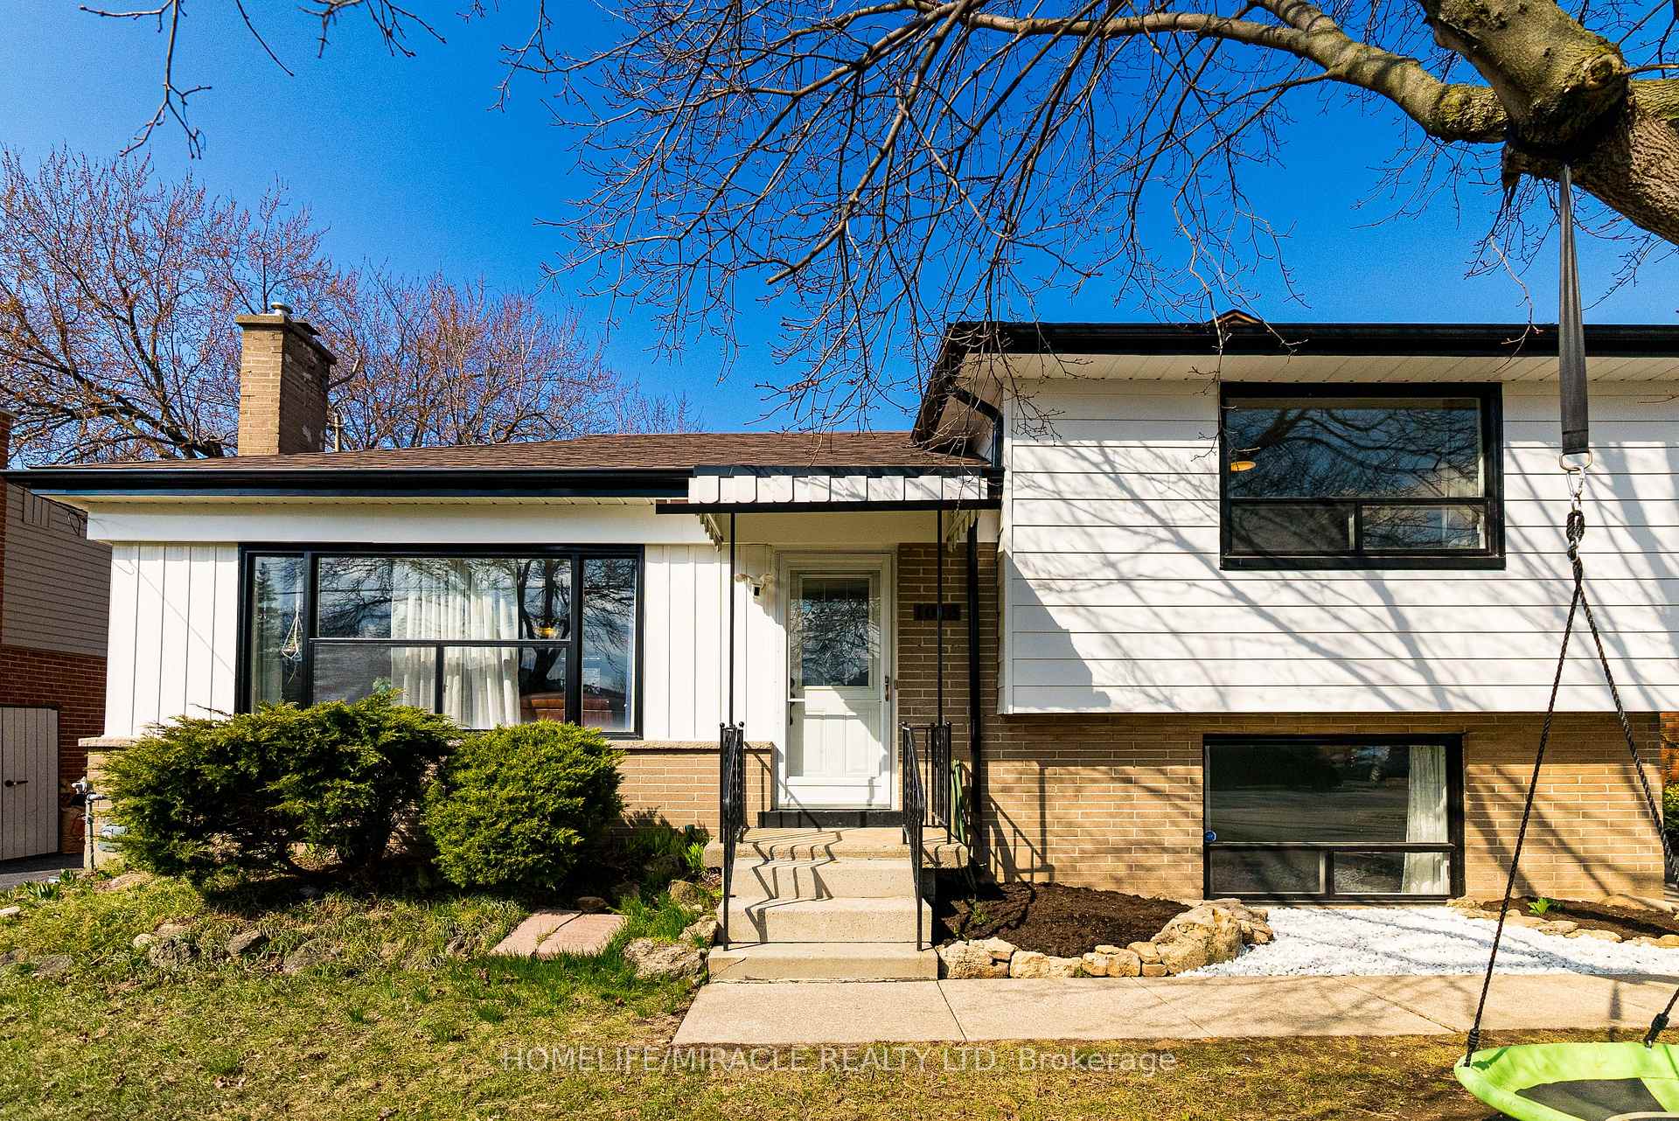
Welcome to 1013 Brucedale Ave E, a charming 3-bedroom, 1.5-bath sidesplit in Hamilton's desirable Sherwood neighborhood. This well-maintained home features a bright living room with large windows, a cozy dining area, and a functional kitchen. Upstairs, you'll find two spacious bedrooms and a full bathroom, while the lower side level offers a third bedroom, a rec room, and a convenient 2-piece bath. The basement level adds even more functionality with a laundry area, shower, tools/utility room, and an additional fridge with ice maker ideal for storage, hobbies, or extra prep space. Outside, enjoy a large, fully fenced backyard that's a gardeners dream, complete with a greenhouse for year-round growing and loads of room to relax or entertain. A standout feature is the custom-built steel frame treehouse with aluminum siding, vinyl flooring, and a slide perfect for family fun. With a private driveway and a fantastic location near parks, schools, shopping, Juravinski Hospital, and quick access to the Linc and Red Hill, this home blends space, comfort, and unique features in one of Hamilton Mountains most loved communities.
Bedrooms
3
Bathrooms
2
Square Feet
1100-1500 sqft
Property Type
Detached
Register for free to view complete property details and access exclusive sold data
Free account • No credit card required
| Name | Size (m) | Size (ft) | Features |
|---|---|---|---|
| Kitchen(Main) | 3.05 x 3.66 | 10.0 x 12.0 | - |
| Dining Room(Main) | 3.5 x 3.05 | 11.5 x 10.0 | - |
| Living Room(Main) | 6.01 x 3.66 | 19.7 x 12.0 | - |
| Primary Bedroom(Second) | 5.8 x 3.05 | 19.0 x 10.0 | - |
| Bedroom(Second) | 3.48 x 3.22 | 11.4 x 10.6 | - |
| Bathroom(Second) | - | - | - |
| Recreation(Lower) | 4.88 x 5.49 | 16.0 x 18.0 | - |
| Bedroom 2(Lower) | 3.25 x 3.05 | 10.7 x 10.0 | - |
| Bathroom(Lower) | - | - | - |
Register for free to view complete room dimensions and access exclusive sold data
Free account • No credit card required
Original List Price
$725,000
Listed on Jun 5, 2025
Sold Price
$687,000
Sold on Jul 22, 2025
-$38,000
-5.2%
Register for free to view complete price history and access exclusive sold data
Free account • No credit card required
Your Agent
Broker of Record
PREMIER MATRIX REALTY LTD. BROKERAGE
See the comparable sold, tax-matched, and currently-competing listings for 1013 Brucedale Avenue E.
Register for free to view complete price estimate and access exclusive sold data
Free account • No credit card required
Contact OVAIS QASSIM
1013 Brucedale Avenue E, Hamilton, ON L8T 1M6 is a 3-bedroom, 2-bathroom sidesplit detached with approximately 1100-1500 square feet of living space, situated on a 53 100 foot lot. This property is currently sold (sold for $687,000). The home features a none garage and a separate entrance, unfinished basement.
This home is located in Sherwood, part of Hamilton in the Hamilton area. Explore more homes for sale and recently sold properties in this neighbourhood.
Whether you are looking to buy, sell, or lease in Sherwood, our team of experienced real estate professionals can help you navigate the market and find the perfect home. Contact us today for a free consultation.
1013 Brucedale Avenue E, Hamilton, ON L8T 1M6 sold,3 bedroom detached Sherwood,Hamilton homes for sale,Hamilton real estate,Sidesplit homes, detached sold


