
$970,000
277 Van Kirk Drive, Brampton, ON L7A 1M3

Brampton, ON L7A 0N4
5 Bed · 4 Bath · Detached
MLS #W12892054
Listed Price
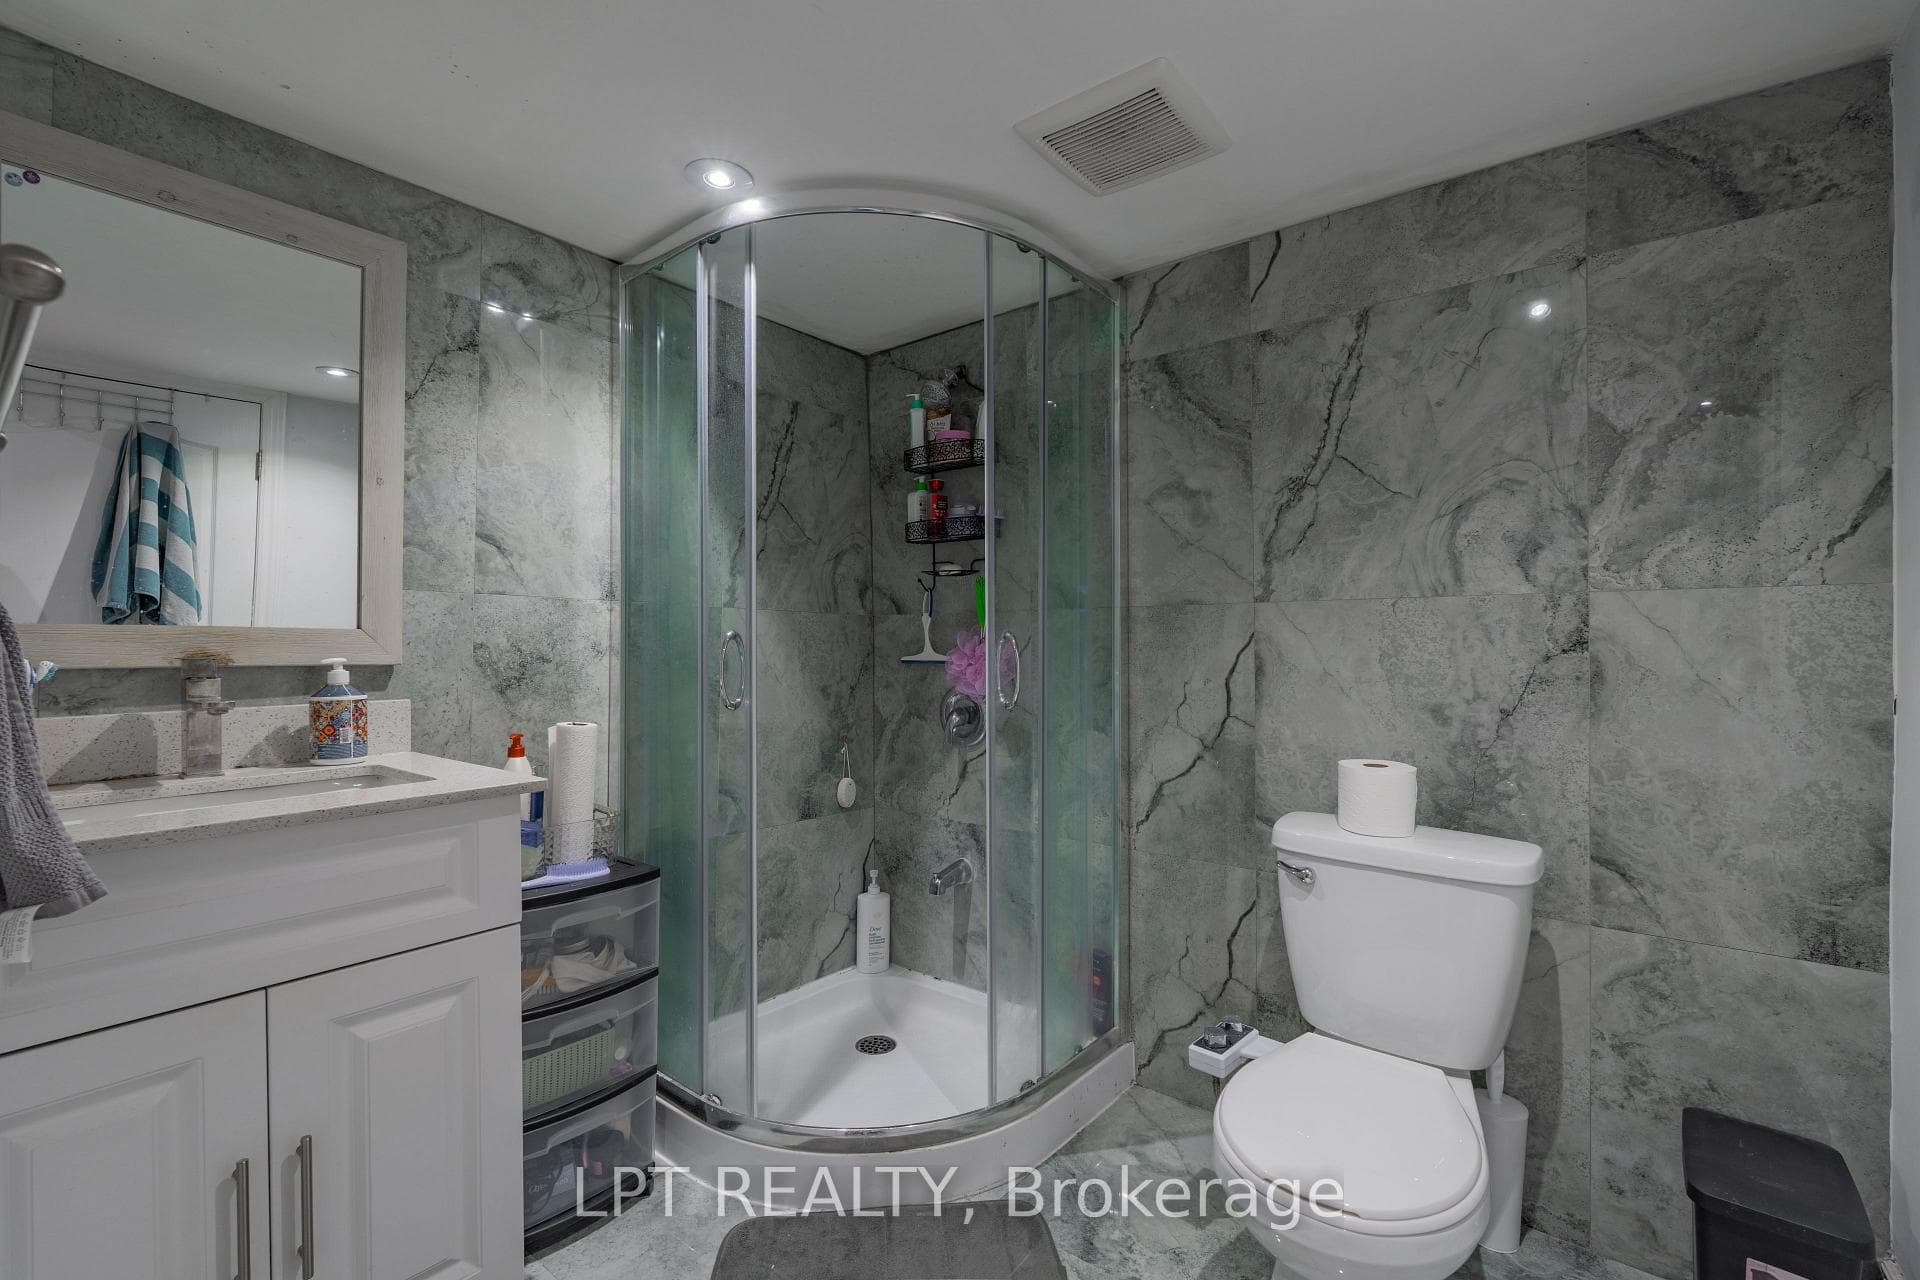
Welcome to 54 Delphinium Way, a beautifully upgraded two-storey detached home in a highly desirable neighborhood of Brampton, ideally located next to Caledon and close to Highway 410. This move-in ready home features 4+1 spacious bedrooms and 4 bathrooms, perfectly designed for modern family living. The main floor boasts a bright and functional layout with 9-foot ceilings, elegant hardwood flooring, pot lights, and a solid oak staircase. Enjoy separate living and family rooms, providing both formal and casual entertaining spaces. The inviting family room is highlighted by a cozy gas fireplace, creating a warm focal point for gatherings. The upgraded kitchen features granite countertops, backsplash, stainless steel appliances, ample cabinetry, and generous workspace for everyday convenience. Upstairs, you'll find four well-appointed bedrooms, The Spacious Master Bedroom W/ W/I Closet And 5 Pc Ensuite with Jacuzzi tub and standing shower, offering comfort and privacy for the entire family. The home also includes separate laundry facilities, central Vacuum for added functionality. The finished 1-bedroom in-law suite basement with a separate entrance presents excellent potential for rental income or extended family living. Situated on a huge premium lot with an impressive 102 ft depth, the backyard features a shedded deck-perfect for outdoor entertaining and summer enjoyment. Complete with a double car garage and double door entry, no side walk, this exceptional property offers space, style, and income potential in a superb family-friendly location close to parks, schools, shopping, and major amenities.
Bedrooms
5
Bathrooms
4
Square Feet
1500-2000 sqft
Property Type
Detached
| Name | Size (m) | Size (ft) | Features |
|---|---|---|---|
| Living Room(Main) | 21 x 11.7 | 68.9 x 38.4 | - |
| Living Room(Main) | 21 x 11.7 | 68.9 x 38.4 | - |
| Living Room(Main) | 21 x 11.7 | 68.9 x 38.4 | - |
| Living Room(Main) | 21 x 11.7 | 68.9 x 38.4 | - |
| Living Room(Main) | 21 x 11.7 | 68.9 x 38.4 | - |
| Dining Room(Main) | 21 x 11.7 | 68.9 x 38.4 | - |
| Dining Room(Main) | 21 x 11.7 | 68.9 x 38.4 | - |
| Dining Room(Main) | 21 x 11.7 | 68.9 x 38.4 | - |
| Dining Room(Main) | 21 x 11.7 | 68.9 x 38.4 | - |
| Dining Room(Main) | 21 x 11.7 | 68.9 x 38.4 | - |
| Family Room(Main) | 16.17 x 10.09 | 53.1 x 33.1 | - |
| Family Room(Main) | 16.17 x 10.09 | 53.1 x 33.1 | - |
| Family Room(Main) | 16.17 x 10.09 | 53.1 x 33.1 | - |
| Family Room(Main) | 16.17 x 10.09 | 53.1 x 33.1 | - |
| Family Room(Main) | 16.17 x 10.09 | 53.1 x 33.1 | - |
| Kitchen(Main) | 16.17 x 9.2 | 53.1 x 30.2 | - |
| Kitchen(Main) | 16.17 x 9.2 | 53.1 x 30.2 | - |
| Kitchen(Main) | 16.17 x 9.2 | 53.1 x 30.2 | - |
| Kitchen(Main) | 16.17 x 9.2 | 53.1 x 30.2 | - |
| Kitchen(Main) | 16.17 x 9.2 | 53.1 x 30.2 | - |
| Primary Bedroom(Second) | 15.09 x 17 | 49.5 x 55.8 | - |
| Primary Bedroom(Second) | 15.09 x 17 | 49.5 x 55.8 | - |
| Primary Bedroom(Second) | 15.09 x 17 | 49.5 x 55.8 | - |
| Primary Bedroom(Second) | 15.09 x 17 | 49.5 x 55.8 | - |
| Primary Bedroom(Second) | 15.09 x 17 | 49.5 x 55.8 | - |
| Bedroom 2(Second) | 14.9 x 10.04 | 48.9 x 32.9 | - |
| Bedroom 2(Second) | 14.9 x 10.04 | 48.9 x 32.9 | - |
| Bedroom 2(Second) | 14.9 x 10.04 | 48.9 x 32.9 | - |
| Bedroom 2(Second) | 14.9 x 10.04 | 48.9 x 32.9 | - |
| Bedroom 2(Second) | 14.9 x 10.04 | 48.9 x 32.9 | - |
| Bedroom 3(Second) | 9.11 x 10.7 | 29.9 x 35.1 | - |
| Bedroom 3(Second) | 9.11 x 10.7 | 29.9 x 35.1 | - |
| Bedroom 3(Second) | 9.11 x 10.7 | 29.9 x 35.1 | - |
| Bedroom 3(Second) | 9.11 x 10.7 | 29.9 x 35.1 | - |
| Bedroom 3(Second) | 9.11 x 10.7 | 29.9 x 35.1 | - |
| Bedroom 4(Second) | 12.8 x 8.1 | 42.0 x 26.6 | - |
| Bedroom 4(Second) | 12.8 x 8.1 | 42.0 x 26.6 | - |
| Bedroom 4(Second) | 12.8 x 8.1 | 42.0 x 26.6 | - |
| Bedroom 4(Second) | 12.8 x 8.1 | 42.0 x 26.6 | - |
| Bedroom 4(Second) | 12.8 x 8.1 | 42.0 x 26.6 | - |
| Living Room(Basement) | 8.11 x 10.8 | 26.6 x 35.4 | - |
| Living Room(Basement) | 8.11 x 10.8 | 26.6 x 35.4 | - |
| Living Room(Basement) | 8.11 x 10.8 | 26.6 x 35.4 | - |
| Living Room(Basement) | 8.11 x 10.8 | 26.6 x 35.4 | - |
| Living Room(Basement) | 8.11 x 10.8 | 26.6 x 35.4 | - |
| Kitchen(Basement) | 12.3 x 14 | 40.4 x 45.9 | - |
| Kitchen(Basement) | 12.3 x 14 | 40.4 x 45.9 | - |
| Kitchen(Basement) | 12.3 x 14 | 40.4 x 45.9 | - |
| Kitchen(Basement) | 12.3 x 14 | 40.4 x 45.9 | - |
| Kitchen(Basement) | 12.3 x 14 | 40.4 x 45.9 | - |
| Bedroom(Basement) | 13 x 12.2 | 42.7 x 40.0 | - |
| Bedroom(Basement) | 13 x 12.2 | 42.7 x 40.0 | - |
| Bedroom(Basement) | 13 x 12.2 | 42.7 x 40.0 | - |
| Bedroom(Basement) | 13 x 12.2 | 42.7 x 40.0 | - |
| Bedroom(Basement) | 13 x 12.2 | 42.7 x 40.0 | - |
| Laundry(Basement) | 7.2 x 4.5 | 23.6 x 14.8 | - |
| Laundry(Basement) | 7.2 x 4.5 | 23.6 x 14.8 | - |
| Laundry(Basement) | 7.2 x 4.5 | 23.6 x 14.8 | - |
| Laundry(Basement) | 7.2 x 4.5 | 23.6 x 14.8 | - |
| Laundry(Basement) | 7.2 x 4.5 | 23.6 x 14.8 | - |
Complete transaction history for this property
Register for free to view complete transaction history and access exclusive sold data
Free account • No credit card required
Your Agent
Broker of Record
PREMIER MATRIX REALTY LTD. BROKERAGE
See the comparable sold, tax-matched, and currently-competing listings for 54 Delphinium Way.
Register for free to view complete price estimate and access exclusive sold data
Free account • No credit card required
Contact OVAIS QASSIM
54 Delphinium Way, Brampton, ON L7A 0N4 is a 5-bedroom, 4-bathroom 2-storey detached with approximately 1500-2000 square feet of living space, situated on a 38 102 foot lot. This property is currently for sale at $999,990. The home features a built-in garage and a finished, separate entrance basement.
This home is located in Northwest Sandalwood Parkway, part of Brampton in the Peel area. Explore more homes for sale and recently sold properties in this neighbourhood.
Whether you are looking to buy, sell, or lease in Northwest Sandalwood Parkway, our team of experienced real estate professionals can help you navigate the market and find the perfect home. Contact us today for a free consultation.
54 Delphinium Way, Brampton, ON L7A 0N4 for sale,5 bedroom detached Northwest Sandalwood Parkway,Brampton homes for sale,Peel real estate,2-Storey homes, detached for sale


