
$3,100,000
15A Marion Street, Caledon, ON L7C 1K8

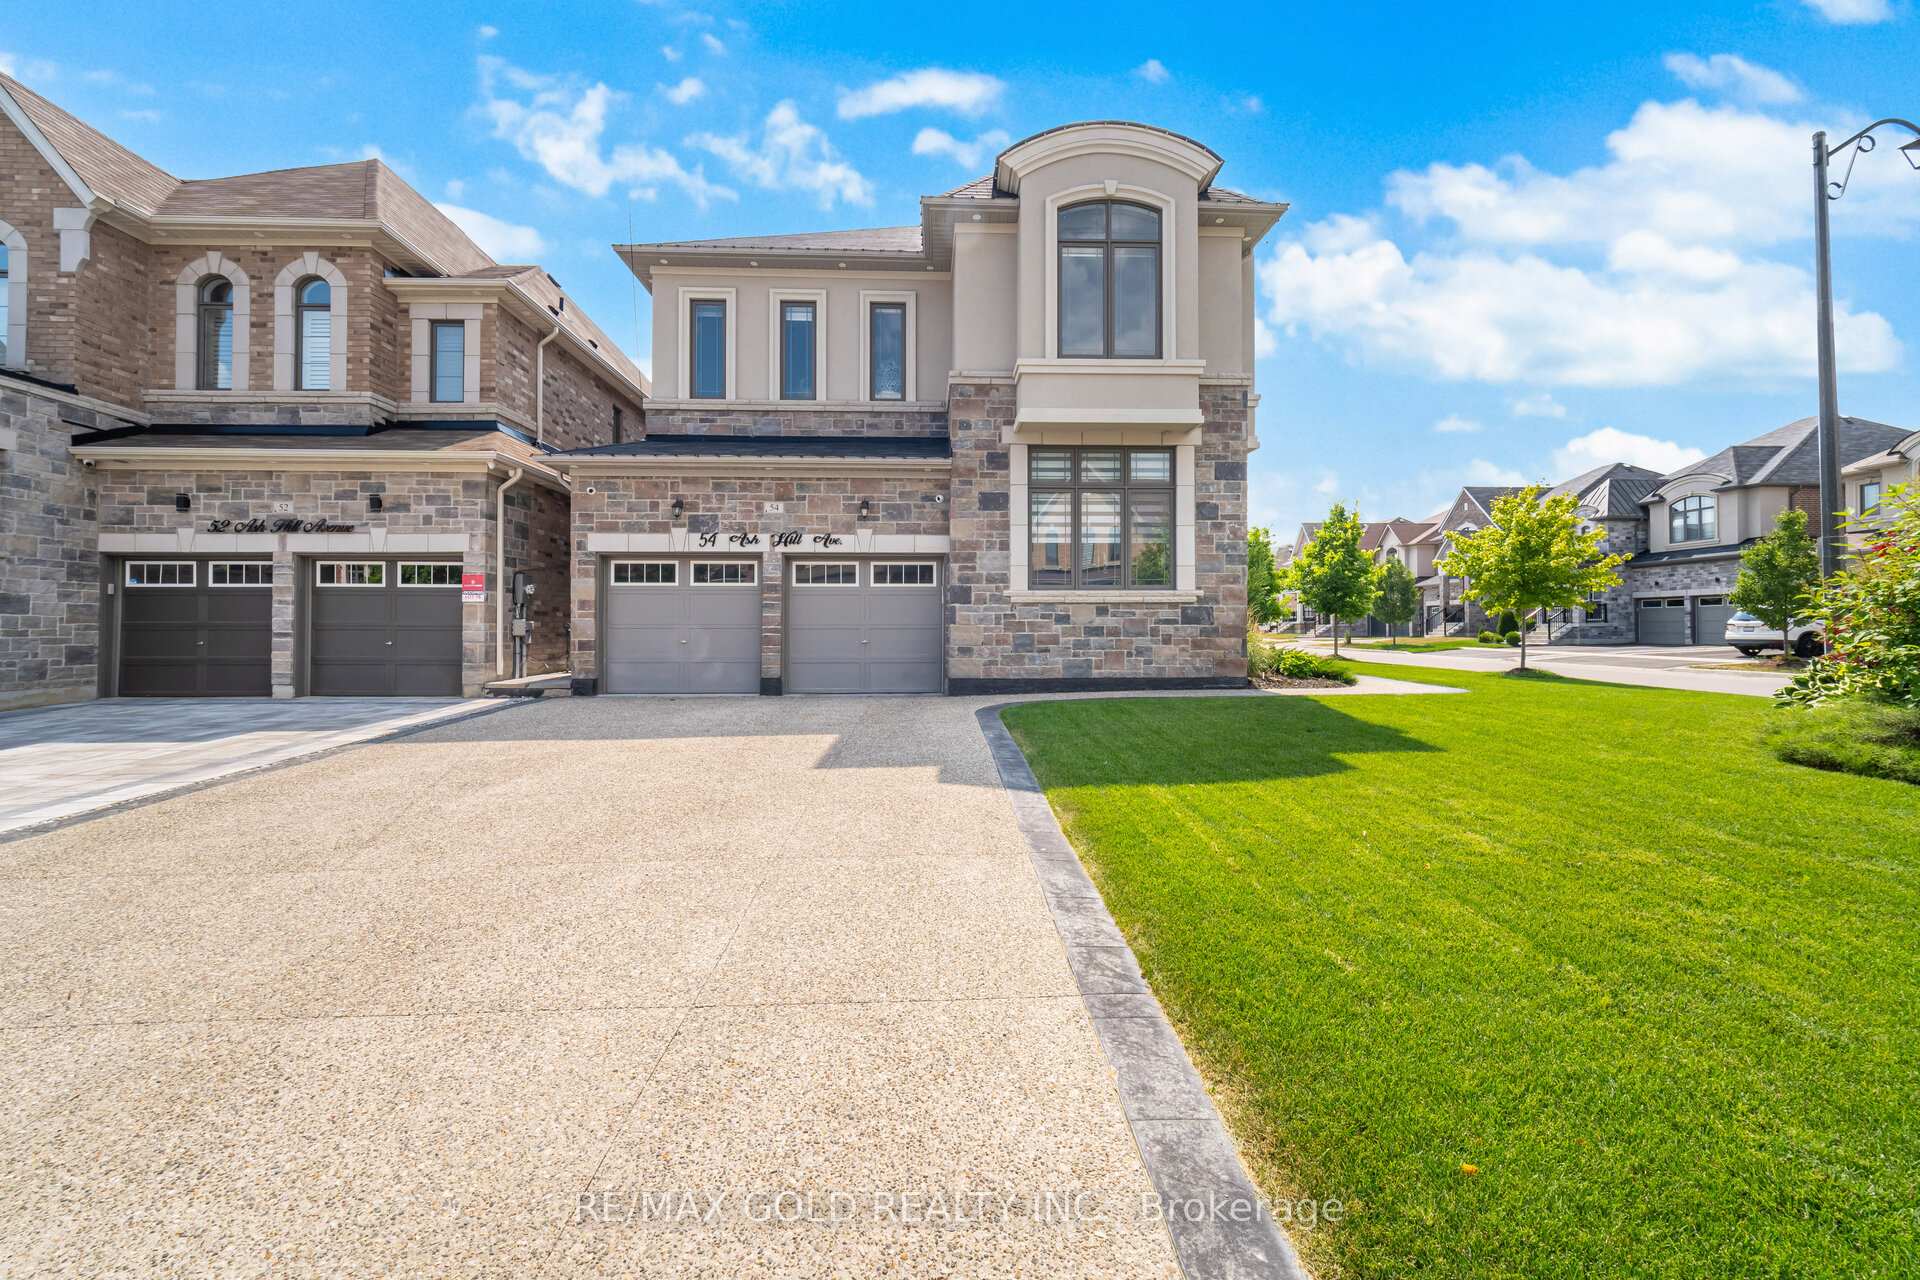
Caledon, ON L7C 4E8
7 Bed · 7 Bath · Detached
MLS #W13577120
Listed Price
ON 5OFT LOT " Gorgeous Home In The Pathways Community Of Caledon East!This Upgraded Home Features A Beautiful Stone-And-Brick Front Elevation!!A Gorgeous 2-Storey Foyer With Oversized Windows!!high Ceiling In The Living/Dining And Family Room!!' 10ft Ceilings On The Main Floor!! Open-Concept Layout & An Upgraded Kitchen With Stainless Steel Appliances!!Quartz Countertop & An Island!! Family Room Has A Cozy Gas Fireplace And Overlooks The Large Fenced Backyard!! Crown Moulding In Hallway!! finished Bsmt apartment !! Open To The Above Entrance With A Large Chandelier!!?outside Pot Light All Around House !! upgraded light fixtures paid $$$$$, & 3 Bedroom Legal Basement Apartment,
Bedrooms
7
Bathrooms
7
Square Feet
3000-3500 sqft
Property Type
Detached
| Name | Size (m) | Size (ft) | Features |
|---|---|---|---|
| Living Room(Main) | 3.35 x 6.40 | - | - |
| Living Room(Main) | 3.35 x 6.40 | - | - |
| Living Room(Main) | 3.35 x 6.40 | - | - |
| Living Room(Main) | 3.35 x 6.40 | - | - |
| Living Room(Main) | 3.35 x 6.40 | - | - |
| Dining Room(Main) | 3.35 x 6.40 | - | - |
| Dining Room(Main) | 3.35 x 6.40 | - | - |
| Dining Room(Main) | 3.35 x 6.40 | - | - |
| Dining Room(Main) | 3.35 x 6.40 | - | - |
| Dining Room(Main) | 3.35 x 6.40 | - | - |
| Kitchen(Main) | 2.43 x 4.60 | - | - |
| Kitchen(Main) | 2.43 x 4.60 | - | - |
| Kitchen(Main) | 2.43 x 4.60 | - | - |
| Kitchen(Main) | 2.43 x 4.60 | - | - |
| Kitchen(Main) | 2.43 x 4.60 | - | - |
| Breakfast(Main) | 2.90 x 4.60 | - | - |
| Breakfast(Main) | 2.90 x 4.60 | - | - |
| Breakfast(Main) | 2.90 x 4.60 | - | - |
| Breakfast(Main) | 2.90 x 4.60 | - | - |
| Breakfast(Main) | 2.90 x 4.60 | - | - |
| Family Room(Main) | 4.27 x 5.18 | - | - |
| Family Room(Main) | 4.27 x 5.18 | - | - |
| Family Room(Main) | 4.27 x 5.18 | - | - |
| Family Room(Main) | 4.27 x 5.18 | - | - |
| Family Room(Main) | 4.27 x 5.18 | - | - |
| 3.35 x 2.59 | - | - | |
| 3.35 x 2.59 | - | - | |
| 3.35 x 2.59 | - | - | |
| 3.35 x 2.59 | - | - | |
| 3.35 x 2.59 | - | - | |
| Primary Bedroom(Second) | 6.10 x 9.14 | - | - |
| Primary Bedroom(Second) | 6.10 x 9.14 | - | - |
| Primary Bedroom(Second) | 6.10 x 9.14 | - | - |
| Primary Bedroom(Second) | 6.10 x 9.14 | - | - |
| Primary Bedroom(Second) | 6.10 x 9.14 | - | - |
| Laundry(Main) | 1.77 x 4.72 | - | - |
| Laundry(Main) | 1.77 x 4.72 | - | - |
| Laundry(Main) | 1.77 x 4.72 | - | - |
| Laundry(Main) | 1.77 x 4.72 | - | - |
| Laundry(Main) | 1.77 x 4.72 | - | - |
| Bedroom 2(Second) | 3.10 x 4.27 | - | - |
| Bedroom 2(Second) | 3.10 x 4.27 | - | - |
| Bedroom 2(Second) | 3.10 x 4.27 | - | - |
| Bedroom 2(Second) | 3.10 x 4.27 | - | - |
| Bedroom 2(Second) | 3.10 x 4.27 | - | - |
| Bedroom 3(Second) | 3.07 x 4.08 | - | - |
| Bedroom 3(Second) | 3.07 x 4.08 | - | - |
| Bedroom 3(Second) | 3.07 x 4.08 | - | - |
| Bedroom 3(Second) | 3.07 x 4.08 | - | - |
| Bedroom 3(Second) | 3.07 x 4.08 | - | - |
| Bedroom 4(Second) | 3.04 x 3.97 | - | - |
| Bedroom 4(Second) | 3.04 x 3.97 | - | - |
| Bedroom 4(Second) | 3.04 x 3.97 | - | - |
| Bedroom 4(Second) | 3.04 x 3.97 | - | - |
| Bedroom 4(Second) | 3.04 x 3.97 | - | - |
Complete transaction history for this property
Register free to see the complete unit history
Register for free to view complete transaction history and access exclusive sold data
Free account • No credit card required
Your Agent
Broker of Record
PREMIER MATRIX REALTY LTD. BROKERAGE
See the comparable sold, tax-matched, and currently-competing listings for 54 Ash Hill Avenue.
Register for free to view complete price estimate and access exclusive sold data
Free account • No credit card required
Contact OVAIS QASSIM
54 Ash Hill Avenue, Caledon, ON L7C 4E8 is a 7-bedroom, 7-bathroom 2-storey detached with approximately 3000-3500 square feet of living space, situated on a 52 115 foot lot. This property is currently for sale at $1,499,800. The home features a attached garage and a separate entrance, apartment basement.
This home is located in Caledon East, part of Caledon in the Peel area. Explore more homes for sale and recently sold properties in this neighbourhood.
Whether you are looking to buy, sell, or lease in Caledon East, our team of experienced real estate professionals can help you navigate the market and find the perfect home. Contact us today for a free consultation.
54 Ash Hill Avenue, Caledon, ON L7C 4E8 for sale,7 bedroom detached Caledon East,Caledon homes for sale,Peel real estate,2-Storey homes, detached for sale


