
$3,100,000
15A Marion Street, Caledon, ON L7C 1K8
Register for free to view the complete photo gallery and property details
Showing 2 of 20 photos
Caledon, ON L7C 3M4
7 Bed · 5 Bath · Detached
MLS #W8279168
Sold on August 14, 2024
August 14, 2024
Originally listed at $1,549,000 14 days on market
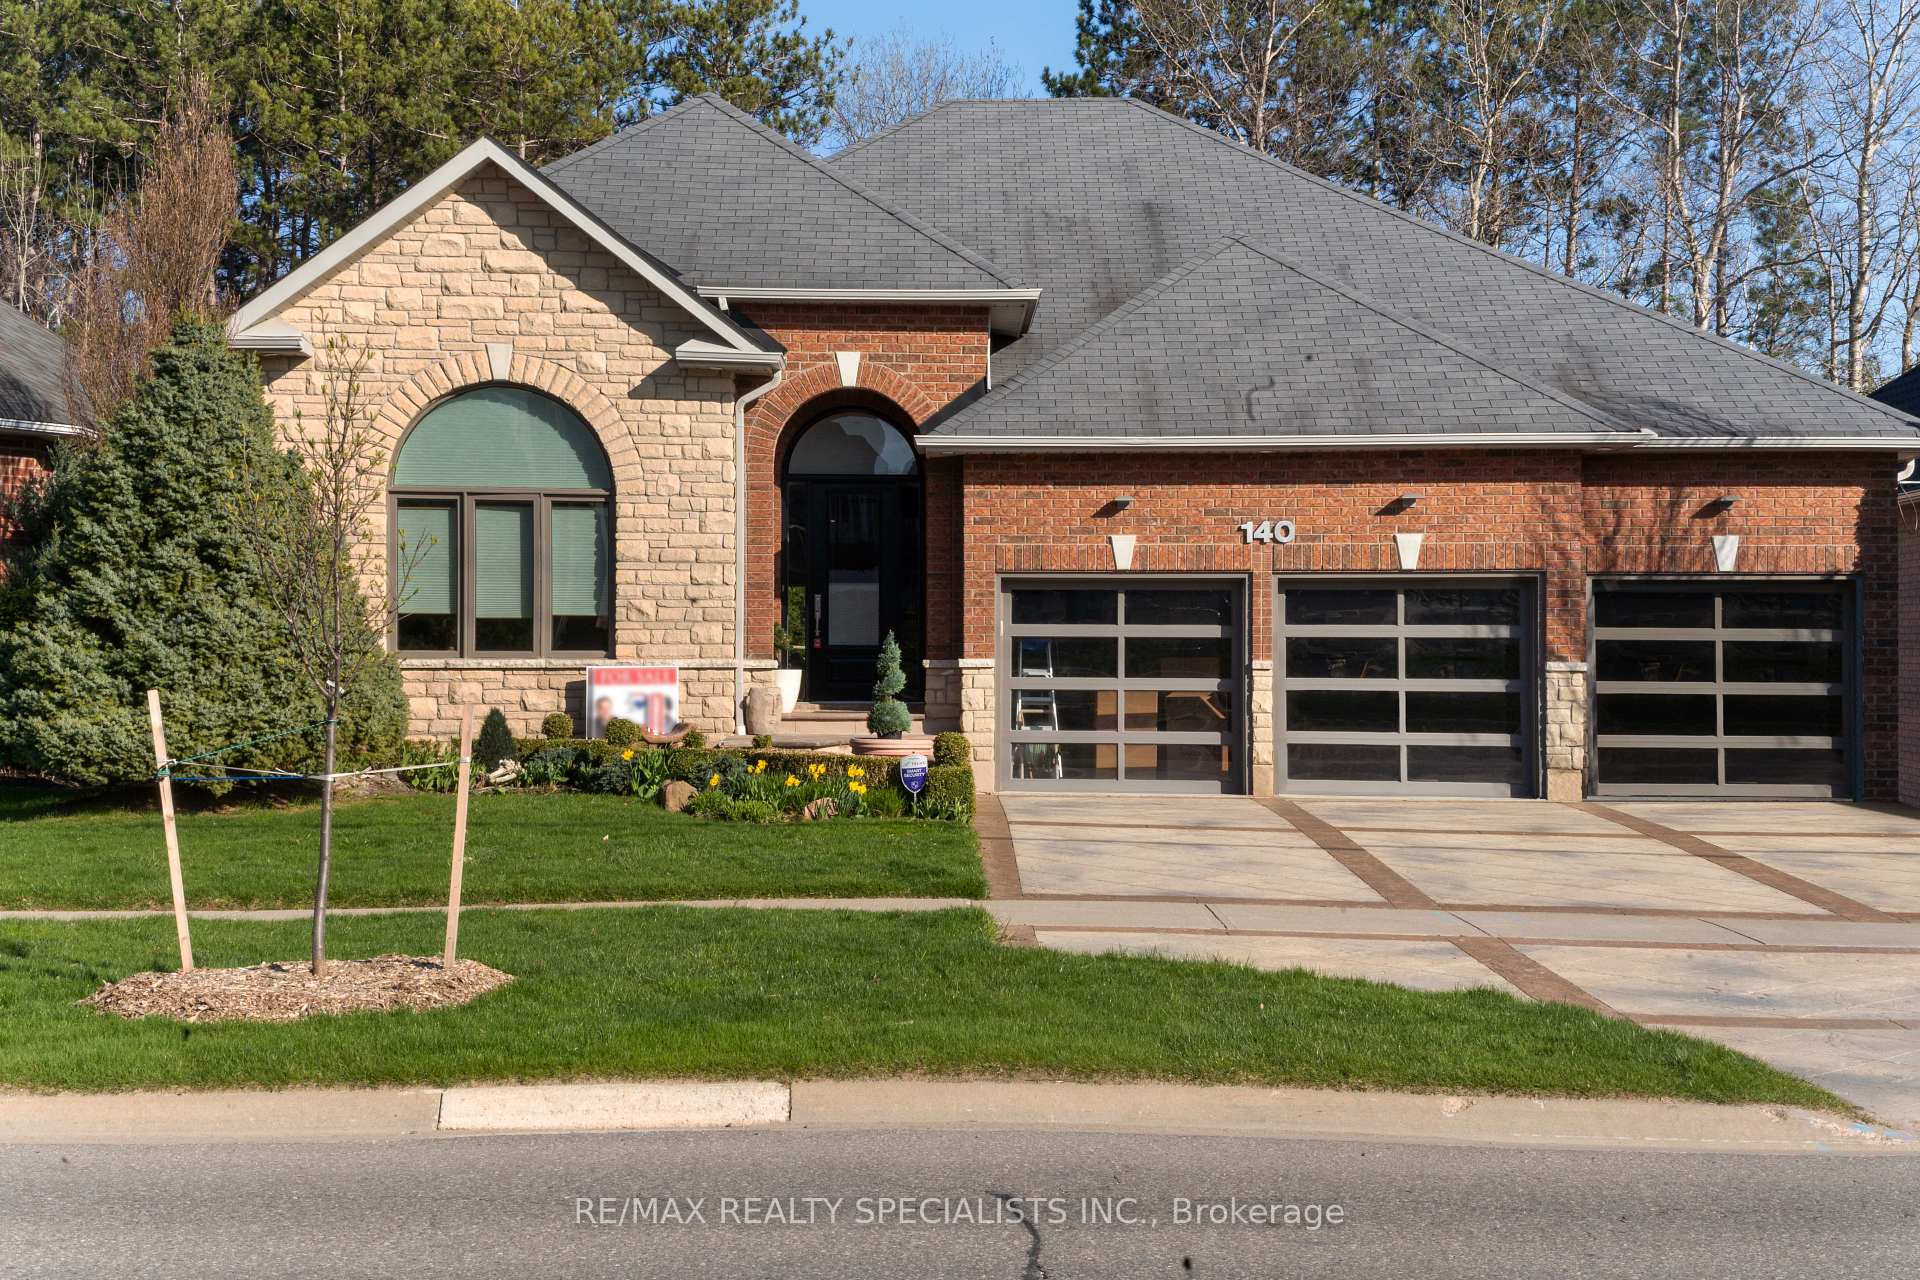
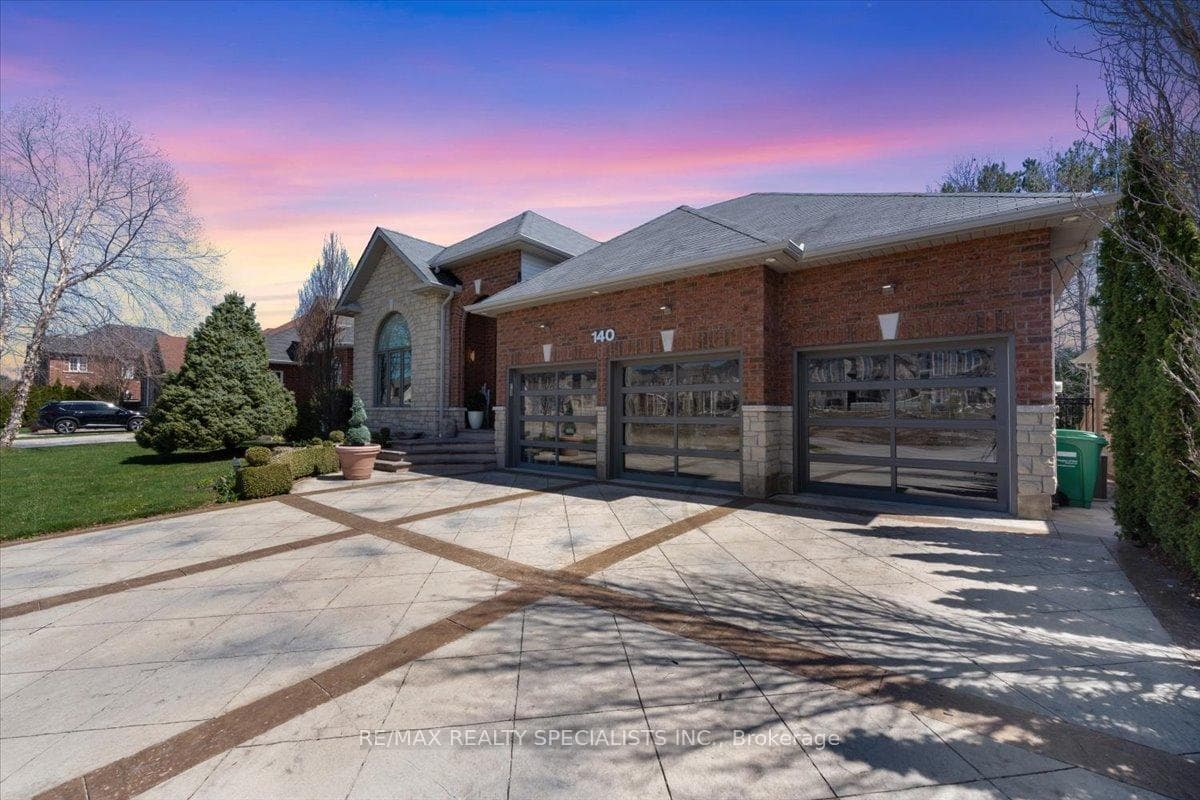
Welcome To Luxury Living in Caledon East! This Exquisite Detached Bungalow Offers Almost 5000 Sq Ft of Living Space, Boasting 4+3 Bedrooms for Ample Accommodation. Nestled on a Ravine Lot Enjoy Privacy with No Homes in Front, While Being Just 10 Minutes from Brampton & Moments Away from All Amenities. Arrive in Style with a Three-Car Garage Featuring Tinted Glass Doors, Heated Driveway & Eaves Trough. Inside, Discover High-End Finishes Including Hardwood Flooring Throughout the Main Level, Pot Lights, and Crown Molding on Both Upper and Lower Floors. Entertain with Ease in the Gourmet Kitchen Equipped with Sub Zero Fridge and a 6-Burner Chef Stove. Retreat to the Luxurious Master Suite with a Spa-Like Ensuite Bath. Additional Features Include a Walkout Basement, Central Vacuum, Garden Shed, California Shutters, and a Sprinkler System for the Lush Garden. Don't Miss Out on This Rare Opportunity for Upscale Living in a Prime Location. Schedule Your Viewing Today!
Bedrooms
7
Bathrooms
5
Square Feet
2000-2500 sqft
Property Type
Detached
Register for free to view complete property details and access exclusive sold data
Free account • No credit card required
| Name | Size (m) | Size (ft) | Features |
|---|---|---|---|
| Family Room(Main) | 3.97 x 6.06 | 13.0 x 19.9 | - |
| Family Room(Main) | 3.97 x 6.06 | 13.0 x 19.9 | - |
| Family Room(Main) | 3.97 x 6.06 | 13.0 x 19.9 | - |
| Family Room(Main) | 3.97 x 6.06 | 13.0 x 19.9 | - |
| Kitchen(Main) | 3.21 x 3.36 | 10.5 x 11.0 | - |
| Kitchen(Main) | 3.21 x 3.36 | 10.5 x 11.0 | - |
| Kitchen(Main) | 3.21 x 3.36 | 10.5 x 11.0 | - |
| Kitchen(Main) | 3.21 x 3.36 | 10.5 x 11.0 | - |
| Dining Room(Main) | 3.94 x 5.64 | 12.9 x 18.5 | - |
| Dining Room(Main) | 3.94 x 5.64 | 12.9 x 18.5 | - |
| Dining Room(Main) | 3.94 x 5.64 | 12.9 x 18.5 | - |
| Dining Room(Main) | 3.94 x 5.64 | 12.9 x 18.5 | - |
| Primary Bedroom(Main) | 3.94 x 4.42 | 12.9 x 14.5 | - |
| Primary Bedroom(Main) | 3.94 x 4.42 | 12.9 x 14.5 | - |
| Primary Bedroom(Main) | 3.94 x 4.42 | 12.9 x 14.5 | - |
| Primary Bedroom(Main) | 3.94 x 4.42 | 12.9 x 14.5 | - |
| Bedroom 2(Main) | 3.64 x 2.79 | 11.9 x 9.2 | - |
| Bedroom 2(Main) | 3.64 x 2.79 | 11.9 x 9.2 | - |
| Bedroom 2(Main) | 3.64 x 2.79 | 11.9 x 9.2 | - |
| Bedroom 2(Main) | 3.64 x 2.79 | 11.9 x 9.2 | - |
| Bedroom 3(Main) | 3.64 x 3.03 | 11.9 x 9.9 | - |
| Bedroom 3(Main) | 3.64 x 3.03 | 11.9 x 9.9 | - |
| Bedroom 3(Main) | 3.64 x 3.03 | 11.9 x 9.9 | - |
| Bedroom 3(Main) | 3.64 x 3.03 | 11.9 x 9.9 | - |
| Bedroom 4(Main) | 3.34 x 3.33 | 11.0 x 10.9 | - |
| Bedroom 4(Main) | 3.34 x 3.33 | 11.0 x 10.9 | - |
| Bedroom 4(Main) | 3.34 x 3.33 | 11.0 x 10.9 | - |
| Bedroom 4(Main) | 3.34 x 3.33 | 11.0 x 10.9 | - |
| Recreation(Basement) | 3.84 x 5.45 | 12.6 x 17.9 | - |
| Recreation(Basement) | 3.84 x 5.45 | 12.6 x 17.9 | - |
| Recreation(Basement) | 3.84 x 5.45 | 12.6 x 17.9 | - |
| Recreation(Basement) | 3.84 x 5.45 | 12.6 x 17.9 | - |
| Bedroom(Basement) | 4.85 x 4 | 15.9 x 13.1 | - |
| Bedroom(Basement) | 4.85 x 4 | 15.9 x 13.1 | - |
| Bedroom(Basement) | 4.85 x 4 | 15.9 x 13.1 | - |
| Bedroom(Basement) | 4.85 x 4 | 15.9 x 13.1 | - |
| Bedroom 2(Basement) | 3.03 x 3.64 | 9.9 x 11.9 | - |
| Bedroom 2(Basement) | 3.03 x 3.64 | 9.9 x 11.9 | - |
| Bedroom 2(Basement) | 3.03 x 3.64 | 9.9 x 11.9 | - |
| Bedroom 2(Basement) | 3.03 x 3.64 | 9.9 x 11.9 | - |
| Bedroom 3(Basement) | 3.21 x 3.02 | 10.5 x 9.9 | - |
| Bedroom 3(Basement) | 3.21 x 3.02 | 10.5 x 9.9 | - |
| Bedroom 3(Basement) | 3.21 x 3.02 | 10.5 x 9.9 | - |
| Bedroom 3(Basement) | 3.21 x 3.02 | 10.5 x 9.9 | - |
Register for free to view complete room dimensions and access exclusive sold data
Free account • No credit card required
Original List Price
$1,549,000
Listed on Apr 28, 2024
Sold Price
$1,551,000
Sold on Aug 14, 2024
+$2,000
0.1%
Register for free to view complete price history and access exclusive sold data
Free account • No credit card required
Your Agent
Broker of Record
PREMIER MATRIX REALTY LTD. BROKERAGE
See the comparable sold, tax-matched, and currently-competing listings for 140 Walker Road W.
Register for free to view complete price estimate and access exclusive sold data
Free account • No credit card required
Contact OVAIS QASSIM
140 Walker Road W, Caledon, ON L7C 3M4 is a 7-bedroom, 5-bathroom bungalow detached with approximately 2000-2500 square feet of living space, situated on a 61 128 foot lot. This property is currently sold (sold for $1,551,000). The home features a built-in garage and a finished with walk-out basement, built approximately 6-15 years ago.
This home is located in Caledon East, part of Caledon in the Peel area. Explore more homes for sale and recently sold properties in this neighbourhood.
Whether you are looking to buy, sell, or lease in Caledon East, our team of experienced real estate professionals can help you navigate the market and find the perfect home. Contact us today for a free consultation.
140 Walker Road W, Caledon, ON L7C 3M4 sold,7 bedroom detached Caledon East,Caledon homes for sale,Peel real estate,Bungalow homes, detached sold


