
$270,000
2152 Black Creek Road, Lanark Highlands, ON K0G 1K0

Register for free to view the complete photo gallery and property details
Showing 2 of 20 photos
Lanark Highlands, ON K0G 1K0
2 Bed · 1 Bath · Detached
MLS #X9520721
Sold on December 2, 2024
December 2, 2024
Originally listed at $349,900 40 days on market
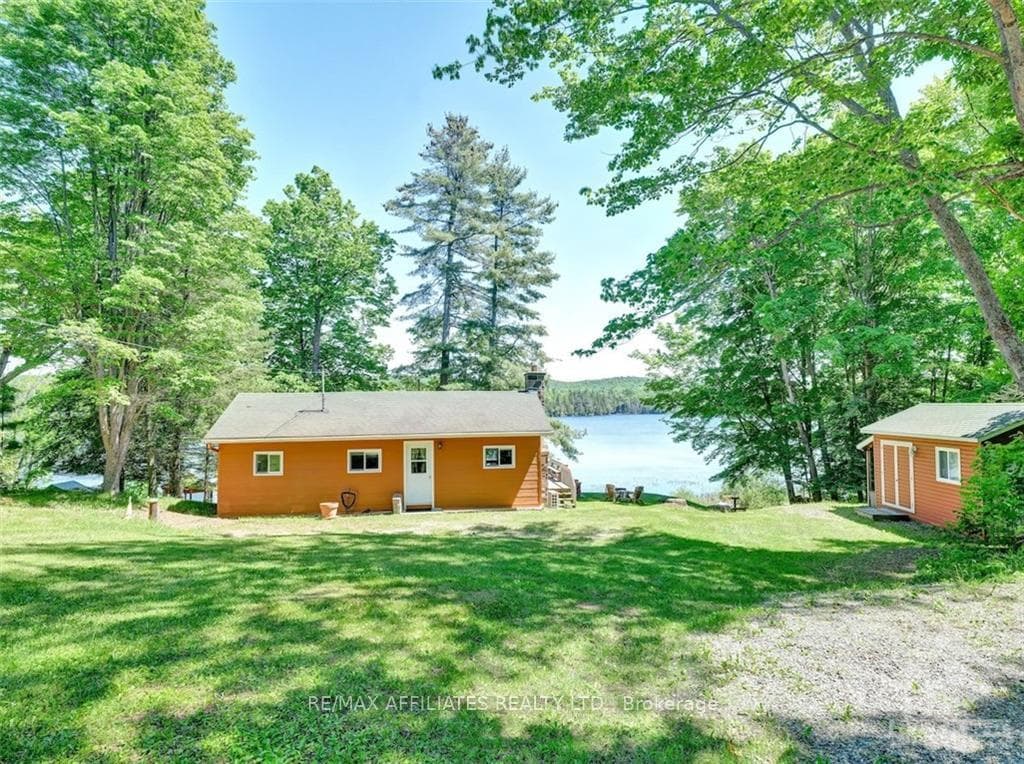
Experience waterfront living on Flower Lake in this delightful furnished four-season cottage boasting 2-bedrooms, 1-bathroom, and a bunkie! The open-plan living space seamlessly integrates the kitchen, dining area and living room with cozy wood burning fireplace. Step out onto the expansive deck that spans the rear of the cottage, providing an exceptional outdoor setting for entertaining! The property also features an 8’ x 20’ shipping container for storage, shed and furnished bunkie with A/C. Flower Lake also has a public beach and boat launch. Whether it's swimming, boating, kayaking, or relaxing with family and friends, the possibilities are endless! Year-round access, move in & enjoy!, Flooring: Laminate
Bedrooms
2
Bathrooms
1
Property Type
Detached
Register for free to view complete property details and access exclusive sold data
Free account • No credit card required
| Name | Size (m) | Size (ft) | Features |
|---|---|---|---|
| Living Room(Main) | 5.33 x 7.16 | 17.5 x 23.5 | - |
| Living Room(Main) | 5.33 x 7.16 | 17.5 x 23.5 | - |
| Living Room(Main) | 5.33 x 7.16 | 17.5 x 23.5 | - |
| Living Room(Main) | 5.33 x 7.16 | 17.5 x 23.5 | - |
| Living Room(Main) | 5.33 x 7.16 | 17.5 x 23.5 | - |
| Living Room(Main) | 5.33 x 7.16 | 17.5 x 23.5 | - |
| Living Room(Main) | 5.33 x 7.16 | 17.5 x 23.5 | - |
| Living Room(Main) | 5.33 x 7.16 | 17.5 x 23.5 | - |
| Living Room(Main) | 5.33 x 7.16 | 17.5 x 23.5 | - |
| Living Room(Main) | 5.33 x 7.16 | 17.5 x 23.5 | - |
| Living Room(Main) | 5.33 x 7.16 | 17.5 x 23.5 | - |
| Living Room(Main) | 5.33 x 7.16 | 17.5 x 23.5 | - |
| Living Room(Main) | 5.33 x 7.16 | 17.5 x 23.5 | - |
| Living Room(Main) | 5.33 x 7.16 | 17.5 x 23.5 | - |
| Living Room(Main) | 5.33 x 7.16 | 17.5 x 23.5 | - |
| Living Room(Main) | 5.33 x 7.16 | 17.5 x 23.5 | - |
| Living Room(Main) | 5.33 x 7.16 | 17.5 x 23.5 | - |
| Living Room(Main) | 5.33 x 7.16 | 17.5 x 23.5 | - |
| Living Room(Main) | 5.33 x 7.16 | 17.5 x 23.5 | - |
| Living Room(Main) | 5.33 x 7.16 | 17.5 x 23.5 | - |
| Living Room(Main) | 5.33 x 7.16 | 17.5 x 23.5 | - |
| Living Room(Main) | 5.33 x 7.16 | 17.5 x 23.5 | - |
| Living Room(Main) | 5.33 x 7.16 | 17.5 x 23.5 | - |
| Living Room(Main) | 5.33 x 7.16 | 17.5 x 23.5 | - |
| Living Room(Main) | 5.33 x 7.16 | 17.5 x 23.5 | - |
| Living Room(Main) | 5.33 x 7.16 | 17.5 x 23.5 | - |
| Living Room(Main) | 5.33 x 7.16 | 17.5 x 23.5 | - |
| Living Room(Main) | 5.33 x 7.16 | 17.5 x 23.5 | - |
| Living Room(Main) | 5.33 x 7.16 | 17.5 x 23.5 | - |
| Living Room(Main) | 5.33 x 7.16 | 17.5 x 23.5 | - |
| Living Room(Main) | 5.33 x 7.16 | 17.5 x 23.5 | - |
| Living Room(Main) | 5.33 x 7.16 | 17.5 x 23.5 | - |
| Living Room(Main) | 5.33 x 7.16 | 17.5 x 23.5 | - |
| Living Room(Main) | 5.33 x 7.16 | 17.5 x 23.5 | - |
| Living Room(Main) | 5.33 x 7.16 | 17.5 x 23.5 | - |
| Living Room(Main) | 5.33 x 7.16 | 17.5 x 23.5 | - |
| Bedroom(Main) | 2.05 x 2.97 | 6.7 x 9.7 | - |
| Bedroom(Main) | 2.05 x 2.97 | 6.7 x 9.7 | - |
| Bedroom(Main) | 2.05 x 2.97 | 6.7 x 9.7 | - |
| Bedroom(Main) | 2.05 x 2.97 | 6.7 x 9.7 | - |
| Bedroom(Main) | 2.05 x 2.97 | 6.7 x 9.7 | - |
| Bedroom(Main) | 2.05 x 2.97 | 6.7 x 9.7 | - |
| Bedroom(Main) | 2.05 x 2.97 | 6.7 x 9.7 | - |
| Bedroom(Main) | 2.05 x 2.97 | 6.7 x 9.7 | - |
| Bedroom(Main) | 2.05 x 2.97 | 6.7 x 9.7 | - |
| Bedroom(Main) | 2.05 x 2.97 | 6.7 x 9.7 | - |
| Bedroom(Main) | 2.05 x 2.97 | 6.7 x 9.7 | - |
| Bedroom(Main) | 2.05 x 2.97 | 6.7 x 9.7 | - |
| Bedroom(Main) | 2.05 x 2.97 | 6.7 x 9.7 | - |
| Bedroom(Main) | 2.05 x 2.97 | 6.7 x 9.7 | - |
| Bedroom(Main) | 2.05 x 2.97 | 6.7 x 9.7 | - |
| Bedroom(Main) | 2.05 x 2.97 | 6.7 x 9.7 | - |
| Bedroom(Main) | 2.05 x 2.97 | 6.7 x 9.7 | - |
| Bedroom(Main) | 2.05 x 2.97 | 6.7 x 9.7 | - |
| Bedroom(Main) | 2.05 x 2.97 | 6.7 x 9.7 | - |
| Bedroom(Main) | 2.05 x 2.97 | 6.7 x 9.7 | - |
| Bedroom(Main) | 2.05 x 2.97 | 6.7 x 9.7 | - |
| Bedroom(Main) | 2.05 x 2.97 | 6.7 x 9.7 | - |
| Bedroom(Main) | 2.05 x 2.97 | 6.7 x 9.7 | - |
| Bedroom(Main) | 2.05 x 2.97 | 6.7 x 9.7 | - |
| Bedroom(Main) | 2.05 x 2.97 | 6.7 x 9.7 | - |
| Bedroom(Main) | 2.05 x 2.97 | 6.7 x 9.7 | - |
| Bedroom(Main) | 2.05 x 2.97 | 6.7 x 9.7 | - |
| Bedroom(Main) | 2.05 x 2.97 | 6.7 x 9.7 | - |
| Bedroom(Main) | 2.05 x 2.97 | 6.7 x 9.7 | - |
| Bedroom(Main) | 2.05 x 2.97 | 6.7 x 9.7 | - |
| Bedroom(Main) | 2.05 x 2.97 | 6.7 x 9.7 | - |
| Bedroom(Main) | 2.05 x 2.97 | 6.7 x 9.7 | - |
| Bedroom(Main) | 2.05 x 2.97 | 6.7 x 9.7 | - |
| Bedroom(Main) | 2.05 x 2.97 | 6.7 x 9.7 | - |
| Bedroom(Main) | 2.05 x 2.97 | 6.7 x 9.7 | - |
| Bedroom(Main) | 2.05 x 2.97 | 6.7 x 9.7 | - |
| Bathroom(Main) | 1.47 x 2.18 | 4.8 x 7.2 | - |
| Bathroom(Main) | 1.47 x 2.18 | 4.8 x 7.2 | - |
| Bathroom(Main) | 1.47 x 2.18 | 4.8 x 7.2 | - |
| Bathroom(Main) | 1.47 x 2.18 | 4.8 x 7.2 | - |
| Bathroom(Main) | 1.47 x 2.18 | 4.8 x 7.2 | - |
| Bathroom(Main) | 1.47 x 2.18 | 4.8 x 7.2 | - |
| Bathroom(Main) | 1.47 x 2.18 | 4.8 x 7.2 | - |
| Bathroom(Main) | 1.47 x 2.18 | 4.8 x 7.2 | - |
| Bathroom(Main) | 1.47 x 2.18 | 4.8 x 7.2 | - |
| Bathroom(Main) | 1.47 x 2.18 | 4.8 x 7.2 | - |
| Bathroom(Main) | 1.47 x 2.18 | 4.8 x 7.2 | - |
| Bathroom(Main) | 1.47 x 2.18 | 4.8 x 7.2 | - |
| Bathroom(Main) | 1.47 x 2.18 | 4.8 x 7.2 | - |
| Bathroom(Main) | 1.47 x 2.18 | 4.8 x 7.2 | - |
| Bathroom(Main) | 1.47 x 2.18 | 4.8 x 7.2 | - |
| Bathroom(Main) | 1.47 x 2.18 | 4.8 x 7.2 | - |
| Bathroom(Main) | 1.47 x 2.18 | 4.8 x 7.2 | - |
| Bathroom(Main) | 1.47 x 2.18 | 4.8 x 7.2 | - |
| Bathroom(Main) | 1.47 x 2.18 | 4.8 x 7.2 | - |
| Bathroom(Main) | 1.47 x 2.18 | 4.8 x 7.2 | - |
| Bathroom(Main) | 1.47 x 2.18 | 4.8 x 7.2 | - |
| Bathroom(Main) | 1.47 x 2.18 | 4.8 x 7.2 | - |
| Bathroom(Main) | 1.47 x 2.18 | 4.8 x 7.2 | - |
| Bathroom(Main) | 1.47 x 2.18 | 4.8 x 7.2 | - |
| Bathroom(Main) | 1.47 x 2.18 | 4.8 x 7.2 | - |
| Bathroom(Main) | 1.47 x 2.18 | 4.8 x 7.2 | - |
| Bathroom(Main) | 1.47 x 2.18 | 4.8 x 7.2 | - |
| Bathroom(Main) | 1.47 x 2.18 | 4.8 x 7.2 | - |
| Bathroom(Main) | 1.47 x 2.18 | 4.8 x 7.2 | - |
| Bathroom(Main) | 1.47 x 2.18 | 4.8 x 7.2 | - |
| Bathroom(Main) | 1.47 x 2.18 | 4.8 x 7.2 | - |
| Bathroom(Main) | 1.47 x 2.18 | 4.8 x 7.2 | - |
| Bathroom(Main) | 1.47 x 2.18 | 4.8 x 7.2 | - |
| Bathroom(Main) | 1.47 x 2.18 | 4.8 x 7.2 | - |
| Bathroom(Main) | 1.47 x 2.18 | 4.8 x 7.2 | - |
| Bathroom(Main) | 1.47 x 2.18 | 4.8 x 7.2 | - |
| Bedroom(Main) | 1.47 x 2.2 | 4.8 x 7.2 | - |
| Bedroom(Main) | 1.47 x 2.2 | 4.8 x 7.2 | - |
| Bedroom(Main) | 1.47 x 2.2 | 4.8 x 7.2 | - |
| Bedroom(Main) | 1.47 x 2.2 | 4.8 x 7.2 | - |
| Bedroom(Main) | 1.47 x 2.2 | 4.8 x 7.2 | - |
| Bedroom(Main) | 1.47 x 2.2 | 4.8 x 7.2 | - |
| Bedroom(Main) | 1.47 x 2.2 | 4.8 x 7.2 | - |
| Bedroom(Main) | 1.47 x 2.2 | 4.8 x 7.2 | - |
| Bedroom(Main) | 1.47 x 2.2 | 4.8 x 7.2 | - |
| Bedroom(Main) | 1.47 x 2.2 | 4.8 x 7.2 | - |
| Bedroom(Main) | 1.47 x 2.2 | 4.8 x 7.2 | - |
| Bedroom(Main) | 1.47 x 2.2 | 4.8 x 7.2 | - |
| Bedroom(Main) | 1.47 x 2.2 | 4.8 x 7.2 | - |
| Bedroom(Main) | 1.47 x 2.2 | 4.8 x 7.2 | - |
| Bedroom(Main) | 1.47 x 2.2 | 4.8 x 7.2 | - |
| Bedroom(Main) | 1.47 x 2.2 | 4.8 x 7.2 | - |
| Bedroom(Main) | 1.47 x 2.2 | 4.8 x 7.2 | - |
| Bedroom(Main) | 1.47 x 2.2 | 4.8 x 7.2 | - |
| Bedroom(Main) | 1.47 x 2.2 | 4.8 x 7.2 | - |
| Bedroom(Main) | 1.47 x 2.2 | 4.8 x 7.2 | - |
| Bedroom(Main) | 1.47 x 2.2 | 4.8 x 7.2 | - |
| Bedroom(Main) | 1.47 x 2.2 | 4.8 x 7.2 | - |
| Bedroom(Main) | 1.47 x 2.2 | 4.8 x 7.2 | - |
| Bedroom(Main) | 1.47 x 2.2 | 4.8 x 7.2 | - |
| Bedroom(Main) | 1.47 x 2.2 | 4.8 x 7.2 | - |
| Bedroom(Main) | 1.47 x 2.2 | 4.8 x 7.2 | - |
| Bedroom(Main) | 1.47 x 2.2 | 4.8 x 7.2 | - |
| Bedroom(Main) | 1.47 x 2.2 | 4.8 x 7.2 | - |
| Bedroom(Main) | 1.47 x 2.2 | 4.8 x 7.2 | - |
| Bedroom(Main) | 1.47 x 2.2 | 4.8 x 7.2 | - |
| Bedroom(Main) | 1.47 x 2.2 | 4.8 x 7.2 | - |
| Bedroom(Main) | 1.47 x 2.2 | 4.8 x 7.2 | - |
| Bedroom(Main) | 1.47 x 2.2 | 4.8 x 7.2 | - |
| Bedroom(Main) | 1.47 x 2.2 | 4.8 x 7.2 | - |
| Bedroom(Main) | 1.47 x 2.2 | 4.8 x 7.2 | - |
| Bedroom(Main) | 1.47 x 2.2 | 4.8 x 7.2 | - |
| Bedroom | 2.26 x 3.45 | 7.4 x 11.3 | - |
| Bedroom | 2.26 x 3.45 | 7.4 x 11.3 | - |
| Bedroom | 2.26 x 3.45 | 7.4 x 11.3 | - |
| Bedroom | 2.26 x 3.45 | 7.4 x 11.3 | - |
| Bedroom | 2.26 x 3.45 | 7.4 x 11.3 | - |
| Bedroom | 2.26 x 3.45 | 7.4 x 11.3 | - |
| Bedroom | 2.26 x 3.45 | 7.4 x 11.3 | - |
| Bedroom | 2.26 x 3.45 | 7.4 x 11.3 | - |
| Bedroom | 2.26 x 3.45 | 7.4 x 11.3 | - |
| Bedroom | 2.26 x 3.45 | 7.4 x 11.3 | - |
| Bedroom | 2.26 x 3.45 | 7.4 x 11.3 | - |
| Bedroom | 2.26 x 3.45 | 7.4 x 11.3 | - |
| Bedroom | 2.26 x 3.45 | 7.4 x 11.3 | - |
| Bedroom | 2.26 x 3.45 | 7.4 x 11.3 | - |
| Bedroom | 2.26 x 3.45 | 7.4 x 11.3 | - |
| Bedroom | 2.26 x 3.45 | 7.4 x 11.3 | - |
| Bedroom | 2.26 x 3.45 | 7.4 x 11.3 | - |
| Bedroom | 2.26 x 3.45 | 7.4 x 11.3 | - |
| Bedroom | 2.26 x 3.45 | 7.4 x 11.3 | - |
| Bedroom | 2.26 x 3.45 | 7.4 x 11.3 | - |
| Bedroom | 2.26 x 3.45 | 7.4 x 11.3 | - |
| Bedroom | 2.26 x 3.45 | 7.4 x 11.3 | - |
| Bedroom | 2.26 x 3.45 | 7.4 x 11.3 | - |
| Bedroom | 2.26 x 3.45 | 7.4 x 11.3 | - |
| Bedroom | 2.26 x 3.45 | 7.4 x 11.3 | - |
| Bedroom | 2.26 x 3.45 | 7.4 x 11.3 | - |
| Bedroom | 2.26 x 3.45 | 7.4 x 11.3 | - |
| Bedroom | 2.26 x 3.45 | 7.4 x 11.3 | - |
| Bedroom | 2.26 x 3.45 | 7.4 x 11.3 | - |
| Bedroom | 2.26 x 3.45 | 7.4 x 11.3 | - |
| Bedroom | 2.26 x 3.45 | 7.4 x 11.3 | - |
| Bedroom | 2.26 x 3.45 | 7.4 x 11.3 | - |
| Bedroom | 2.26 x 3.45 | 7.4 x 11.3 | - |
| Bedroom | 2.26 x 3.45 | 7.4 x 11.3 | - |
| Bedroom | 2.26 x 3.45 | 7.4 x 11.3 | - |
| Bedroom | 2.26 x 3.45 | 7.4 x 11.3 | - |
Register for free to view complete room dimensions and access exclusive sold data
Free account • No credit card required
Complete transaction history for this property
Register for free to view complete transaction history and access exclusive sold data
Free account • No credit card required
Original List Price
$349,900
Listed on Sep 27, 2024
Sold Price
$345,000
Sold on Dec 2, 2024
-$4,900
-1.4%
Register for free to view complete price history and access exclusive sold data
Free account • No credit card required
Your Agent
Broker of Record
PREMIER MATRIX REALTY LTD. BROKERAGE
See the comparable sold, tax-matched, and currently-competing listings for 534 LOVES Lane.
Register for free to view complete price estimate and access exclusive sold data
Free account • No credit card required
Contact OVAIS QASSIM
534 LOVES Lane, Lanark Highlands, ON K0G 1K0 is a 2-bedroom, 1-bathroom bungalow detached, situated on a 100 200 foot lot. This property is currently sold (sold for $345,000). The home features a other garage and a crawl space basement.
This home is located in 916 - Lanark Highlands (Lavant) Twp, part of Lanark Highlands in the Lanark area. Explore more homes for sale and recently sold properties in this neighbourhood.
Whether you are looking to buy, sell, or lease in 916 - Lanark Highlands (Lavant) Twp, our team of experienced real estate professionals can help you navigate the market and find the perfect home. Contact us today for a free consultation.
534 LOVES Lane, Lanark Highlands, ON K0G 1K0 sold,2 bedroom detached 916 - Lanark Highlands (Lavant) Twp,Lanark Highlands homes for sale,Lanark real estate,Bungalow homes, detached sold


