
$270,000
2152 Black Creek Road, Lanark Highlands, ON K0G 1K0

Register for free to view the complete photo gallery and property details
Showing 2 of 20 photos
Lanark Highlands, ON K0G 1K0
2 Bed · 1 Bath · Detached
MLS #X9421428
Sold on May 29, 2024
May 29, 2024
Originally listed at $340,000 43 days on market
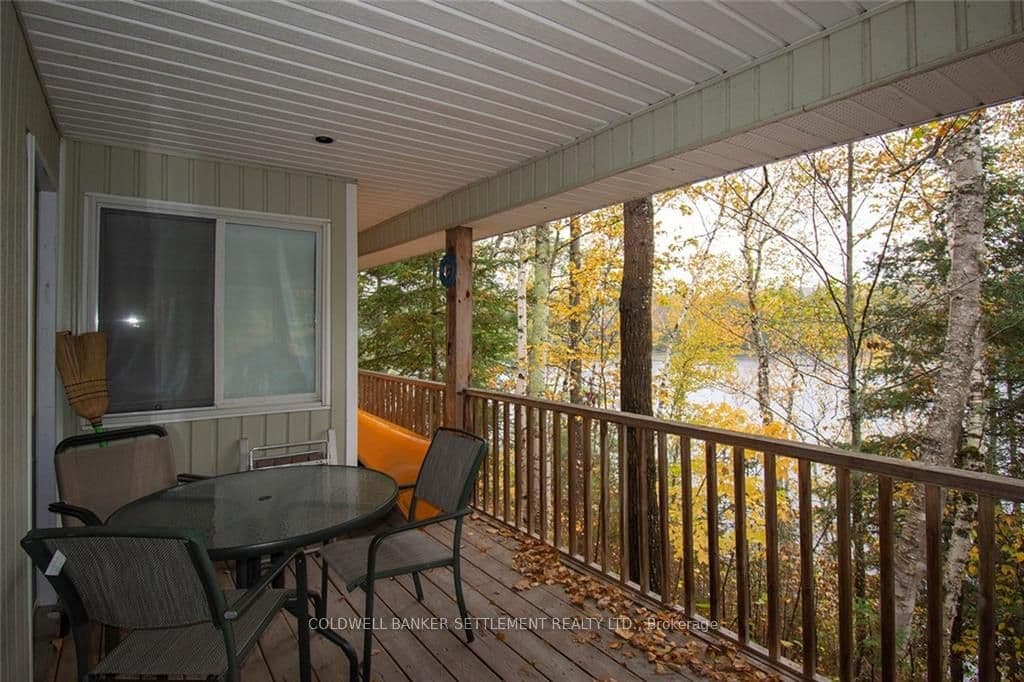
Affordable three season waterfront cottage ideal for the nature lover. Tidy and modern-built two bedroom cottage with excellent privacy on Widow Lake. Open concept with vaulted ceilings. Patio doors open onto covered porch. Large master bedroom overlooks the lake. Outbuildings include a bunkie as well as gazebo for mosquito-free evenings! Cottage is currently powered by solar panels however Hydro One service is installed and can be reconnected., Flooring: Laminate, Flooring: Mixed
Bedrooms
2
Bathrooms
1
Property Type
Detached
Register for free to view complete property details and access exclusive sold data
Free account • No credit card required
| Name | Size (m) | Size (ft) | Features |
|---|---|---|---|
| Living Room(Main) | 7.21 x 3.65 | 23.7 x 12.0 | - |
| Living Room(Main) | 7.21 x 3.65 | 23.7 x 12.0 | - |
| Living Room(Main) | 7.21 x 3.65 | 23.7 x 12.0 | - |
| Living Room(Main) | 7.21 x 3.65 | 23.7 x 12.0 | - |
| Living Room(Main) | 7.21 x 3.65 | 23.7 x 12.0 | - |
| Living Room(Main) | 7.21 x 3.65 | 23.7 x 12.0 | - |
| Living Room(Main) | 7.21 x 3.65 | 23.7 x 12.0 | - |
| Living Room(Main) | 7.21 x 3.65 | 23.7 x 12.0 | - |
| Living Room(Main) | 7.21 x 3.65 | 23.7 x 12.0 | - |
| Living Room(Main) | 7.21 x 3.65 | 23.7 x 12.0 | - |
| Living Room(Main) | 7.21 x 3.65 | 23.7 x 12.0 | - |
| Living Room(Main) | 7.21 x 3.65 | 23.7 x 12.0 | - |
| Living Room(Main) | 7.21 x 3.65 | 23.7 x 12.0 | - |
| Living Room(Main) | 7.21 x 3.65 | 23.7 x 12.0 | - |
| Living Room(Main) | 7.21 x 3.65 | 23.7 x 12.0 | - |
| Living Room(Main) | 7.21 x 3.65 | 23.7 x 12.0 | - |
| Living Room(Main) | 7.21 x 3.65 | 23.7 x 12.0 | - |
| Living Room(Main) | 7.21 x 3.65 | 23.7 x 12.0 | - |
| Living Room(Main) | 7.21 x 3.65 | 23.7 x 12.0 | - |
| Living Room(Main) | 7.21 x 3.65 | 23.7 x 12.0 | - |
| Living Room(Main) | 7.21 x 3.65 | 23.7 x 12.0 | - |
| Living Room(Main) | 7.21 x 3.65 | 23.7 x 12.0 | - |
| Living Room(Main) | 7.21 x 3.65 | 23.7 x 12.0 | - |
| Living Room(Main) | 7.21 x 3.65 | 23.7 x 12.0 | - |
| Dining Room(Main) | 3.5 x 2.36 | 11.5 x 7.7 | - |
| Dining Room(Main) | 3.5 x 2.36 | 11.5 x 7.7 | - |
| Dining Room(Main) | 3.5 x 2.36 | 11.5 x 7.7 | - |
| Dining Room(Main) | 3.5 x 2.36 | 11.5 x 7.7 | - |
| Dining Room(Main) | 3.5 x 2.36 | 11.5 x 7.7 | - |
| Dining Room(Main) | 3.5 x 2.36 | 11.5 x 7.7 | - |
| Dining Room(Main) | 3.5 x 2.36 | 11.5 x 7.7 | - |
| Dining Room(Main) | 3.5 x 2.36 | 11.5 x 7.7 | - |
| Dining Room(Main) | 3.5 x 2.36 | 11.5 x 7.7 | - |
| Dining Room(Main) | 3.5 x 2.36 | 11.5 x 7.7 | - |
| Dining Room(Main) | 3.5 x 2.36 | 11.5 x 7.7 | - |
| Dining Room(Main) | 3.5 x 2.36 | 11.5 x 7.7 | - |
| Dining Room(Main) | 3.5 x 2.36 | 11.5 x 7.7 | - |
| Dining Room(Main) | 3.5 x 2.36 | 11.5 x 7.7 | - |
| Dining Room(Main) | 3.5 x 2.36 | 11.5 x 7.7 | - |
| Dining Room(Main) | 3.5 x 2.36 | 11.5 x 7.7 | - |
| Dining Room(Main) | 3.5 x 2.36 | 11.5 x 7.7 | - |
| Dining Room(Main) | 3.5 x 2.36 | 11.5 x 7.7 | - |
| Dining Room(Main) | 3.5 x 2.36 | 11.5 x 7.7 | - |
| Dining Room(Main) | 3.5 x 2.36 | 11.5 x 7.7 | - |
| Dining Room(Main) | 3.5 x 2.36 | 11.5 x 7.7 | - |
| Dining Room(Main) | 3.5 x 2.36 | 11.5 x 7.7 | - |
| Dining Room(Main) | 3.5 x 2.36 | 11.5 x 7.7 | - |
| Dining Room(Main) | 3.5 x 2.36 | 11.5 x 7.7 | - |
| Kitchen(Main) | 3.5 x 3.5 | 11.5 x 11.5 | - |
| Kitchen(Main) | 3.5 x 3.5 | 11.5 x 11.5 | - |
| Kitchen(Main) | 3.5 x 3.5 | 11.5 x 11.5 | - |
| Kitchen(Main) | 3.5 x 3.5 | 11.5 x 11.5 | - |
| Kitchen(Main) | 3.5 x 3.5 | 11.5 x 11.5 | - |
| Kitchen(Main) | 3.5 x 3.5 | 11.5 x 11.5 | - |
| Kitchen(Main) | 3.5 x 3.5 | 11.5 x 11.5 | - |
| Kitchen(Main) | 3.5 x 3.5 | 11.5 x 11.5 | - |
| Kitchen(Main) | 3.5 x 3.5 | 11.5 x 11.5 | - |
| Kitchen(Main) | 3.5 x 3.5 | 11.5 x 11.5 | - |
| Kitchen(Main) | 3.5 x 3.5 | 11.5 x 11.5 | - |
| Kitchen(Main) | 3.5 x 3.5 | 11.5 x 11.5 | - |
| Kitchen(Main) | 3.5 x 3.5 | 11.5 x 11.5 | - |
| Kitchen(Main) | 3.5 x 3.5 | 11.5 x 11.5 | - |
| Kitchen(Main) | 3.5 x 3.5 | 11.5 x 11.5 | - |
| Kitchen(Main) | 3.5 x 3.5 | 11.5 x 11.5 | - |
| Kitchen(Main) | 3.5 x 3.5 | 11.5 x 11.5 | - |
| Kitchen(Main) | 3.5 x 3.5 | 11.5 x 11.5 | - |
| Kitchen(Main) | 3.5 x 3.5 | 11.5 x 11.5 | - |
| Kitchen(Main) | 3.5 x 3.5 | 11.5 x 11.5 | - |
| Kitchen(Main) | 3.5 x 3.5 | 11.5 x 11.5 | - |
| Kitchen(Main) | 3.5 x 3.5 | 11.5 x 11.5 | - |
| Kitchen(Main) | 3.5 x 3.5 | 11.5 x 11.5 | - |
| Kitchen(Main) | 3.5 x 3.5 | 11.5 x 11.5 | - |
| Bedroom(Main) | 4.95 x 3.45 | 16.2 x 11.3 | - |
| Bedroom(Main) | 4.95 x 3.45 | 16.2 x 11.3 | - |
| Bedroom(Main) | 4.95 x 3.45 | 16.2 x 11.3 | - |
| Bedroom(Main) | 4.95 x 3.45 | 16.2 x 11.3 | - |
| Bedroom(Main) | 4.95 x 3.45 | 16.2 x 11.3 | - |
| Bedroom(Main) | 4.95 x 3.45 | 16.2 x 11.3 | - |
| Bedroom(Main) | 4.95 x 3.45 | 16.2 x 11.3 | - |
| Bedroom(Main) | 4.95 x 3.45 | 16.2 x 11.3 | - |
| Bedroom(Main) | 4.95 x 3.45 | 16.2 x 11.3 | - |
| Bedroom(Main) | 4.95 x 3.45 | 16.2 x 11.3 | - |
| Bedroom(Main) | 4.95 x 3.45 | 16.2 x 11.3 | - |
| Bedroom(Main) | 4.95 x 3.45 | 16.2 x 11.3 | - |
| Bedroom(Main) | 4.95 x 3.45 | 16.2 x 11.3 | - |
| Bedroom(Main) | 4.95 x 3.45 | 16.2 x 11.3 | - |
| Bedroom(Main) | 4.95 x 3.45 | 16.2 x 11.3 | - |
| Bedroom(Main) | 4.95 x 3.45 | 16.2 x 11.3 | - |
| Bedroom(Main) | 4.95 x 3.45 | 16.2 x 11.3 | - |
| Bedroom(Main) | 4.95 x 3.45 | 16.2 x 11.3 | - |
| Bedroom(Main) | 4.95 x 3.45 | 16.2 x 11.3 | - |
| Bedroom(Main) | 4.95 x 3.45 | 16.2 x 11.3 | - |
| Bedroom(Main) | 4.95 x 3.45 | 16.2 x 11.3 | - |
| Bedroom(Main) | 4.95 x 3.45 | 16.2 x 11.3 | - |
| Bedroom(Main) | 4.95 x 3.45 | 16.2 x 11.3 | - |
| Bedroom(Main) | 4.95 x 3.45 | 16.2 x 11.3 | - |
| Bedroom(Main) | 3.55 x 2.46 | 11.6 x 8.1 | - |
| Bedroom(Main) | 3.55 x 2.46 | 11.6 x 8.1 | - |
| Bedroom(Main) | 3.55 x 2.46 | 11.6 x 8.1 | - |
| Bedroom(Main) | 3.55 x 2.46 | 11.6 x 8.1 | - |
| Bedroom(Main) | 3.55 x 2.46 | 11.6 x 8.1 | - |
| Bedroom(Main) | 3.55 x 2.46 | 11.6 x 8.1 | - |
| Bedroom(Main) | 3.55 x 2.46 | 11.6 x 8.1 | - |
| Bedroom(Main) | 3.55 x 2.46 | 11.6 x 8.1 | - |
| Bedroom(Main) | 3.55 x 2.46 | 11.6 x 8.1 | - |
| Bedroom(Main) | 3.55 x 2.46 | 11.6 x 8.1 | - |
| Bedroom(Main) | 3.55 x 2.46 | 11.6 x 8.1 | - |
| Bedroom(Main) | 3.55 x 2.46 | 11.6 x 8.1 | - |
| Bedroom(Main) | 3.55 x 2.46 | 11.6 x 8.1 | - |
| Bedroom(Main) | 3.55 x 2.46 | 11.6 x 8.1 | - |
| Bedroom(Main) | 3.55 x 2.46 | 11.6 x 8.1 | - |
| Bedroom(Main) | 3.55 x 2.46 | 11.6 x 8.1 | - |
| Bedroom(Main) | 3.55 x 2.46 | 11.6 x 8.1 | - |
| Bedroom(Main) | 3.55 x 2.46 | 11.6 x 8.1 | - |
| Bedroom(Main) | 3.55 x 2.46 | 11.6 x 8.1 | - |
| Bedroom(Main) | 3.55 x 2.46 | 11.6 x 8.1 | - |
| Bedroom(Main) | 3.55 x 2.46 | 11.6 x 8.1 | - |
| Bedroom(Main) | 3.55 x 2.46 | 11.6 x 8.1 | - |
| Bedroom(Main) | 3.55 x 2.46 | 11.6 x 8.1 | - |
| Bedroom(Main) | 3.55 x 2.46 | 11.6 x 8.1 | - |
| Bathroom(Main) | 2.2 x 2.41 | 7.2 x 7.9 | - |
| Bathroom(Main) | 2.2 x 2.41 | 7.2 x 7.9 | - |
| Bathroom(Main) | 2.2 x 2.41 | 7.2 x 7.9 | - |
| Bathroom(Main) | 2.2 x 2.41 | 7.2 x 7.9 | - |
| Bathroom(Main) | 2.2 x 2.41 | 7.2 x 7.9 | - |
| Bathroom(Main) | 2.2 x 2.41 | 7.2 x 7.9 | - |
| Bathroom(Main) | 2.2 x 2.41 | 7.2 x 7.9 | - |
| Bathroom(Main) | 2.2 x 2.41 | 7.2 x 7.9 | - |
| Bathroom(Main) | 2.2 x 2.41 | 7.2 x 7.9 | - |
| Bathroom(Main) | 2.2 x 2.41 | 7.2 x 7.9 | - |
| Bathroom(Main) | 2.2 x 2.41 | 7.2 x 7.9 | - |
| Bathroom(Main) | 2.2 x 2.41 | 7.2 x 7.9 | - |
| Bathroom(Main) | 2.2 x 2.41 | 7.2 x 7.9 | - |
| Bathroom(Main) | 2.2 x 2.41 | 7.2 x 7.9 | - |
| Bathroom(Main) | 2.2 x 2.41 | 7.2 x 7.9 | - |
| Bathroom(Main) | 2.2 x 2.41 | 7.2 x 7.9 | - |
| Bathroom(Main) | 2.2 x 2.41 | 7.2 x 7.9 | - |
| Bathroom(Main) | 2.2 x 2.41 | 7.2 x 7.9 | - |
| Bathroom(Main) | 2.2 x 2.41 | 7.2 x 7.9 | - |
| Bathroom(Main) | 2.2 x 2.41 | 7.2 x 7.9 | - |
| Bathroom(Main) | 2.2 x 2.41 | 7.2 x 7.9 | - |
| Bathroom(Main) | 2.2 x 2.41 | 7.2 x 7.9 | - |
| Bathroom(Main) | 2.2 x 2.41 | 7.2 x 7.9 | - |
| Bathroom(Main) | 2.2 x 2.41 | 7.2 x 7.9 | - |
Register for free to view complete room dimensions and access exclusive sold data
Free account • No credit card required
Original List Price
$340,000
Listed on Apr 9, 2024
Sold Price
$331,000
Sold on May 29, 2024
-$9,000
-2.6%
Register for free to view complete price history and access exclusive sold data
Free account • No credit card required
Your Agent
Broker of Record
PREMIER MATRIX REALTY LTD. BROKERAGE
See the comparable sold, tax-matched, and currently-competing listings for 453 JACKSON Drive.
Register for free to view complete price estimate and access exclusive sold data
Free account • No credit card required
Contact OVAIS QASSIM
453 JACKSON Drive, Lanark Highlands, ON K0G 1K0 is a 2-bedroom, 1-bathroom bungalow detached, situated on a 219 132 foot lot. This property is currently sold (sold for $331,000). The home features a public garage.
This home is located in 916 - Lanark Highlands (Lavant) Twp, part of Lanark Highlands in the Lanark area. Explore more homes for sale and recently sold properties in this neighbourhood.
Whether you are looking to buy, sell, or lease in 916 - Lanark Highlands (Lavant) Twp, our team of experienced real estate professionals can help you navigate the market and find the perfect home. Contact us today for a free consultation.
453 JACKSON Drive, Lanark Highlands, ON K0G 1K0 sold,2 bedroom detached 916 - Lanark Highlands (Lavant) Twp,Lanark Highlands homes for sale,Lanark real estate,Bungalow homes, detached sold


