
$1,530,000
269 Helen Avenue, Markham, ON L3R 1J9
Register for free to view the complete photo gallery and property details
Showing 2 of 20 photos
Markham, ON L3R 4W7
5 Bed · 5 Bath · Detached
MLS #N12213128
Sold on September 14, 2025
September 14, 2025
Originally listed at $1,699,888 16 days on market
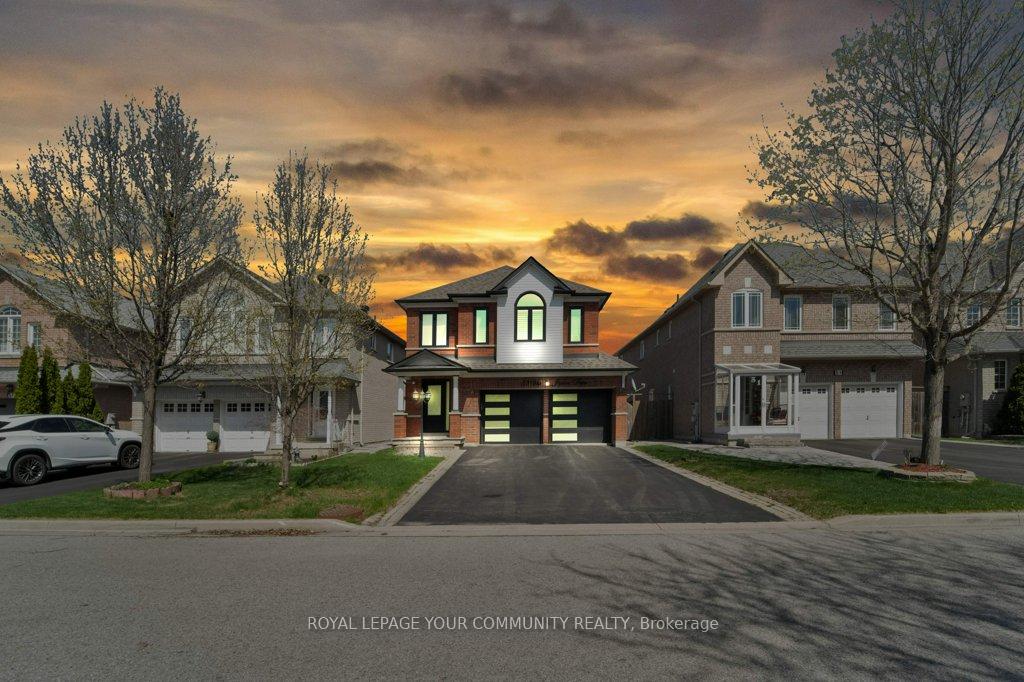
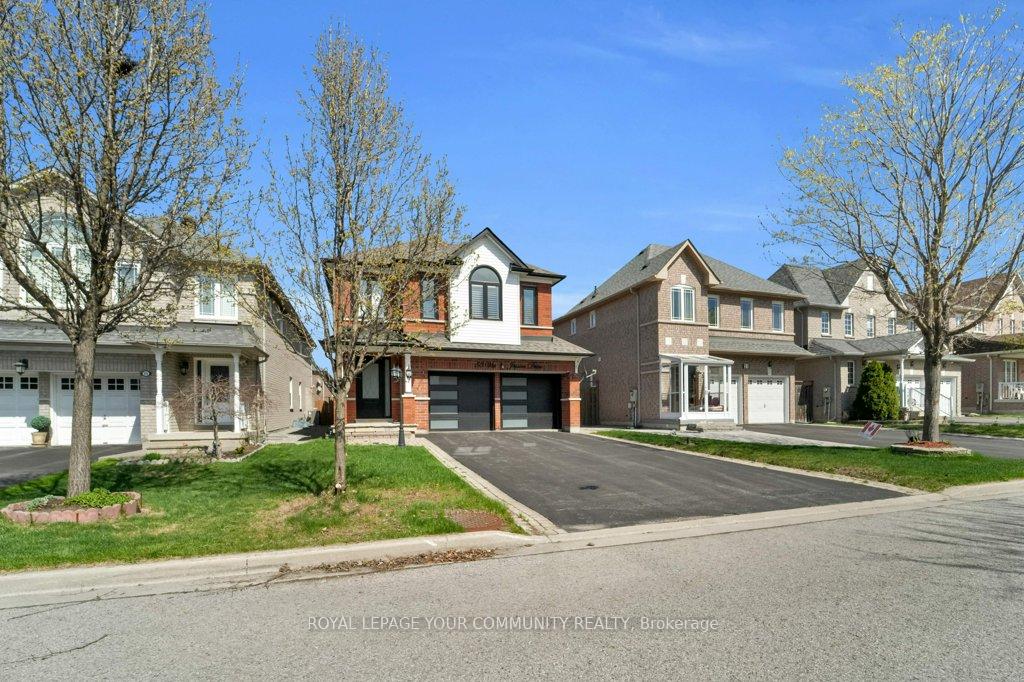
***Step Into This Beautifully Upgraded Detached Home In The Highly Sought-After South Unionville Community*** Offering A Perfect Blend Of Elegance And Functionality, This Stunning Residence Features A Wealth Of Updates, Making It An Ideal Choice For Families Seeking Modern Convenience And Timeless Charm. From The Moment You Arrive, The Home's Curb Appeal Impresses With Its New Windows, Roof, Garage Doors, And Striking Front Door, All Thoughtfully Upgraded To Enhance Both Beauty And Energy Efficiency. Inside, Every Detail Has Been Carefully Considered. The Main Level Showcases Spacious, Light-Filled Living Areas That Flow Seamlessly, Creating A Warm And Inviting Atmosphere. The Second Floor Boasts Exquisite Bamboo Flooring, Adding A Touch Of Sophistication While Providing Durability And Easy Maintenance. Designed For Versatility, The Home Offers A Separate Entrance Leading To A Fully Finished Basement, Presenting A Fantastic Opportunity For An In-Law Suite Or Potential Rental Income. Whether You're Hosting Guests Or Seeking A Private Retreat, This Space Provides Endless Possibilities. Outdoor Enthusiasts Will Appreciate The Custom Stone Work That Enhances The Exterior, Adding A Refined Elegance To The Property. Nestled In A Prime Location, You`re Just Steps Away From Parks, Top-Rated Schools, And Easy Access To Highway 407, Making Commuting A Breeze. Don't Miss Your Chance To Own This Spectacular Home In South Unionville. A Perfect Balance Of Upgraded Modern Features And Unbeatable Location! Schedule Your Viewing Today And Experience The Charm And Convenience For Yourself.
Bedrooms
5
Bathrooms
5
Square Feet
2500-3000 sqft
Property Type
Detached
Register for free to view complete property details and access exclusive sold data
Free account • No credit card required
| Name | Size (m) | Size (ft) | Features |
|---|---|---|---|
| Living Room(Main) | 4.61 x 4.31 | 15.1 x 14.1 | - |
| Dining Room(Main) | 3.71 x 1.82 | 12.2 x 6.0 | - |
| Kitchen(Main) | 3.19 x 2.85 | 10.5 x 9.4 | - |
| Breakfast(Main) | 3.21 x 3.36 | 10.5 x 11.0 | - |
| Laundry(Main) | 2.63 x 2.34 | 8.6 x 7.7 | - |
| Family Room(Main) | 4.89 x 3.72 | 16.0 x 12.2 | - |
| Primary Bedroom(Second) | 7.63 x 3.72 | 25.0 x 12.2 | - |
| Bedroom 2(Second) | 3.64 x 3.04 | 11.9 x 10.0 | - |
| Bedroom 3(Second) | 3.63 x 3.24 | 11.9 x 10.6 | - |
| Bedroom 4(Second) | 4.92 x 4.75 | 16.1 x 15.6 | - |
| Kitchen(Basement) | 3.22 x 3.07 | 10.6 x 10.1 | - |
| Recreation(Basement) | 9.26 x 6.76 | 30.4 x 22.2 | - |
| Bedroom(Basement) | 3.87 x 3.13 | 12.7 x 10.3 | - |
Register for free to view complete room dimensions and access exclusive sold data
Free account • No credit card required
Complete transaction history for this property
Register for free to view complete transaction history and access exclusive sold data
Free account • No credit card required
Original List Price
$1,699,888
Listed on Jun 10, 2025
Sold Price
$1,629,000
Sold on Sep 14, 2025
-$70,888
-4.2%
Register for free to view complete price history and access exclusive sold data
Free account • No credit card required
Your Agent
Broker of Record
PREMIER MATRIX REALTY LTD. BROKERAGE
See the comparable sold, tax-matched, and currently-competing listings for 53 Via Jessica Drive.
Register for free to view complete price estimate and access exclusive sold data
Free account • No credit card required
Contact OVAIS QASSIM
53 Via Jessica Drive, Markham, ON L3R 4W7 is a 5-bedroom, 5-bathroom 2-storey detached with approximately 2500-3000 square feet of living space, situated on a 37 115 foot lot. This property is currently sold (sold for $1,629,000). The home features a attached garage and a finished, separate entrance basement.
This home is located in Village Green-South Unionville, part of Markham in the York area. Explore more homes for sale and recently sold properties in this neighbourhood.
Whether you are looking to buy, sell, or lease in Village Green-South Unionville, our team of experienced real estate professionals can help you navigate the market and find the perfect home. Contact us today for a free consultation.
53 Via Jessica Drive, Markham, ON L3R 4W7 sold,5 bedroom detached Village Green-South Unionville,Markham homes for sale,York real estate,2-Storey homes, detached sold


