
$499,000
3bed·2bath·700-1100sf
Frontage 30ft·Lot 30.00 x 89.69 Feet (Irregularly Shaped)·Garage None
2-Storey·Bsmt: Finished·$3,820 tax

Brampton, ON L6S 1K7
4 Bed · 3 Bath · Detached
MLS #W13018422
Listed Price
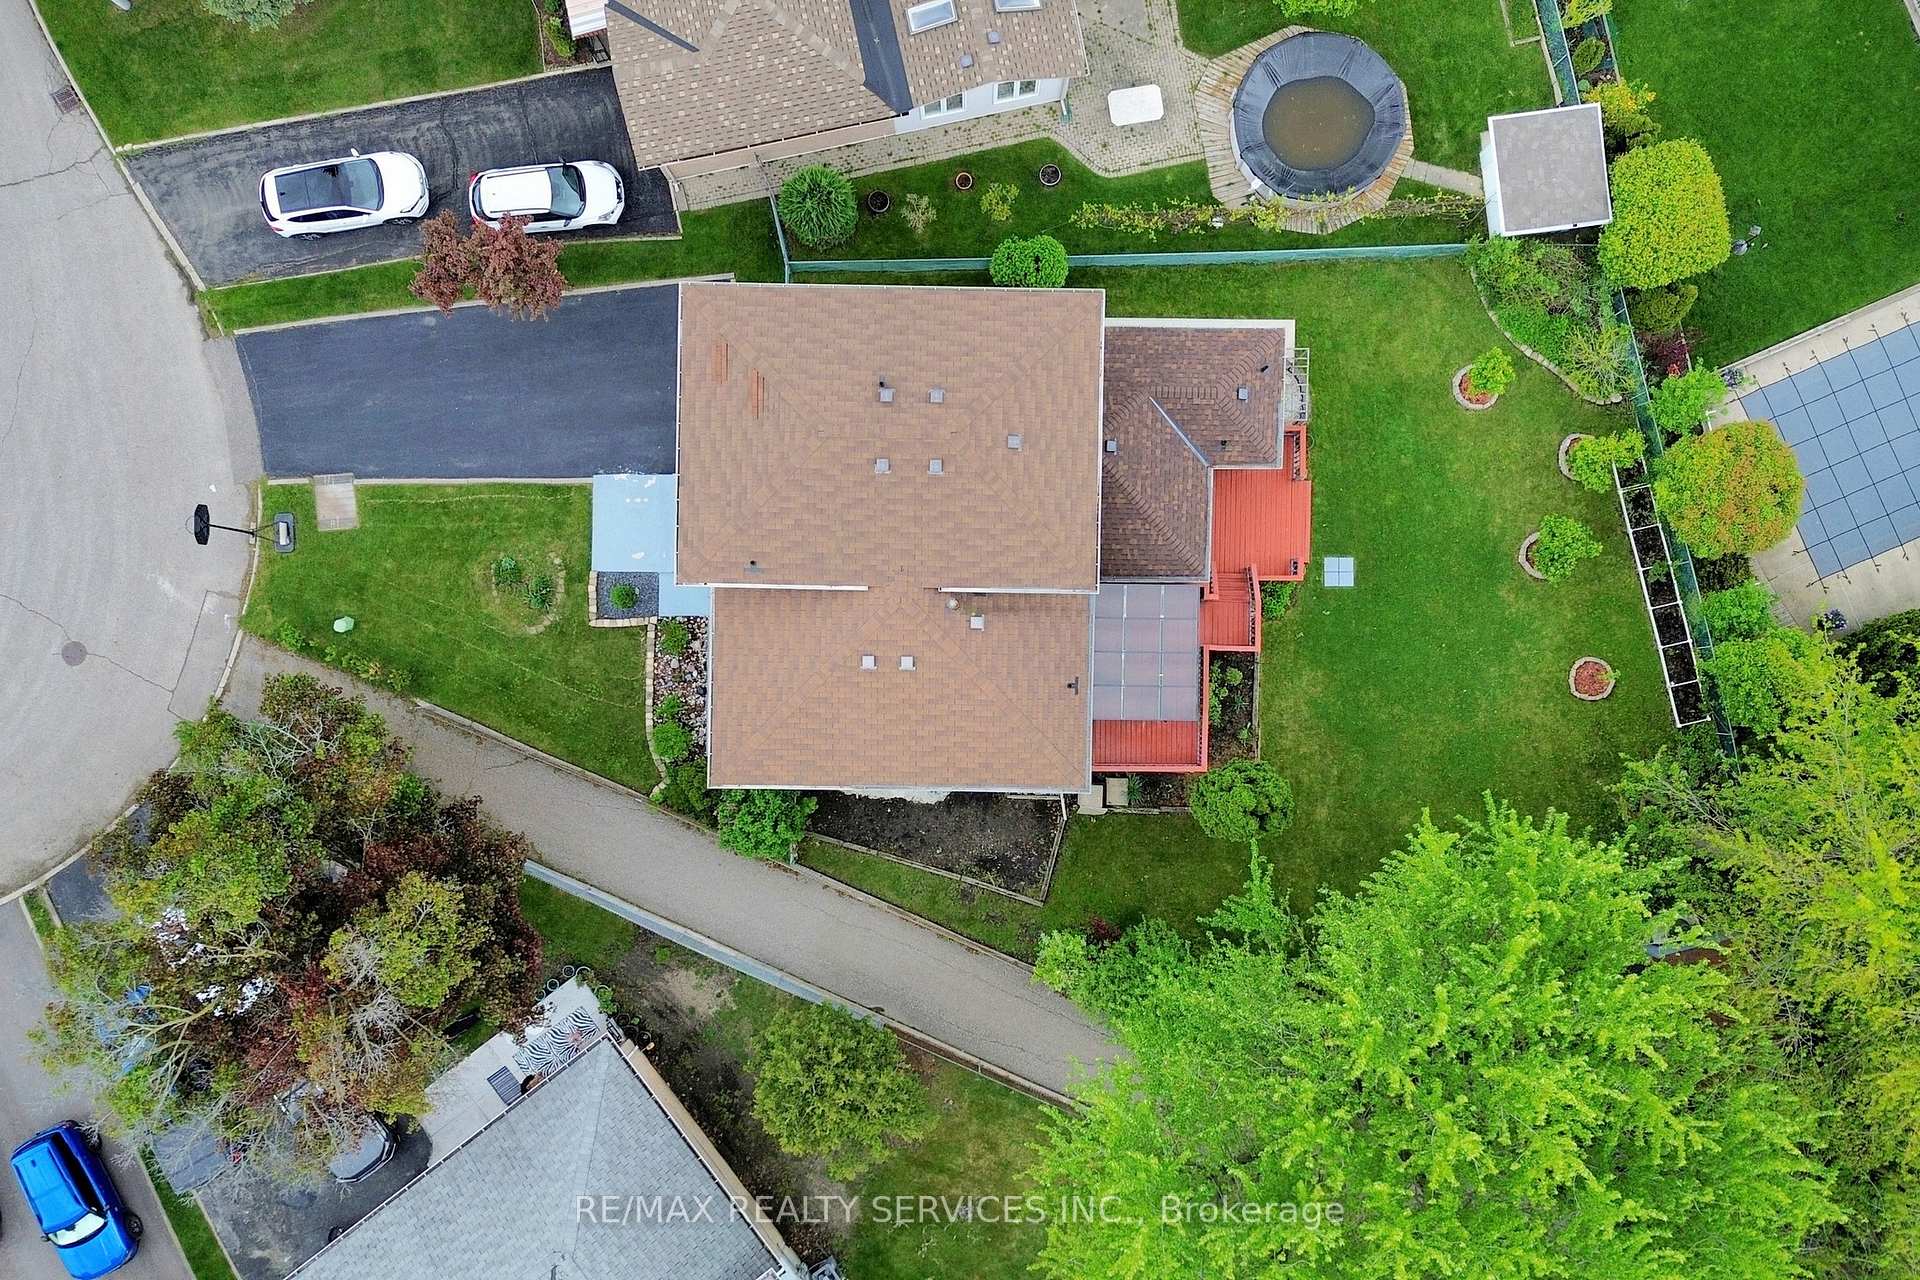
Welcome to 53 Geneva Crescent, a beautifully renovated 4-level side-split tucked away on a quiet, family-friendly street in Brampton's desirable Northgate community. Set on a premium 40 ft. x 148 ft. pie-shaped corner lot, this turn-key home offers impressive living space inside and out. The open-concept main floor showcases a chef-inspired kitchen with quartz countertops, a large island, stylish backsplash, and sleek black stainless-steel appliances including a gas range, plus a walk-out to the deck with BBQ gas hook-up. The bright living and dining area is enhanced by a gorgeous bow window and modern finishes throughout. A rare ground-level addition elevates the home with a spacious foyer, powder room, and a versatile family room - perfect as a second living space or potential 5th bedroom - complete with its own 3-piece bath and separate entrance/walk-out, ideal for an in-law or extended-family setup. The upper level features four generous bedrooms and a beautifully updated 4-piece bathroom, while the finished basement adds a cozy recreation area, pantry, laundry room, and utility space. Step outside to an expansive, fully fenced backyard perfect for entertaining, gardening, or unwinding, complete with a powered garden shed. Additional highlights include parking for up to 5 vehicles, a double-wide driveway, and direct garage access. Minutes to Chinguacousy Park, schools, transit, Bramalea City Centre, Bramalea GO Station, Highway 410, and a variety of shopping and amenities. A truly special, move-in ready home in one of Brampton's most sought-after neighbourhoods!
Bedrooms
4
Bathrooms
3
Square Feet
1500-2000 sqft
Property Type
Detached
| Name | Size (m) | Size (ft) | Features |
|---|---|---|---|
| Foyer(Ground) | 5.52 x 2.07 | 18.1 x 6.8 | - |
| Foyer(Ground) | 5.52 x 2.07 | 18.1 x 6.8 | - |
| Foyer(Ground) | 5.52 x 2.07 | 18.1 x 6.8 | - |
| Foyer(Ground) | 5.52 x 2.07 | 18.1 x 6.8 | - |
| Foyer(Ground) | 5.52 x 2.07 | 18.1 x 6.8 | - |
| Foyer(Ground) | 5.52 x 2.07 | 18.1 x 6.8 | - |
| Foyer(Ground) | 5.52 x 2.07 | 18.1 x 6.8 | - |
| Foyer(Ground) | 5.52 x 2.07 | 18.1 x 6.8 | - |
| Family Room(Ground) | 5.33 x 6.1 | 17.5 x 20.0 | - |
| Family Room(Ground) | 5.33 x 6.1 | 17.5 x 20.0 | - |
| Family Room(Ground) | 5.33 x 6.1 | 17.5 x 20.0 | - |
| Family Room(Ground) | 5.33 x 6.1 | 17.5 x 20.0 | - |
| Family Room(Ground) | 5.33 x 6.1 | 17.5 x 20.0 | - |
| Family Room(Ground) | 5.33 x 6.1 | 17.5 x 20.0 | - |
| Family Room(Ground) | 5.33 x 6.1 | 17.5 x 20.0 | - |
| Family Room(Ground) | 5.33 x 6.1 | 17.5 x 20.0 | - |
| Living Room(Main) | 5.13 x 3.85 | 16.8 x 12.6 | - |
| Living Room(Main) | 5.13 x 3.85 | 16.8 x 12.6 | - |
| Living Room(Main) | 5.13 x 3.85 | 16.8 x 12.6 | - |
| Living Room(Main) | 5.13 x 3.85 | 16.8 x 12.6 | - |
| Living Room(Main) | 5.13 x 3.85 | 16.8 x 12.6 | - |
| Living Room(Main) | 5.13 x 3.85 | 16.8 x 12.6 | - |
| Living Room(Main) | 5.13 x 3.85 | 16.8 x 12.6 | - |
| Living Room(Main) | 5.13 x 3.85 | 16.8 x 12.6 | - |
| Dining Room(Main) | 4.43 x 1.72 | 14.5 x 5.6 | - |
| Dining Room(Main) | 4.43 x 1.72 | 14.5 x 5.6 | - |
| Dining Room(Main) | 4.43 x 1.72 | 14.5 x 5.6 | - |
| Dining Room(Main) | 4.43 x 1.72 | 14.5 x 5.6 | - |
| Dining Room(Main) | 4.43 x 1.72 | 14.5 x 5.6 | - |
| Dining Room(Main) | 4.43 x 1.72 | 14.5 x 5.6 | - |
| Dining Room(Main) | 4.43 x 1.72 | 14.5 x 5.6 | - |
| Dining Room(Main) | 4.43 x 1.72 | 14.5 x 5.6 | - |
| Kitchen(Main) | 4.72 x 3.1 | 15.5 x 10.2 | - |
| Kitchen(Main) | 4.72 x 3.1 | 15.5 x 10.2 | - |
| Kitchen(Main) | 4.72 x 3.1 | 15.5 x 10.2 | - |
| Kitchen(Main) | 4.72 x 3.1 | 15.5 x 10.2 | - |
| Kitchen(Main) | 4.72 x 3.1 | 15.5 x 10.2 | - |
| Kitchen(Main) | 4.72 x 3.1 | 15.5 x 10.2 | - |
| Kitchen(Main) | 4.72 x 3.1 | 15.5 x 10.2 | - |
| Kitchen(Main) | 4.72 x 3.1 | 15.5 x 10.2 | - |
| Breakfast(Main) | - | - | - |
| Breakfast(Main) | - | - | - |
| Breakfast(Main) | - | - | - |
| Breakfast(Main) | - | - | - |
| Breakfast(Main) | - | - | - |
| Breakfast(Main) | - | - | - |
| Breakfast(Main) | - | - | - |
| Breakfast(Main) | - | - | - |
| Primary Bedroom(Upper) | 3.76 x 3.4 | 12.3 x 11.2 | - |
| Primary Bedroom(Upper) | 3.76 x 3.4 | 12.3 x 11.2 | - |
| Primary Bedroom(Upper) | 3.76 x 3.4 | 12.3 x 11.2 | - |
| Primary Bedroom(Upper) | 3.76 x 3.4 | 12.3 x 11.2 | - |
| Primary Bedroom(Upper) | 3.76 x 3.4 | 12.3 x 11.2 | - |
| Primary Bedroom(Upper) | 3.76 x 3.4 | 12.3 x 11.2 | - |
| Primary Bedroom(Upper) | 3.76 x 3.4 | 12.3 x 11.2 | - |
| Primary Bedroom(Upper) | 3.76 x 3.4 | 12.3 x 11.2 | - |
| Bedroom 2(Upper) | 3.62 x 2.51 | 11.9 x 8.2 | - |
| Bedroom 2(Upper) | 3.62 x 2.51 | 11.9 x 8.2 | - |
| Bedroom 2(Upper) | 3.62 x 2.51 | 11.9 x 8.2 | - |
| Bedroom 2(Upper) | 3.62 x 2.51 | 11.9 x 8.2 | - |
| Bedroom 2(Upper) | 3.62 x 2.51 | 11.9 x 8.2 | - |
| Bedroom 2(Upper) | 3.62 x 2.51 | 11.9 x 8.2 | - |
| Bedroom 2(Upper) | 3.62 x 2.51 | 11.9 x 8.2 | - |
| Bedroom 2(Upper) | 3.62 x 2.51 | 11.9 x 8.2 | - |
| Bedroom 3(Upper) | 3.47 x 2.51 | 11.4 x 8.2 | - |
| Bedroom 3(Upper) | 3.47 x 2.51 | 11.4 x 8.2 | - |
| Bedroom 3(Upper) | 3.47 x 2.51 | 11.4 x 8.2 | - |
| Bedroom 3(Upper) | 3.47 x 2.51 | 11.4 x 8.2 | - |
| Bedroom 3(Upper) | 3.47 x 2.51 | 11.4 x 8.2 | - |
| Bedroom 3(Upper) | 3.47 x 2.51 | 11.4 x 8.2 | - |
| Bedroom 3(Upper) | 3.47 x 2.51 | 11.4 x 8.2 | - |
| Bedroom 3(Upper) | 3.47 x 2.51 | 11.4 x 8.2 | - |
| Bedroom 4(Upper) | 2.65 x 2.35 | 8.7 x 7.7 | - |
| Bedroom 4(Upper) | 2.65 x 2.35 | 8.7 x 7.7 | - |
| Bedroom 4(Upper) | 2.65 x 2.35 | 8.7 x 7.7 | - |
| Bedroom 4(Upper) | 2.65 x 2.35 | 8.7 x 7.7 | - |
| Bedroom 4(Upper) | 2.65 x 2.35 | 8.7 x 7.7 | - |
| Bedroom 4(Upper) | 2.65 x 2.35 | 8.7 x 7.7 | - |
| Bedroom 4(Upper) | 2.65 x 2.35 | 8.7 x 7.7 | - |
| Bedroom 4(Upper) | 2.65 x 2.35 | 8.7 x 7.7 | - |
| Recreation(Basement) | 4.86 x 5.37 | 15.9 x 17.6 | - |
| Recreation(Basement) | 4.86 x 5.37 | 15.9 x 17.6 | - |
| Recreation(Basement) | 4.86 x 5.37 | 15.9 x 17.6 | - |
| Recreation(Basement) | 4.86 x 5.37 | 15.9 x 17.6 | - |
| Recreation(Basement) | 4.86 x 5.37 | 15.9 x 17.6 | - |
| Recreation(Basement) | 4.86 x 5.37 | 15.9 x 17.6 | - |
| Recreation(Basement) | 4.86 x 5.37 | 15.9 x 17.6 | - |
| Recreation(Basement) | 4.86 x 5.37 | 15.9 x 17.6 | - |
| Pantry(Basement) | 3.02 x 1.81 | 9.9 x 5.9 | - |
| Pantry(Basement) | 3.02 x 1.81 | 9.9 x 5.9 | - |
| Pantry(Basement) | 3.02 x 1.81 | 9.9 x 5.9 | - |
| Pantry(Basement) | 3.02 x 1.81 | 9.9 x 5.9 | - |
| Pantry(Basement) | 3.02 x 1.81 | 9.9 x 5.9 | - |
| Pantry(Basement) | 3.02 x 1.81 | 9.9 x 5.9 | - |
| Pantry(Basement) | 3.02 x 1.81 | 9.9 x 5.9 | - |
| Pantry(Basement) | 3.02 x 1.81 | 9.9 x 5.9 | - |
| Laundry(Basement) | 3.03 x 2 | 9.9 x 6.6 | - |
| Laundry(Basement) | 3.03 x 2 | 9.9 x 6.6 | - |
| Laundry(Basement) | 3.03 x 2 | 9.9 x 6.6 | - |
| Laundry(Basement) | 3.03 x 2 | 9.9 x 6.6 | - |
| Laundry(Basement) | 3.03 x 2 | 9.9 x 6.6 | - |
| Laundry(Basement) | 3.03 x 2 | 9.9 x 6.6 | - |
| Laundry(Basement) | 3.03 x 2 | 9.9 x 6.6 | - |
| Laundry(Basement) | 3.03 x 2 | 9.9 x 6.6 | - |
Complete transaction history for this property
Register free to see the complete unit history
Register for free to view complete transaction history and access exclusive sold data
Free account • No credit card required
Your Agent
Broker of Record
PREMIER MATRIX REALTY LTD. BROKERAGE
See the comparable sold, tax-matched, and currently-competing listings for 53 Geneva Crescent.
Register for free to view complete price estimate and access exclusive sold data
Free account • No credit card required
Contact OVAIS QASSIM
53 Geneva Crescent, Brampton, ON L6S 1K7 is a 4-bedroom, 3-bathroom sidesplit 4 detached with approximately 1500-2000 square feet of living space, situated on a 40 148 foot lot. This property is currently for sale at $919,900. The home features a built-in garage and a finished basement.
This home is located in Northgate, part of Brampton in the Peel area. Explore more homes for sale and recently sold properties in this neighbourhood.
Whether you are looking to buy, sell, or lease in Northgate, our team of experienced real estate professionals can help you navigate the market and find the perfect home. Contact us today for a free consultation.
53 Geneva Crescent, Brampton, ON L6S 1K7 for sale,4 bedroom detached Northgate,Brampton homes for sale,Peel real estate,Sidesplit 4 homes, detached for sale


