
$457,000
3784 Burnham Street N, Hamilton Township, ON K9A 5W6
Hamilton Township, ON K0L 1E0
3 Bed · 1 Bath · Detached
MLS #X13035658
Listed Price
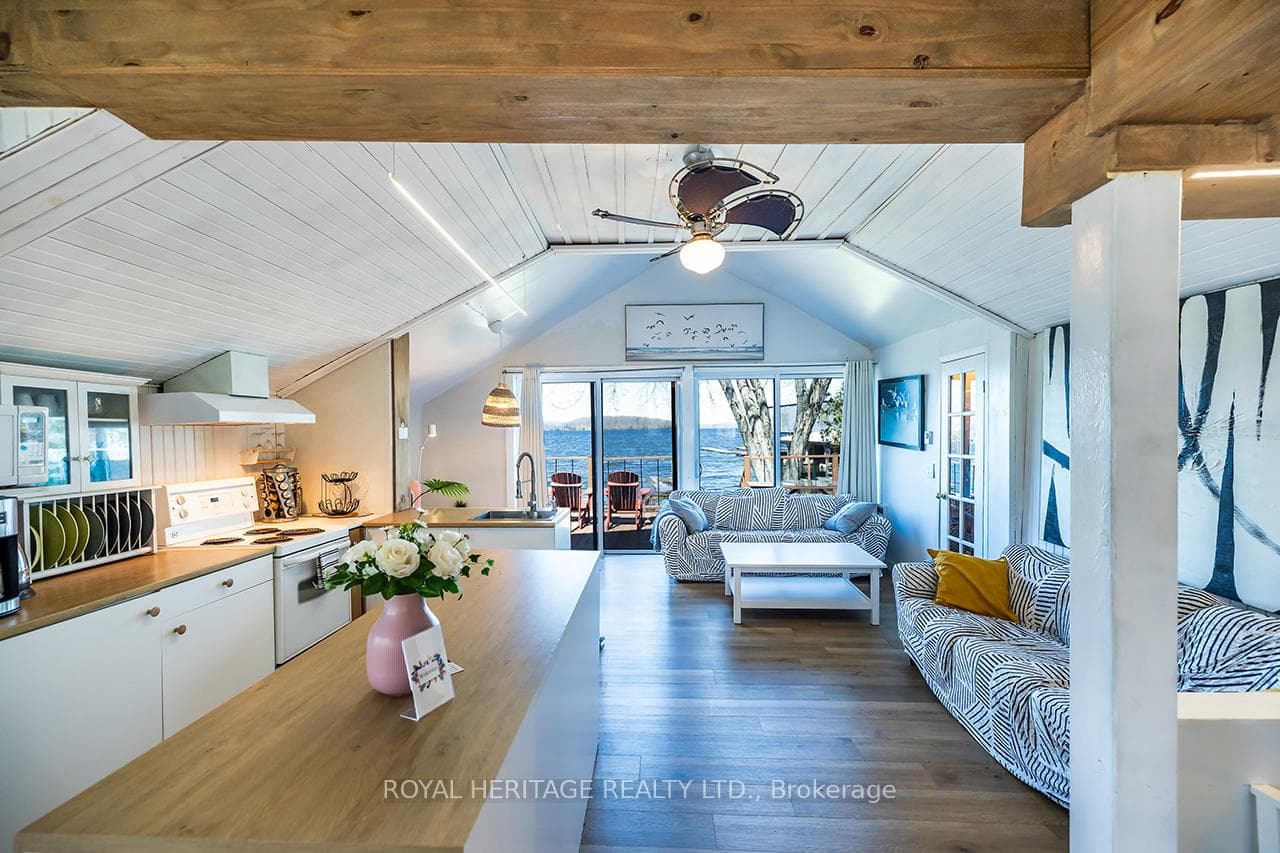
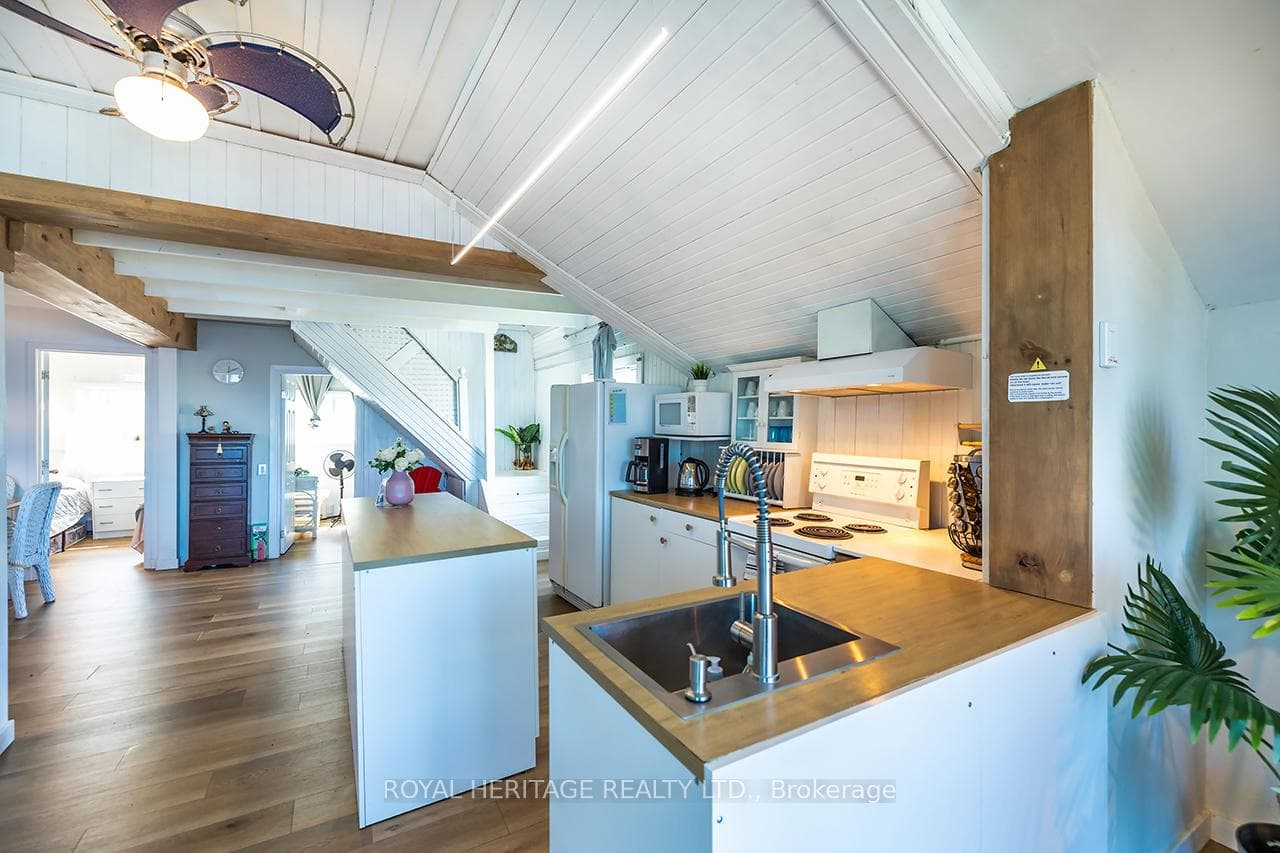
Turn key 3 season cottage on beautiful Rice Lake known for excellent fishing & boating. Part of the Trent Severn Waterway. Only 1 hour from GTA. Bright & open concept layout with 3 bedrooms. 3pc bath with laundry on site. Enjoy panoramic views & a lovely sunset. Swimmable waterfront or boat to the nearby sandbar. Some updates include: Metal roof, 100amp breaker panel, heated crawl space for winter use, vinyl siding. Book for private viewing today!
Bedrooms
3
Bathrooms
1
Square Feet
700-1100 sqft
Property Type
Detached
| Name | Size (m) | Size (ft) | Features |
|---|---|---|---|
| Kitchen(Main) | 5.09 x 3.51 | 16.7 x 11.5 | - |
| Kitchen(Main) | 5.09 x 3.51 | 16.7 x 11.5 | - |
| Kitchen(Main) | 5.09 x 3.51 | 16.7 x 11.5 | - |
| Kitchen(Main) | 5.09 x 3.51 | 16.7 x 11.5 | - |
| Kitchen(Main) | 5.09 x 3.51 | 16.7 x 11.5 | - |
| Living Room(Main) | 5.12 x 2.24 | 16.8 x 7.3 | - |
| Living Room(Main) | 5.12 x 2.24 | 16.8 x 7.3 | - |
| Living Room(Main) | 5.12 x 2.24 | 16.8 x 7.3 | - |
| Living Room(Main) | 5.12 x 2.24 | 16.8 x 7.3 | - |
| Living Room(Main) | 5.12 x 2.24 | 16.8 x 7.3 | - |
| Dining Room(Main) | 5.91 x 3.51 | 19.4 x 11.5 | - |
| Dining Room(Main) | 5.91 x 3.51 | 19.4 x 11.5 | - |
| Dining Room(Main) | 5.91 x 3.51 | 19.4 x 11.5 | - |
| Dining Room(Main) | 5.91 x 3.51 | 19.4 x 11.5 | - |
| Dining Room(Main) | 5.91 x 3.51 | 19.4 x 11.5 | - |
| Primary Bedroom(Main) | 2.93 x 2.17 | 9.6 x 7.1 | - |
| Primary Bedroom(Main) | 2.93 x 2.17 | 9.6 x 7.1 | - |
| Primary Bedroom(Main) | 2.93 x 2.17 | 9.6 x 7.1 | - |
| Primary Bedroom(Main) | 2.93 x 2.17 | 9.6 x 7.1 | - |
| Primary Bedroom(Main) | 2.93 x 2.17 | 9.6 x 7.1 | - |
| Bedroom(Main) | 2.87 x 2.32 | 9.4 x 7.6 | - |
| Bedroom(Main) | 2.87 x 2.32 | 9.4 x 7.6 | - |
| Bedroom(Main) | 2.87 x 2.32 | 9.4 x 7.6 | - |
| Bedroom(Main) | 2.87 x 2.32 | 9.4 x 7.6 | - |
| Bedroom(Main) | 2.87 x 2.32 | 9.4 x 7.6 | - |
| Bathroom(Main) | 2.36 x 2.13 | 7.7 x 7.0 | - |
| Bathroom(Main) | 2.36 x 2.13 | 7.7 x 7.0 | - |
| Bathroom(Main) | 2.36 x 2.13 | 7.7 x 7.0 | - |
| Bathroom(Main) | 2.36 x 2.13 | 7.7 x 7.0 | - |
| Bathroom(Main) | 2.36 x 2.13 | 7.7 x 7.0 | - |
| Bedroom 2(Second) | 3.33 x 3.63 | 10.9 x 11.9 | - |
| Bedroom 2(Second) | 3.33 x 3.63 | 10.9 x 11.9 | - |
| Bedroom 2(Second) | 3.33 x 3.63 | 10.9 x 11.9 | - |
| Bedroom 2(Second) | 3.33 x 3.63 | 10.9 x 11.9 | - |
| Bedroom 2(Second) | 3.33 x 3.63 | 10.9 x 11.9 | - |
Complete transaction history for this property
Register for free to view complete transaction history and access exclusive sold data
Free account • No credit card required
Your Agent
Broker of Record
PREMIER MATRIX REALTY LTD. BROKERAGE
See the comparable sold, tax-matched, and currently-competing listings for 5308 Rice Lake Scenic Drive 120.
Register for free to view complete price estimate and access exclusive sold data
Free account • No credit card required
Contact OVAIS QASSIM
5308 Rice Lake Scenic Drive 120, Hamilton Township, ON K0L 1E0 is a 3-bedroom, 1-bathroom 1 1/2 storey detached with approximately 700-1100 square feet of living space, situated on a 38 102 foot lot. This property is currently for sale at $599,000. The home features a none garage.
This home is located in Rural Hamilton, part of Hamilton Township in the Northumberland area. Explore more homes for sale and recently sold properties in this neighbourhood.
Whether you are looking to buy, sell, or lease in Rural Hamilton, our team of experienced real estate professionals can help you navigate the market and find the perfect home. Contact us today for a free consultation.
5308 Rice Lake Scenic Drive 120, Hamilton Township, ON K0L 1E0 for sale,3 bedroom detached Rural Hamilton,Hamilton Township homes for sale,Northumberland real estate,1 1/2 Storey homes, detached for sale


