
$629,900
201 Richardson Road, Trent Hills, ON K0L 1Y0
Trent Hills, ON K0L 1Y0
1 Bed · 1 Bath · Detached
MLS #X12196090
Listed Price
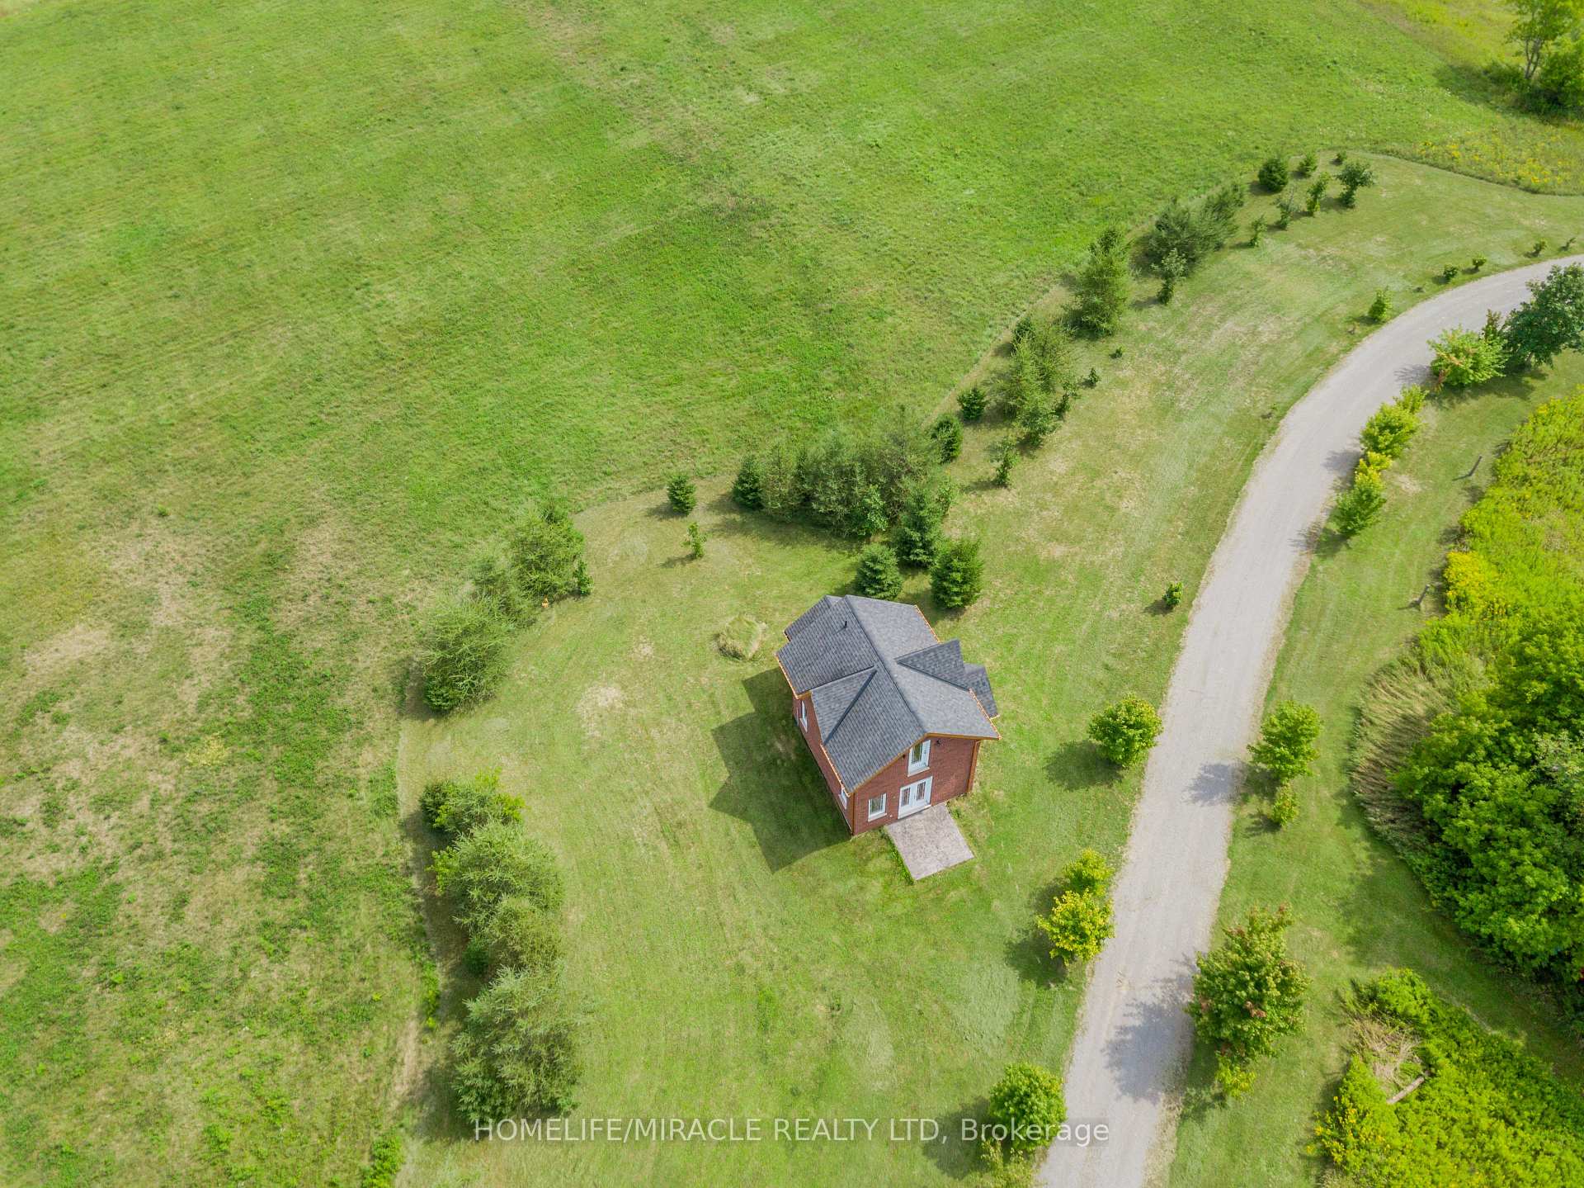
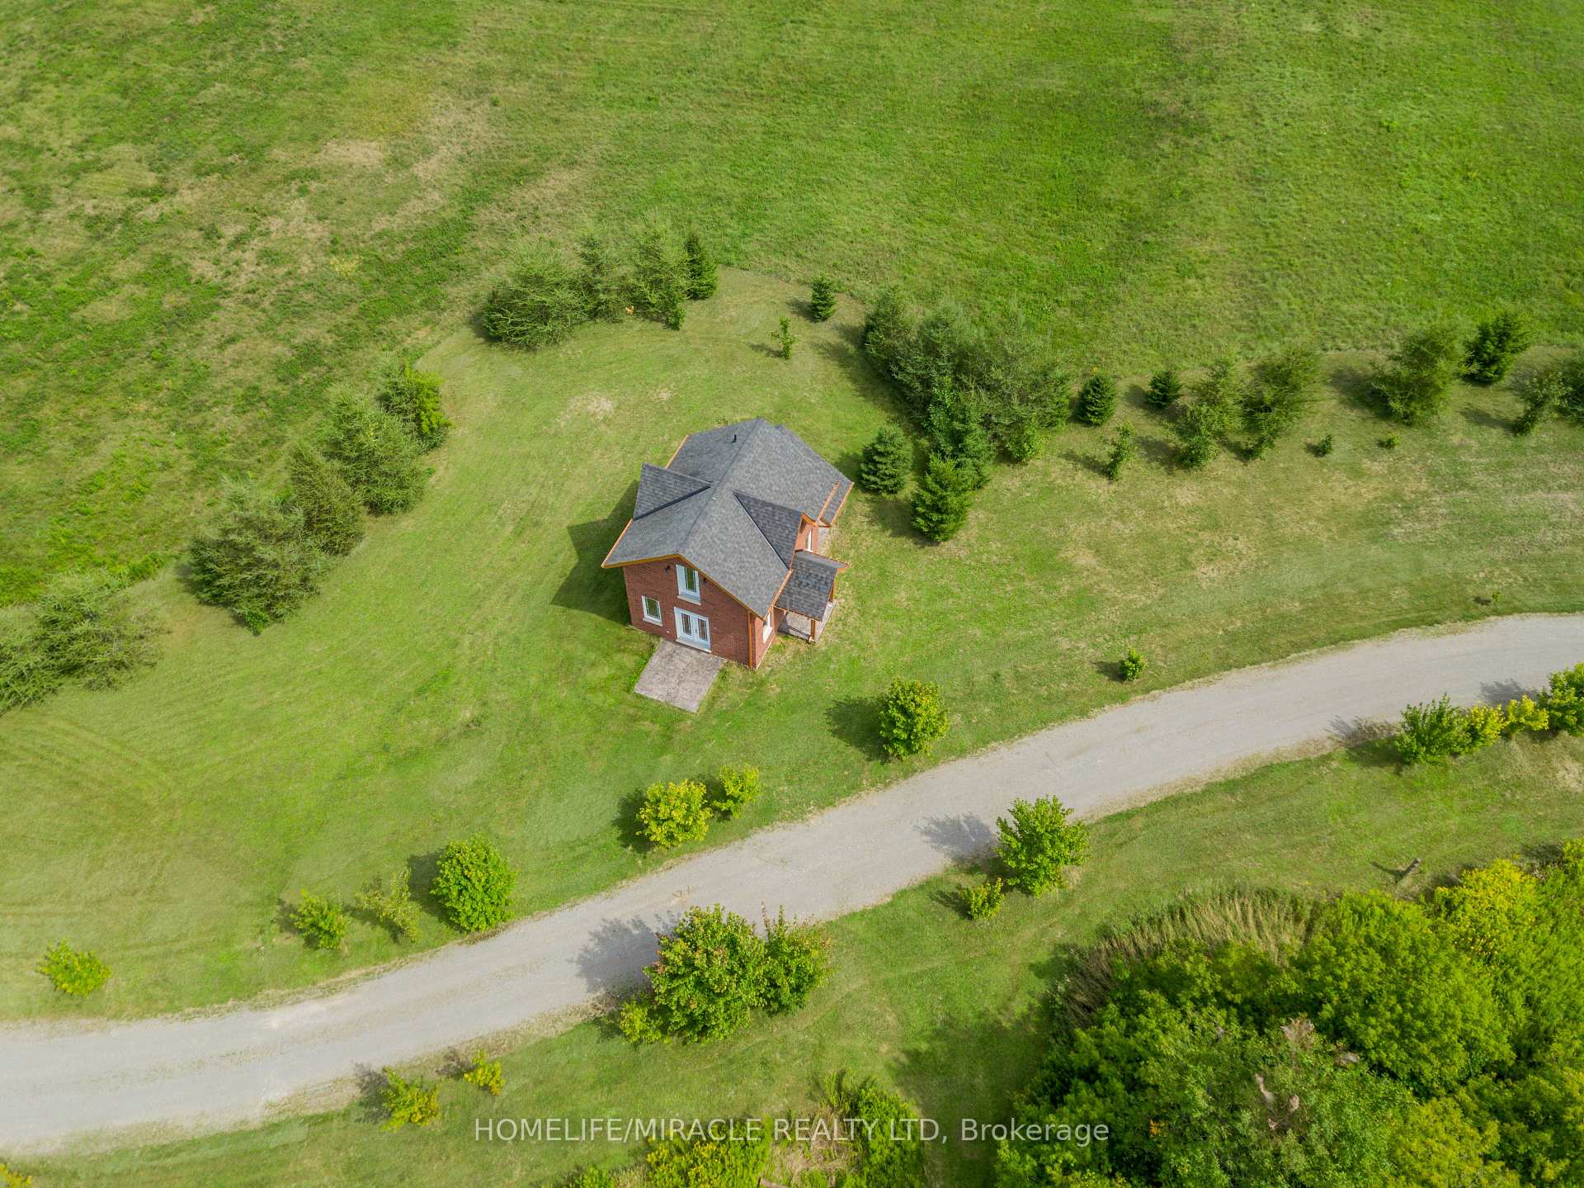
Victorian Replica, Superb, Brick, Contemporary As-New, Set In Rural Splendor! Strategic Location, On The East Edge of Hastings. A VARIETY OF BUSINESS OPPORTUNITIES AWAITS, Including A Rough-in Residential Component Within The Structure. Commercial Nursery & Office Bldg. With very bright upper Studio Apt (roughed in), Is Ready To be Finish, Permits May Apply. Main Floor Boasts 10' Ceilings As Well As Featuring 3 Walkouts To Patterned Concrete Veranda (Two Covered In Cedar Tongue And Groove) A R-in 4-Piece En-suite Bath On 2nd Fl, R-In Bath On Mn Fl. Appoint Your Finishes To Customize The Interior. Great Exposure And Visibility All On Main Roads. Establish Your Venture In The Thriving Northumberland Hills And Only Minutes To Hastings and Campbellford With All Amenities. Country Setting Offering Expansive Views Of Northumberland Hills. Highly Visible Location. Being Sold "AS IS WHERE IS."
Bedrooms
1
Bathrooms
1
Square Feet
700-1100 sqft
Property Type
Detached
| Name | Size (m) | Size (ft) | Features |
|---|---|---|---|
| Great Room(Main) | 6.69 x 5.48 | 21.9 x 18.0 | - |
| Great Room(Main) | 6.69 x 5.48 | 21.9 x 18.0 | - |
| Great Room(Main) | 6.69 x 5.48 | 21.9 x 18.0 | - |
| Great Room(Main) | 6.69 x 5.48 | 21.9 x 18.0 | - |
| Great Room(Main) | 6.69 x 5.48 | 21.9 x 18.0 | - |
| Great Room(Main) | 6.69 x 5.48 | 21.9 x 18.0 | - |
| Great Room(Main) | 6.69 x 5.48 | 21.9 x 18.0 | - |
| Great Room(Main) | 6.69 x 5.48 | 21.9 x 18.0 | - |
| Great Room(Main) | 6.69 x 5.48 | 21.9 x 18.0 | - |
| Great Room(Main) | 6.69 x 5.48 | 21.9 x 18.0 | - |
| Great Room(Main) | 6.69 x 5.48 | 21.9 x 18.0 | - |
| Great Room(Main) | 6.69 x 5.48 | 21.9 x 18.0 | - |
| Bathroom(Main) | 2.7 x 2.18 | 8.9 x 7.2 | - |
| Bathroom(Main) | 2.7 x 2.18 | 8.9 x 7.2 | - |
| Bathroom(Main) | 2.7 x 2.18 | 8.9 x 7.2 | - |
| Bathroom(Main) | 2.7 x 2.18 | 8.9 x 7.2 | - |
| Bathroom(Main) | 2.7 x 2.18 | 8.9 x 7.2 | - |
| Bathroom(Main) | 2.7 x 2.18 | 8.9 x 7.2 | - |
| Bathroom(Main) | 2.7 x 2.18 | 8.9 x 7.2 | - |
| Bathroom(Main) | 2.7 x 2.18 | 8.9 x 7.2 | - |
| Bathroom(Main) | 2.7 x 2.18 | 8.9 x 7.2 | - |
| Bathroom(Main) | 2.7 x 2.18 | 8.9 x 7.2 | - |
| Bathroom(Main) | 2.7 x 2.18 | 8.9 x 7.2 | - |
| Bathroom(Main) | 2.7 x 2.18 | 8.9 x 7.2 | - |
| Primary Bedroom(Second) | 6.69 x 5.48 | 21.9 x 18.0 | - |
| Primary Bedroom(Second) | 6.69 x 5.48 | 21.9 x 18.0 | - |
| Primary Bedroom(Second) | 6.69 x 5.48 | 21.9 x 18.0 | - |
| Primary Bedroom(Second) | 6.69 x 5.48 | 21.9 x 18.0 | - |
| Primary Bedroom(Second) | 6.69 x 5.48 | 21.9 x 18.0 | - |
| Primary Bedroom(Second) | 6.69 x 5.48 | 21.9 x 18.0 | - |
| Primary Bedroom(Second) | 6.69 x 5.48 | 21.9 x 18.0 | - |
| Primary Bedroom(Second) | 6.69 x 5.48 | 21.9 x 18.0 | - |
| Primary Bedroom(Second) | 6.69 x 5.48 | 21.9 x 18.0 | - |
| Primary Bedroom(Second) | 6.69 x 5.48 | 21.9 x 18.0 | - |
| Primary Bedroom(Second) | 6.69 x 5.48 | 21.9 x 18.0 | - |
| Primary Bedroom(Second) | 6.69 x 5.48 | 21.9 x 18.0 | - |
| Bathroom(Second) | 2.19 x 2.15 | 7.2 x 7.1 | - |
| Bathroom(Second) | 2.19 x 2.15 | 7.2 x 7.1 | - |
| Bathroom(Second) | 2.19 x 2.15 | 7.2 x 7.1 | - |
| Bathroom(Second) | 2.19 x 2.15 | 7.2 x 7.1 | - |
| Bathroom(Second) | 2.19 x 2.15 | 7.2 x 7.1 | - |
| Bathroom(Second) | 2.19 x 2.15 | 7.2 x 7.1 | - |
| Bathroom(Second) | 2.19 x 2.15 | 7.2 x 7.1 | - |
| Bathroom(Second) | 2.19 x 2.15 | 7.2 x 7.1 | - |
| Bathroom(Second) | 2.19 x 2.15 | 7.2 x 7.1 | - |
| Bathroom(Second) | 2.19 x 2.15 | 7.2 x 7.1 | - |
| Bathroom(Second) | 2.19 x 2.15 | 7.2 x 7.1 | - |
| Bathroom(Second) | 2.19 x 2.15 | 7.2 x 7.1 | - |
Your Agent
Broker of Record
PREMIER MATRIX REALTY LTD. BROKERAGE
See the comparable sold, tax-matched, and currently-competing listings for 528 Concession Road E 13.
Register for free to view complete price estimate and access exclusive sold data
Free account • No credit card required
Contact OVAIS QASSIM
528 Concession Road E 13, Trent Hills, ON K0L 1Y0 is a 1-bedroom, 1-bathroom 1 1/2 storey detached with approximately 700-1100 square feet of living space, situated on a 217 491 foot lot. This property is currently for sale at $1,388,000. The home features a none garage, built approximately 6-15 years ago.
This home is located in Rural Trent Hills, part of Trent Hills in the Northumberland area. Explore more homes for sale and recently sold properties in this neighbourhood.
Whether you are looking to buy, sell, or lease in Rural Trent Hills, our team of experienced real estate professionals can help you navigate the market and find the perfect home. Contact us today for a free consultation.
528 Concession Road E 13, Trent Hills, ON K0L 1Y0 for sale,1 bedroom detached Rural Trent Hills,Trent Hills homes for sale,Northumberland real estate,1 1/2 Storey homes, detached for sale


