
$590,000
189 Cedarshores Drive, Trent Hills, ON K0L 1Z0

Trent Hills, ON K0L 1Y0
3 Bed · 1 Bath · Detached
MLS #X13423960
Listed Price
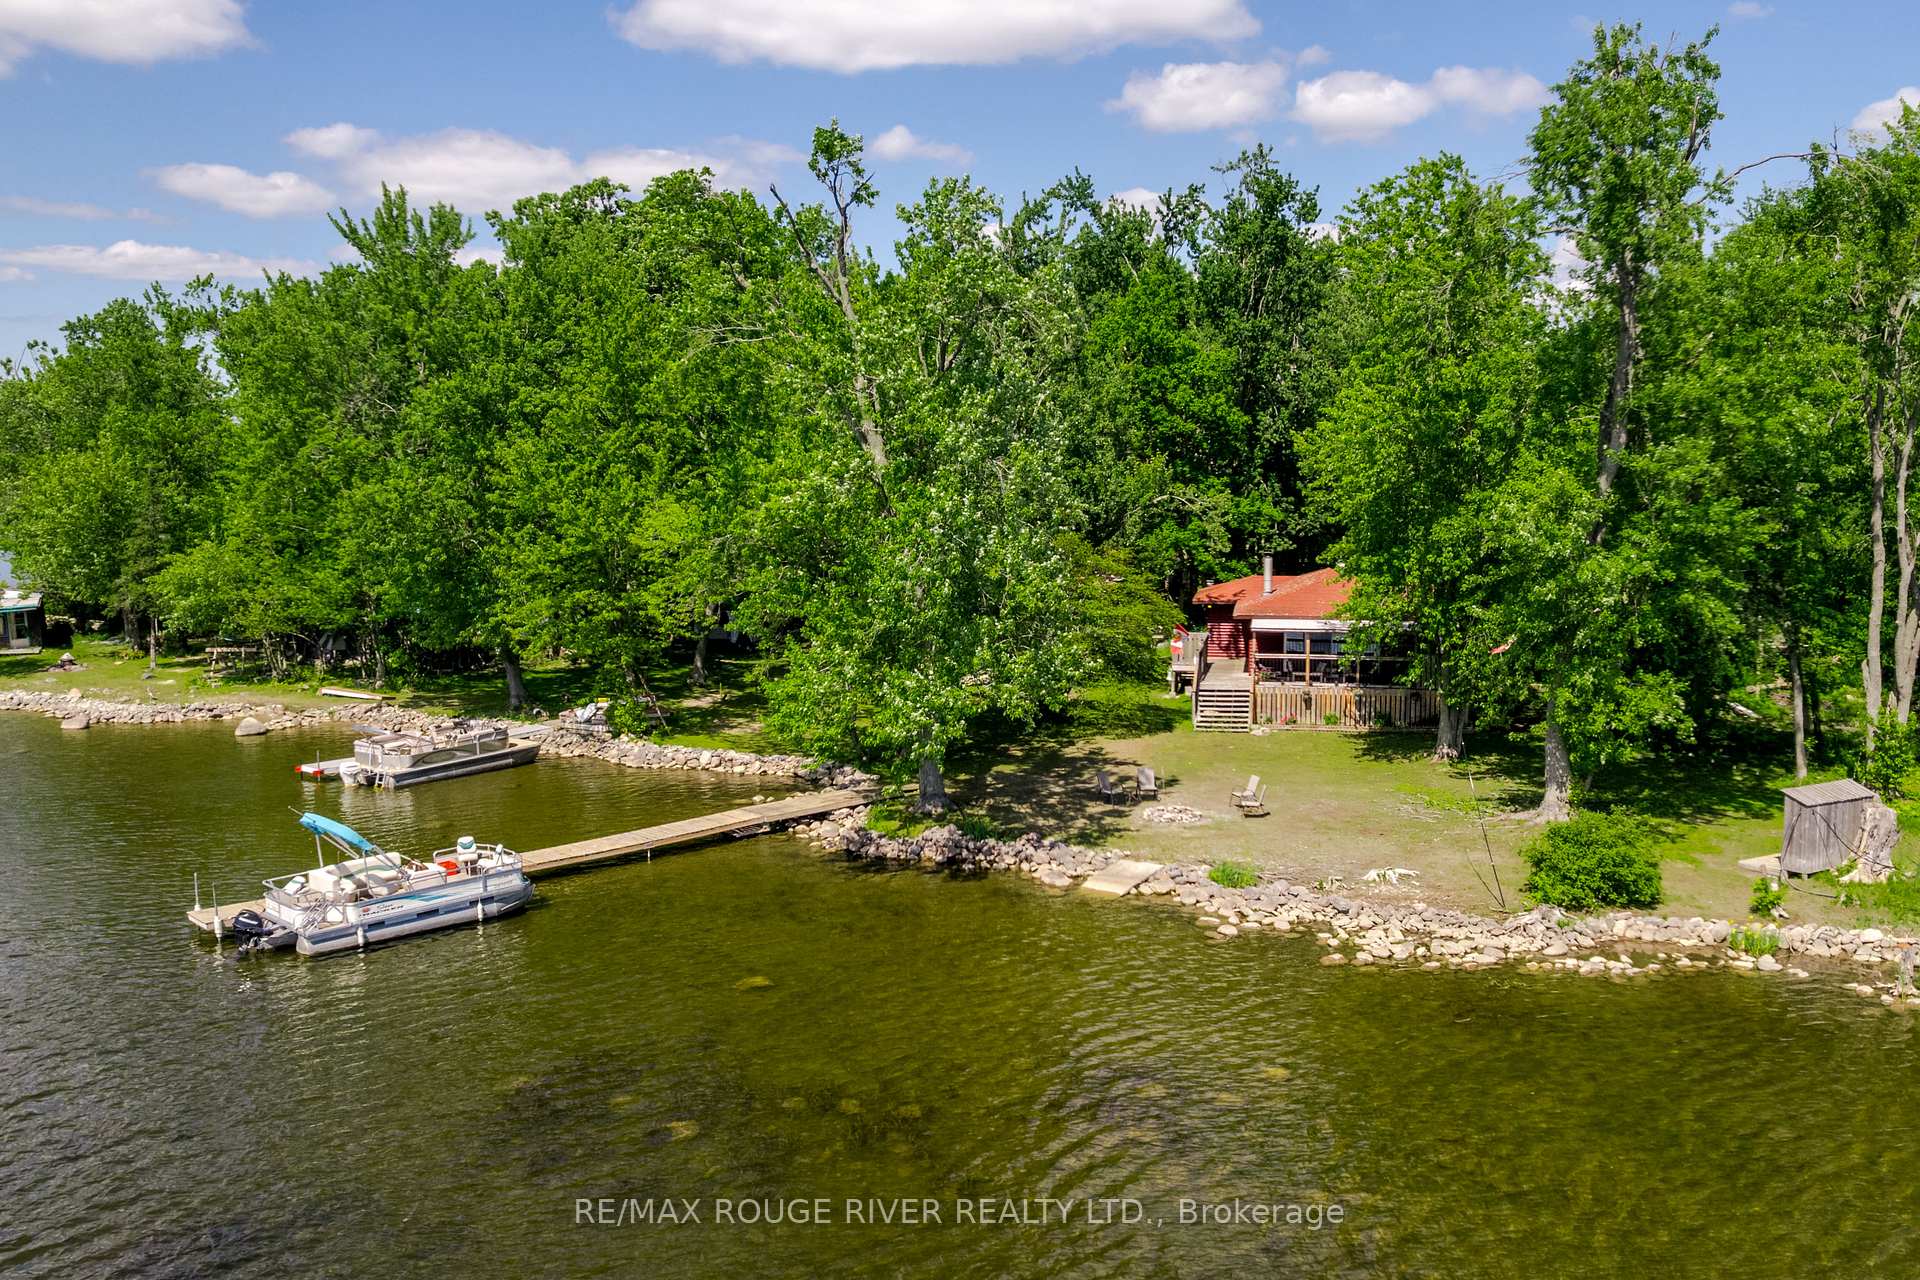
Enjoy a peaceful truly authentic Cottage experience in this 3 bedroom Island Cottage on the Trent Severn! Gorgeous western exposure for amazing sunsets, over half an acre pie shaped property, lovely shoreline for swimming, boat the entire Trent Severn Waterway from your dock! This area is known for incredible fishing as well. Just East of Hastings, only a couple minute boat ride from the Marina (boat included). Completely furnished & outfitted, turn-key set up ready for your family to enjoy this summer. You can boat into Hastings for groceries, supplies, restaurants etc if you don't want to drive. Lovely partially covered deck to enjoy a gentle breeze, meals, BBQing, and watching the sun set. See the virtual tour, mapping, photo gallery under the multimedia link, long list of inclusions, this is NOT leased land.
Bedrooms
3
Bathrooms
1
Square Feet
700-1100 sqft
Property Type
Detached
| Name | Size (m) | Size (ft) | Features |
|---|---|---|---|
| Kitchen(Main) | 5.99 x 1.85 | 19.7 x 6.1 | - |
| Kitchen(Main) | 5.99 x 1.85 | 19.7 x 6.1 | - |
| Kitchen(Main) | 5.99 x 1.85 | 19.7 x 6.1 | - |
| Kitchen(Main) | 5.99 x 1.85 | 19.7 x 6.1 | - |
| Kitchen(Main) | 5.99 x 1.85 | 19.7 x 6.1 | - |
| Kitchen(Main) | 5.99 x 1.85 | 19.7 x 6.1 | - |
| Kitchen(Main) | 5.99 x 1.85 | 19.7 x 6.1 | - |
| Kitchen(Main) | 5.99 x 1.85 | 19.7 x 6.1 | - |
| Kitchen(Main) | 5.99 x 1.85 | 19.7 x 6.1 | - |
| Living Room(Main) | 4.06 x 3.16 | 13.3 x 10.4 | - |
| Living Room(Main) | 4.06 x 3.16 | 13.3 x 10.4 | - |
| Living Room(Main) | 4.06 x 3.16 | 13.3 x 10.4 | - |
| Living Room(Main) | 4.06 x 3.16 | 13.3 x 10.4 | - |
| Living Room(Main) | 4.06 x 3.16 | 13.3 x 10.4 | - |
| Living Room(Main) | 4.06 x 3.16 | 13.3 x 10.4 | - |
| Living Room(Main) | 4.06 x 3.16 | 13.3 x 10.4 | - |
| Living Room(Main) | 4.06 x 3.16 | 13.3 x 10.4 | - |
| Living Room(Main) | 4.06 x 3.16 | 13.3 x 10.4 | - |
| Dining Room(Main) | 4.06 x 2.84 | 13.3 x 9.3 | - |
| Dining Room(Main) | 4.06 x 2.84 | 13.3 x 9.3 | - |
| Dining Room(Main) | 4.06 x 2.84 | 13.3 x 9.3 | - |
| Dining Room(Main) | 4.06 x 2.84 | 13.3 x 9.3 | - |
| Dining Room(Main) | 4.06 x 2.84 | 13.3 x 9.3 | - |
| Dining Room(Main) | 4.06 x 2.84 | 13.3 x 9.3 | - |
| Dining Room(Main) | 4.06 x 2.84 | 13.3 x 9.3 | - |
| Dining Room(Main) | 4.06 x 2.84 | 13.3 x 9.3 | - |
| Dining Room(Main) | 4.06 x 2.84 | 13.3 x 9.3 | - |
| Primary Bedroom(Main) | 3.49 x 2.5 | 11.5 x 8.2 | - |
| Primary Bedroom(Main) | 3.49 x 2.5 | 11.5 x 8.2 | - |
| Primary Bedroom(Main) | 3.49 x 2.5 | 11.5 x 8.2 | - |
| Primary Bedroom(Main) | 3.49 x 2.5 | 11.5 x 8.2 | - |
| Primary Bedroom(Main) | 3.49 x 2.5 | 11.5 x 8.2 | - |
| Primary Bedroom(Main) | 3.49 x 2.5 | 11.5 x 8.2 | - |
| Primary Bedroom(Main) | 3.49 x 2.5 | 11.5 x 8.2 | - |
| Primary Bedroom(Main) | 3.49 x 2.5 | 11.5 x 8.2 | - |
| Primary Bedroom(Main) | 3.49 x 2.5 | 11.5 x 8.2 | - |
| Bedroom 2(Main) | 2.46 x 2.35 | 8.1 x 7.7 | - |
| Bedroom 2(Main) | 2.46 x 2.35 | 8.1 x 7.7 | - |
| Bedroom 2(Main) | 2.46 x 2.35 | 8.1 x 7.7 | - |
| Bedroom 2(Main) | 2.46 x 2.35 | 8.1 x 7.7 | - |
| Bedroom 2(Main) | 2.46 x 2.35 | 8.1 x 7.7 | - |
| Bedroom 2(Main) | 2.46 x 2.35 | 8.1 x 7.7 | - |
| Bedroom 2(Main) | 2.46 x 2.35 | 8.1 x 7.7 | - |
| Bedroom 2(Main) | 2.46 x 2.35 | 8.1 x 7.7 | - |
| Bedroom 2(Main) | 2.46 x 2.35 | 8.1 x 7.7 | - |
| Bedroom 3(Main) | 3.49 x 2.31 | 11.5 x 7.6 | - |
| Bedroom 3(Main) | 3.49 x 2.31 | 11.5 x 7.6 | - |
| Bedroom 3(Main) | 3.49 x 2.31 | 11.5 x 7.6 | - |
| Bedroom 3(Main) | 3.49 x 2.31 | 11.5 x 7.6 | - |
| Bedroom 3(Main) | 3.49 x 2.31 | 11.5 x 7.6 | - |
| Bedroom 3(Main) | 3.49 x 2.31 | 11.5 x 7.6 | - |
| Bedroom 3(Main) | 3.49 x 2.31 | 11.5 x 7.6 | - |
| Bedroom 3(Main) | 3.49 x 2.31 | 11.5 x 7.6 | - |
| Bedroom 3(Main) | 3.49 x 2.31 | 11.5 x 7.6 | - |
| Bathroom(Main) | 2.42 x 1.51 | 7.9 x 5.0 | - |
| Bathroom(Main) | 2.42 x 1.51 | 7.9 x 5.0 | - |
| Bathroom(Main) | 2.42 x 1.51 | 7.9 x 5.0 | - |
| Bathroom(Main) | 2.42 x 1.51 | 7.9 x 5.0 | - |
| Bathroom(Main) | 2.42 x 1.51 | 7.9 x 5.0 | - |
| Bathroom(Main) | 2.42 x 1.51 | 7.9 x 5.0 | - |
| Bathroom(Main) | 2.42 x 1.51 | 7.9 x 5.0 | - |
| Bathroom(Main) | 2.42 x 1.51 | 7.9 x 5.0 | - |
| Bathroom(Main) | 2.42 x 1.51 | 7.9 x 5.0 | - |
| Laundry(Main) | 2.97 x 2.77 | 9.7 x 9.1 | - |
| Laundry(Main) | 2.97 x 2.77 | 9.7 x 9.1 | - |
| Laundry(Main) | 2.97 x 2.77 | 9.7 x 9.1 | - |
| Laundry(Main) | 2.97 x 2.77 | 9.7 x 9.1 | - |
| Laundry(Main) | 2.97 x 2.77 | 9.7 x 9.1 | - |
| Laundry(Main) | 2.97 x 2.77 | 9.7 x 9.1 | - |
| Laundry(Main) | 2.97 x 2.77 | 9.7 x 9.1 | - |
| Laundry(Main) | 2.97 x 2.77 | 9.7 x 9.1 | - |
| Laundry(Main) | 2.97 x 2.77 | 9.7 x 9.1 | - |
Your Agent
Broker of Record
PREMIER MATRIX REALTY LTD. BROKERAGE
See the comparable sold, tax-matched, and currently-competing listings for 8 Huycke's Island.
Register for free to view complete price estimate and access exclusive sold data
Free account • No credit card required
Contact OVAIS QASSIM
8 Huycke's Island, Trent Hills, ON K0L 1Y0 is a 3-bedroom, 1-bathroom bungalow detached with approximately 700-1100 square feet of living space, situated on a 110 303 foot lot. This property is currently for sale at $299,900. The home features a none garage, built approximately 51-99 years ago.
This home is located in Rural Trent Hills, part of Trent Hills in the Northumberland area. Explore more homes for sale and recently sold properties in this neighbourhood.
Whether you are looking to buy, sell, or lease in Rural Trent Hills, our team of experienced real estate professionals can help you navigate the market and find the perfect home. Contact us today for a free consultation.
8 Huycke's Island, Trent Hills, ON K0L 1Y0 for sale,3 bedroom detached Rural Trent Hills,Trent Hills homes for sale,Northumberland real estate,Bungalow homes, detached for sale


