
Sold
$518,000
2bed|1bath|600-699sqft
1 parking|1 locker
Unit 557
525 Wilson Avenue 557, Toronto C06, ON M3H 0A7
Residential Condo & Other|$507 fees|$2308 tax
MLS #C12826732
View complete sale history and details
Register for free to view the complete photo gallery and property details
Showing 2 of 20 photos
525 Wilson Avenue 147, Toronto, ON M3H 0A7
MLS #C13475332
Sold on August 9, 2026
August 9, 2026
Originally listed at $499,000 24 days on market
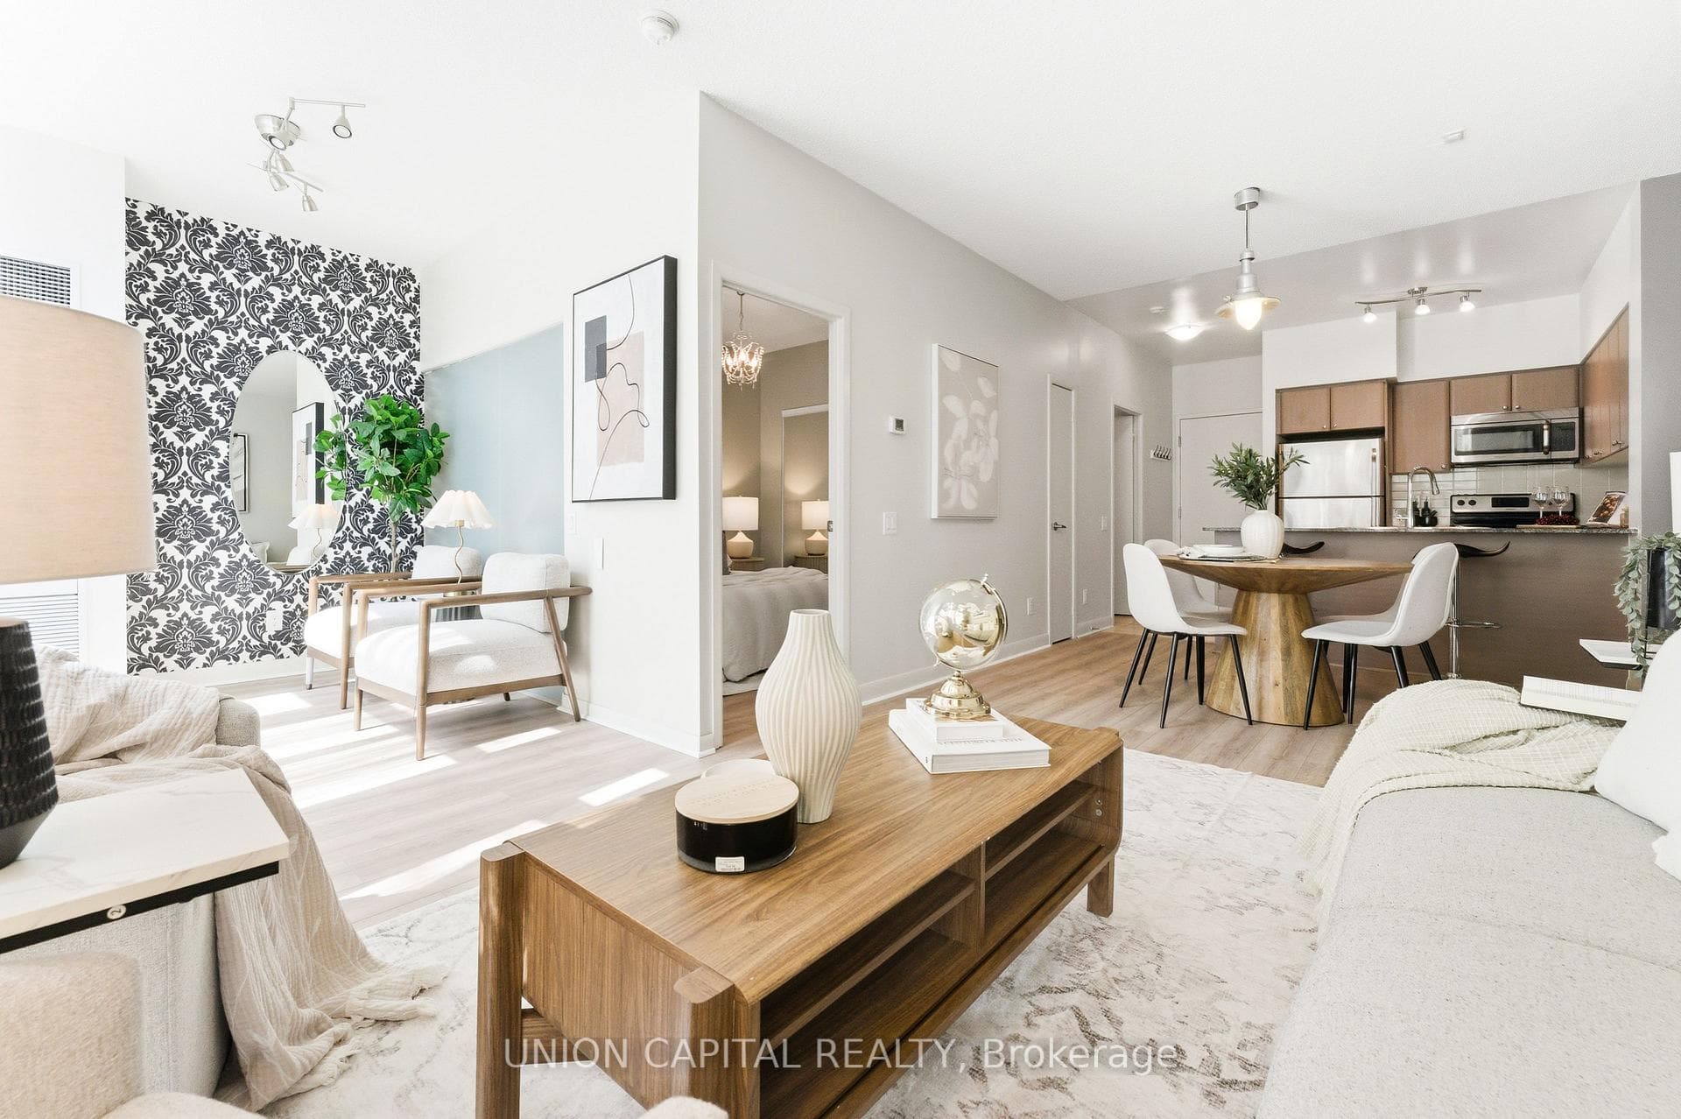
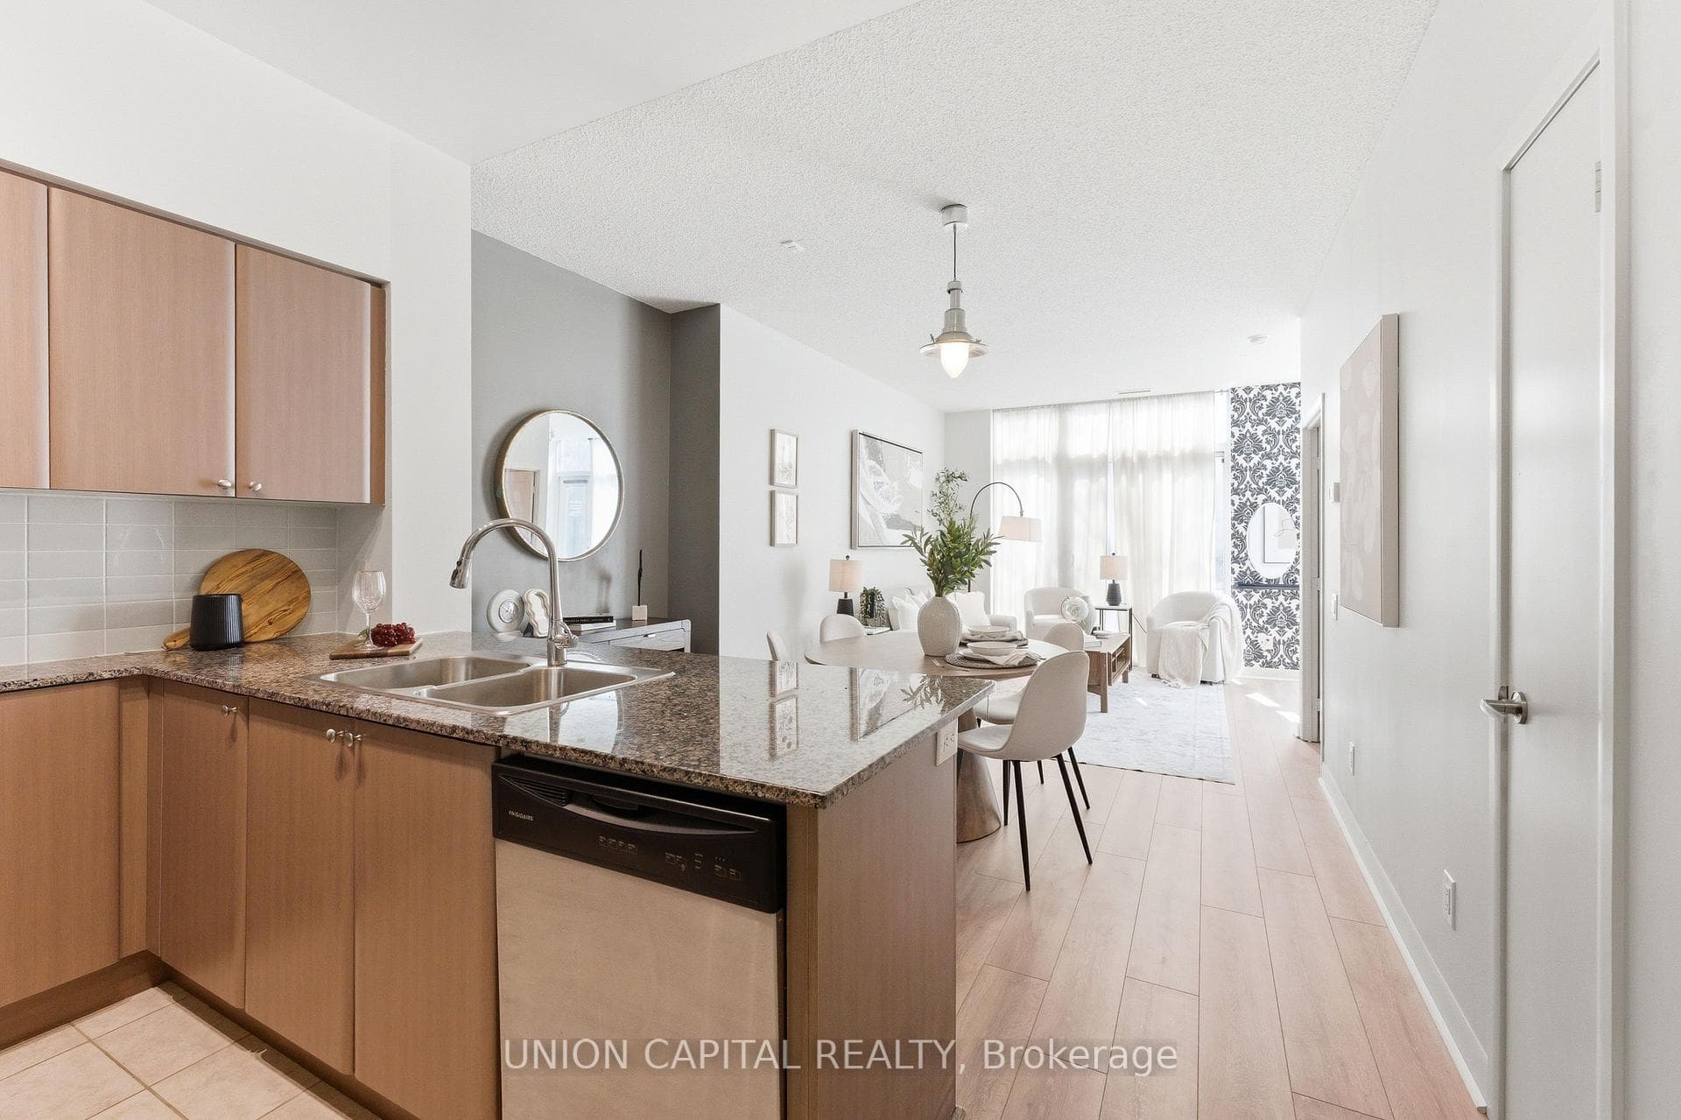
Welcome to 525 Wilson Avenue. A rare sun-filled, west-facing ground floor suite offering convenience, comfort, and stylish modern living in the heart of it all. This bright and functional 1+1 bedroom condo comes complete with one parking space and one locker, and features brand new flooring throughout, soaring 9-ft ceilings, and floor-to-ceiling windows that fill the space with natural light. Enjoy an open-concept layout with a spacious living and dining area, a modern kitchen with granite countertops, stainless steel appliances, and an island with eat-in space, perfect for everyday living and entertaining. The versatile den offers excellent flexibility for a home office, guest area, additional living space, or even operating a small business. The oversized premium 5-piece bathroom features a double-sink marble vanity, adding both style and function. Step out to your private terrace with direct main-level access, making life extra convenient for pet owners, those with strollers, or anyone who prefers easy elevator-free entry. Located just steps to Wilson Subway Station, TTC, grocery stores, parks, restaurants, Yorkdale Mall, and quick access to Hwy 401 & Allen Rd. Plus, enjoy the added benefit of unique live/work zoning, offering flexibility for select small business use (buyer to verify permitted uses).
Analysis based on 0 sales and 0 leases in this building. Unit size estimated at 682 sqft.
Bedrooms
2
Bathrooms
1
Square Feet
682 sqft
Property Type
Residential Condo & Other
Register for free to view complete property details and access exclusive sold data
Free account • No credit card required
| Name | Size (m) | Size (ft) | Features |
|---|---|---|---|
| Kitchen(Flat) | 2.74 x 3.5 | 9.0 x 11.5 | - |
| Kitchen(Flat) | 2.74 x 3.5 | 9.0 x 11.5 | - |
| Kitchen(Flat) | 2.74 x 3.5 | 9.0 x 11.5 | - |
| Kitchen(Flat) | 2.74 x 3.5 | 9.0 x 11.5 | - |
| Kitchen(Flat) | 2.74 x 3.5 | 9.0 x 11.5 | - |
| Kitchen(Flat) | 2.74 x 3.5 | 9.0 x 11.5 | - |
| Kitchen(Flat) | 2.74 x 3.5 | 9.0 x 11.5 | - |
| Kitchen(Flat) | 2.74 x 3.5 | 9.0 x 11.5 | - |
| Kitchen(Flat) | 2.74 x 3.5 | 9.0 x 11.5 | - |
| Kitchen(Flat) | 2.74 x 3.5 | 9.0 x 11.5 | - |
| Kitchen(Flat) | 2.74 x 3.5 | 9.0 x 11.5 | - |
| Kitchen(Flat) | 2.74 x 3.5 | 9.0 x 11.5 | - |
| Living Room(Flat) | 6.1 x 3.2 | 20.0 x 10.5 | - |
| Living Room(Flat) | 6.1 x 3.2 | 20.0 x 10.5 | - |
| Living Room(Flat) | 6.1 x 3.2 | 20.0 x 10.5 | - |
| Living Room(Flat) | 6.1 x 3.2 | 20.0 x 10.5 | - |
| Living Room(Flat) | 6.1 x 3.2 | 20.0 x 10.5 | - |
| Living Room(Flat) | 6.1 x 3.2 | 20.0 x 10.5 | - |
| Living Room(Flat) | 6.1 x 3.2 | 20.0 x 10.5 | - |
| Living Room(Flat) | 6.1 x 3.2 | 20.0 x 10.5 | - |
| Living Room(Flat) | 6.1 x 3.2 | 20.0 x 10.5 | - |
| Living Room(Flat) | 6.1 x 3.2 | 20.0 x 10.5 | - |
| Living Room(Flat) | 6.1 x 3.2 | 20.0 x 10.5 | - |
| Living Room(Flat) | 6.1 x 3.2 | 20.0 x 10.5 | - |
| Dining Room(Flat) | 6.1 x 3.2 | 20.0 x 10.5 | - |
| Dining Room(Flat) | 6.1 x 3.2 | 20.0 x 10.5 | - |
| Dining Room(Flat) | 6.1 x 3.2 | 20.0 x 10.5 | - |
| Dining Room(Flat) | 6.1 x 3.2 | 20.0 x 10.5 | - |
| Dining Room(Flat) | 6.1 x 3.2 | 20.0 x 10.5 | - |
| Dining Room(Flat) | 6.1 x 3.2 | 20.0 x 10.5 | - |
| Dining Room(Flat) | 6.1 x 3.2 | 20.0 x 10.5 | - |
| Dining Room(Flat) | 6.1 x 3.2 | 20.0 x 10.5 | - |
| Dining Room(Flat) | 6.1 x 3.2 | 20.0 x 10.5 | - |
| Dining Room(Flat) | 6.1 x 3.2 | 20.0 x 10.5 | - |
| Dining Room(Flat) | 6.1 x 3.2 | 20.0 x 10.5 | - |
| Dining Room(Flat) | 6.1 x 3.2 | 20.0 x 10.5 | - |
| Primary Bedroom(Flat) | 3.05 x 3.26 | 10.0 x 10.7 | - |
| Primary Bedroom(Flat) | 3.05 x 3.26 | 10.0 x 10.7 | - |
| Primary Bedroom(Flat) | 3.05 x 3.26 | 10.0 x 10.7 | - |
| Primary Bedroom(Flat) | 3.05 x 3.26 | 10.0 x 10.7 | - |
| Primary Bedroom(Flat) | 3.05 x 3.26 | 10.0 x 10.7 | - |
| Primary Bedroom(Flat) | 3.05 x 3.26 | 10.0 x 10.7 | - |
| Primary Bedroom(Flat) | 3.05 x 3.26 | 10.0 x 10.7 | - |
| Primary Bedroom(Flat) | 3.05 x 3.26 | 10.0 x 10.7 | - |
| Primary Bedroom(Flat) | 3.05 x 3.26 | 10.0 x 10.7 | - |
| Primary Bedroom(Flat) | 3.05 x 3.26 | 10.0 x 10.7 | - |
| Primary Bedroom(Flat) | 3.05 x 3.26 | 10.0 x 10.7 | - |
| Primary Bedroom(Flat) | 3.05 x 3.26 | 10.0 x 10.7 | - |
| Den(Flat) | 3.17 x 1.86 | 10.4 x 6.1 | - |
| Den(Flat) | 3.17 x 1.86 | 10.4 x 6.1 | - |
| Den(Flat) | 3.17 x 1.86 | 10.4 x 6.1 | - |
| Den(Flat) | 3.17 x 1.86 | 10.4 x 6.1 | - |
| Den(Flat) | 3.17 x 1.86 | 10.4 x 6.1 | - |
| Den(Flat) | 3.17 x 1.86 | 10.4 x 6.1 | - |
| Den(Flat) | 3.17 x 1.86 | 10.4 x 6.1 | - |
| Den(Flat) | 3.17 x 1.86 | 10.4 x 6.1 | - |
| Den(Flat) | 3.17 x 1.86 | 10.4 x 6.1 | - |
| Den(Flat) | 3.17 x 1.86 | 10.4 x 6.1 | - |
| Den(Flat) | 3.17 x 1.86 | 10.4 x 6.1 | - |
| Den(Flat) | 3.17 x 1.86 | 10.4 x 6.1 | - |
Register for free to view complete room dimensions and access exclusive sold data
Free account • No credit card required
Complete transaction history for this unit
Register free to see the complete unit history
Register for free to view complete transaction history and access exclusive sold data
Free account • No credit card required
Original List Price
$499,000
Listed on Jun 21, 2026
Sold Price
$478,000
Sold on Aug 9, 2026
-$21,000
-4.2%
Register for free to view complete price history and access exclusive sold data
Free account • No credit card required
$518,000
525 Wilson Avenue 557, Toronto C06, ON M3H 0A7
MLS #C12826732
View complete sale history and details

$505,707
525 Wilson Avenue 126, Toronto C06, ON M3H 1V1
MLS #C12801454
View complete sale history and details

$510,000
525 Wilson Avenue 209, Toronto C06, ON M3H 0A7
MLS #C12628782
View complete sale history and details

$515,000
525 Wilson Avenue 122, Toronto C06, ON M3H 0A7
MLS #C12534340
View complete sale history and details

$495,000
525 Wilson Avenue 633, Toronto, ON M3H 0A7

$513,000
525 Wilson Avenue 129, Toronto C06, ON M3H 0A7

$695,000
525 Wilson Avenue 947, Toronto, ON M3H 0A7
Your Agent
Broker of Record
PREMIER MATRIX REALTY LTD. BROKERAGE
See the comparable sold, tax-matched, and currently-competing listings for Gramercy Park.
Register for free to view complete price estimate and access exclusive sold data
Free account • No credit card required
Contact OVAIS QASSIM
Unit 147 is a residential condo & other with 2 bedrooms, 1 bathroom spanning approximately 600-699 square feet located at Gramercy Park, 525 Wilson Avenue, Toronto C06. This unit is currently sold (sold for $478K).
Gramercy Park is located at 525 Wilson Avenue, Toronto C06. Explore more units for sale and rent in this building, view building amenities, transaction history, and market insights.
This unit is located in Clanton Park, part of Toronto C06 in the Toronto area. Explore more condos for sale and rent in this community.
Whether you're looking to buy, sell, or rent at Gramercy Park, our team of experienced real estate professionals can help you navigate the market and find the perfect unit to match your needs. Contact us today for a free consultation.
Unit 147 Gramercy Park,525 Wilson Avenue 147, Toronto, ON M3H 0A7 for sale, 2 bedroom residential condo & other Toronto C06, Gramercy Park condos, Toronto C06 residential condo & other sold, 525 Wilson Avenue, Toronto C06 real estate