
Sold
$590,000
2bed|2bath|800-899sqft
1 parking|1 locker
Unit 655
525 Wilson Avenue 655, Toronto C06, ON M3H 0A7
Residential Condo & Other|$622 fees|$2618 tax
MLS #C13131450
View complete sale history and details
525 Wilson Avenue 947, Toronto, ON M3H 0A7
MLS #C13497152
Listed Price
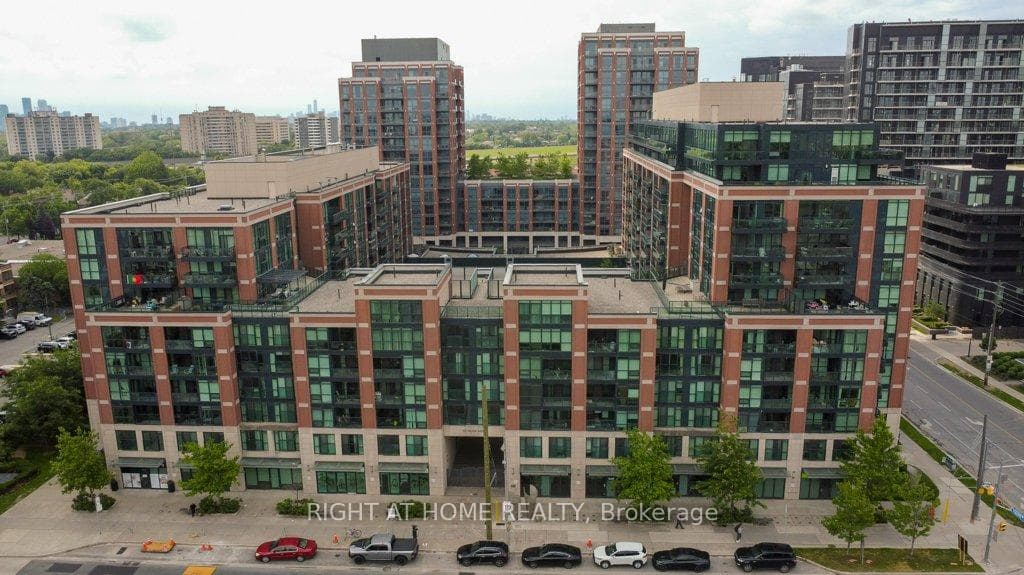
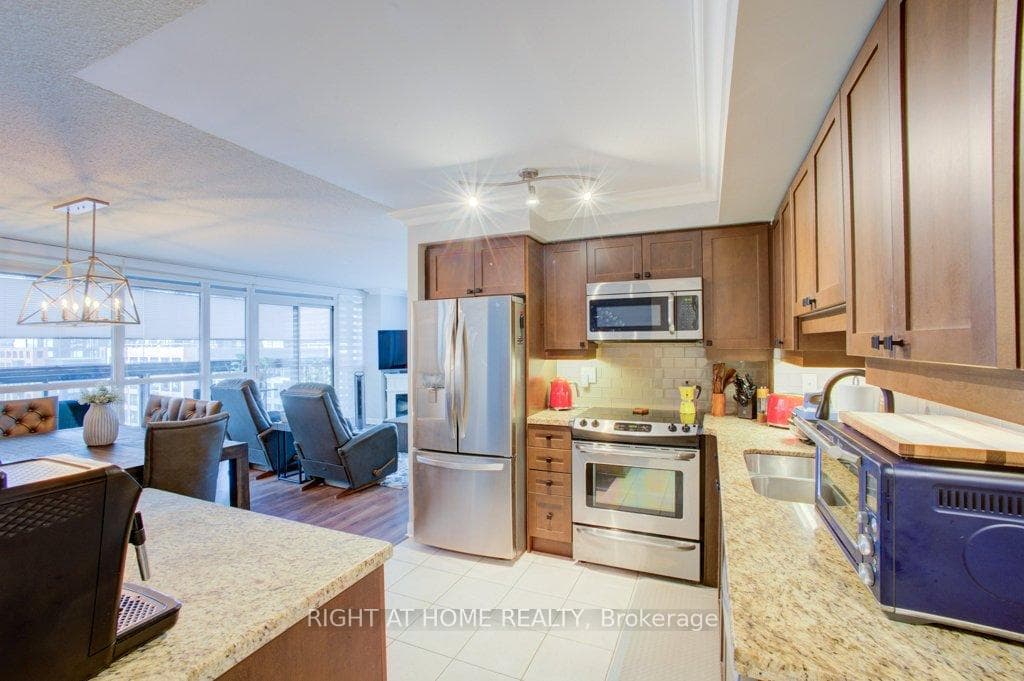
~ CORNER UNIT! ENCLOSED BALCONY! AMENITIES GALORE! ~ Introducing Gramercy Park Condos, a spectacular North York complex that exudes downtown luxury in an affordable, uptown setting. Just imagine: you can live in the thriving neighbourhood of Clanton Park with its commuter-friendly access to the 401, Allen Road, and a short walk to Wilson subway; its rich cultural diversity; and hop-skip-and-a-jump proximity to all the lifestyle amenities you can wish for including Yorkdale Shopping Centre, Downsview Park, Rogers Stadium and so much more. Step inside Gramercy Park and it won't take long to see yourself living here. This CORNER UNIT features a hearty 981 square feet of open-concept living space drenched with sunlight from the wall-to-wall and floor-to-ceiling windows. After stepping into the welcoming foyer with its easy access to the 3-piece bathroom and laundry closet, you'll be led into the chef-ready kitchen, complete with custom island, stainless appliances, and granite countertop. Planning a dinner party or family get-together? You'll have plenty of space! The dining room and living room area can easily accommodate a large group, thanks to the the custom enclosure (with functioning window slides to open and close) on the oversized balcony with its south-facing views. An amply-sized primary bedroom includes a four-piece ensuite while the second bedroom can also be enjoyed as an office or play room. Of course, no urban condo would be complete without its amenities and Gramercy Park will check off every box on your wish list: a 24-hour concierge, swimming pool and hot tub, gym, yoga room, theatre room, library, pet spa, a party room, a guest suite, a beautifully landscaped courtyard, and BBQ/picnic area. And if that's not enough, an owned parking space and storage locker should put that spring in your step to book a showing and calling Gramercy Park Condos your soon-to-be home.
Analysis based on 0 sales and 0 leases in this building. Unit size estimated at 950 sqft.
Bedrooms
2
Bathrooms
2
Square Feet
900-999 sqft
Property Type
Residential Condo & Other
| Name | Size (m) | Size (ft) | Features |
|---|---|---|---|
| Kitchen(Flat) | 2.77 x 3.89 | 9.1 x 12.8 | - |
| Kitchen(Flat) | 2.77 x 3.89 | 9.1 x 12.8 | - |
| Kitchen(Flat) | 2.77 x 3.89 | 9.1 x 12.8 | - |
| Kitchen(Flat) | 2.77 x 3.89 | 9.1 x 12.8 | - |
| Kitchen(Flat) | 2.77 x 3.89 | 9.1 x 12.8 | - |
| Kitchen(Flat) | 2.77 x 3.89 | 9.1 x 12.8 | - |
| Kitchen(Flat) | 2.77 x 3.89 | 9.1 x 12.8 | - |
| Kitchen(Flat) | 2.77 x 3.89 | 9.1 x 12.8 | - |
| Kitchen(Flat) | 2.77 x 3.89 | 9.1 x 12.8 | - |
| Kitchen(Flat) | 2.77 x 3.89 | 9.1 x 12.8 | - |
| Living Room(Flat) | 3.7 x 4.2 | 12.1 x 13.8 | - |
| Living Room(Flat) | 3.7 x 4.2 | 12.1 x 13.8 | - |
| Living Room(Flat) | 3.7 x 4.2 | 12.1 x 13.8 | - |
| Living Room(Flat) | 3.7 x 4.2 | 12.1 x 13.8 | - |
| Living Room(Flat) | 3.7 x 4.2 | 12.1 x 13.8 | - |
| Living Room(Flat) | 3.7 x 4.2 | 12.1 x 13.8 | - |
| Living Room(Flat) | 3.7 x 4.2 | 12.1 x 13.8 | - |
| Living Room(Flat) | 3.7 x 4.2 | 12.1 x 13.8 | - |
| Living Room(Flat) | 3.7 x 4.2 | 12.1 x 13.8 | - |
| Living Room(Flat) | 3.7 x 4.2 | 12.1 x 13.8 | - |
| Dining Room(Flat) | 3.74 x 3.42 | 12.3 x 11.2 | - |
| Dining Room(Flat) | 3.74 x 3.42 | 12.3 x 11.2 | - |
| Dining Room(Flat) | 3.74 x 3.42 | 12.3 x 11.2 | - |
| Dining Room(Flat) | 3.74 x 3.42 | 12.3 x 11.2 | - |
| Dining Room(Flat) | 3.74 x 3.42 | 12.3 x 11.2 | - |
| Dining Room(Flat) | 3.74 x 3.42 | 12.3 x 11.2 | - |
| Dining Room(Flat) | 3.74 x 3.42 | 12.3 x 11.2 | - |
| Dining Room(Flat) | 3.74 x 3.42 | 12.3 x 11.2 | - |
| Dining Room(Flat) | 3.74 x 3.42 | 12.3 x 11.2 | - |
| Dining Room(Flat) | 3.74 x 3.42 | 12.3 x 11.2 | - |
| Primary Bedroom(Flat) | 5.46 x 3.08 | 17.9 x 10.1 | - |
| Primary Bedroom(Flat) | 5.46 x 3.08 | 17.9 x 10.1 | - |
| Primary Bedroom(Flat) | 5.46 x 3.08 | 17.9 x 10.1 | - |
| Primary Bedroom(Flat) | 5.46 x 3.08 | 17.9 x 10.1 | - |
| Primary Bedroom(Flat) | 5.46 x 3.08 | 17.9 x 10.1 | - |
| Primary Bedroom(Flat) | 5.46 x 3.08 | 17.9 x 10.1 | - |
| Primary Bedroom(Flat) | 5.46 x 3.08 | 17.9 x 10.1 | - |
| Primary Bedroom(Flat) | 5.46 x 3.08 | 17.9 x 10.1 | - |
| Primary Bedroom(Flat) | 5.46 x 3.08 | 17.9 x 10.1 | - |
| Primary Bedroom(Flat) | 5.46 x 3.08 | 17.9 x 10.1 | - |
| Bathroom(Flat) | 2.41 x 1.67 | 7.9 x 5.5 | - |
| Bathroom(Flat) | 2.41 x 1.67 | 7.9 x 5.5 | - |
| Bathroom(Flat) | 2.41 x 1.67 | 7.9 x 5.5 | - |
| Bathroom(Flat) | 2.41 x 1.67 | 7.9 x 5.5 | - |
| Bathroom(Flat) | 2.41 x 1.67 | 7.9 x 5.5 | - |
| Bathroom(Flat) | 2.41 x 1.67 | 7.9 x 5.5 | - |
| Bathroom(Flat) | 2.41 x 1.67 | 7.9 x 5.5 | - |
| Bathroom(Flat) | 2.41 x 1.67 | 7.9 x 5.5 | - |
| Bathroom(Flat) | 2.41 x 1.67 | 7.9 x 5.5 | - |
| Bathroom(Flat) | 2.41 x 1.67 | 7.9 x 5.5 | - |
| Bedroom 2(Flat) | 3.09 x 3.87 | 10.1 x 12.7 | - |
| Bedroom 2(Flat) | 3.09 x 3.87 | 10.1 x 12.7 | - |
| Bedroom 2(Flat) | 3.09 x 3.87 | 10.1 x 12.7 | - |
| Bedroom 2(Flat) | 3.09 x 3.87 | 10.1 x 12.7 | - |
| Bedroom 2(Flat) | 3.09 x 3.87 | 10.1 x 12.7 | - |
| Bedroom 2(Flat) | 3.09 x 3.87 | 10.1 x 12.7 | - |
| Bedroom 2(Flat) | 3.09 x 3.87 | 10.1 x 12.7 | - |
| Bedroom 2(Flat) | 3.09 x 3.87 | 10.1 x 12.7 | - |
| Bedroom 2(Flat) | 3.09 x 3.87 | 10.1 x 12.7 | - |
| Bedroom 2(Flat) | 3.09 x 3.87 | 10.1 x 12.7 | - |
| Bathroom(Flat) | 1.94 x 1.93 | 6.4 x 6.3 | - |
| Bathroom(Flat) | 1.94 x 1.93 | 6.4 x 6.3 | - |
| Bathroom(Flat) | 1.94 x 1.93 | 6.4 x 6.3 | - |
| Bathroom(Flat) | 1.94 x 1.93 | 6.4 x 6.3 | - |
| Bathroom(Flat) | 1.94 x 1.93 | 6.4 x 6.3 | - |
| Bathroom(Flat) | 1.94 x 1.93 | 6.4 x 6.3 | - |
| Bathroom(Flat) | 1.94 x 1.93 | 6.4 x 6.3 | - |
| Bathroom(Flat) | 1.94 x 1.93 | 6.4 x 6.3 | - |
| Bathroom(Flat) | 1.94 x 1.93 | 6.4 x 6.3 | - |
| Bathroom(Flat) | 1.94 x 1.93 | 6.4 x 6.3 | - |
$590,000
525 Wilson Avenue 655, Toronto C06, ON M3H 0A7
MLS #C13131450
View complete sale history and details

$550,000
525 Wilson Avenue 326, Toronto, ON M3H 0A7
MLS #C13246088
View complete sale history and details

$575,000
525 Wilson Avenue 411, Toronto, ON M3H 0A7
MLS #C12949628
View complete sale history and details

$600,000
525 Wilson Avenue 240, Toronto C06, ON M3H 0A7
MLS #C12210271
View complete sale history and details

$495,000
525 Wilson Avenue 633, Toronto, ON M3H 0A7

$513,000
525 Wilson Avenue 129, Toronto C06, ON M3H 0A7
Your Agent
Broker of Record
PREMIER MATRIX REALTY LTD. BROKERAGE
See the comparable sold, tax-matched, and currently-competing listings for Gramercy Park.
Register for free to view complete price estimate and access exclusive sold data
Free account • No credit card required
Contact OVAIS QASSIM
Unit 947 is a residential condo & other with 2 bedrooms, 2 bathrooms spanning approximately 900-999 square feet located at Gramercy Park, 525 Wilson Avenue, Toronto C06. This unit is currently for sale at $695K.
Gramercy Park is located at 525 Wilson Avenue, Toronto C06. Explore more units for sale and rent in this building, view building amenities, transaction history, and market insights.
This unit is located in Clanton Park, part of Toronto C06 in the Toronto area. Explore more condos for sale and rent in this community.
Whether you're looking to buy, sell, or rent at Gramercy Park, our team of experienced real estate professionals can help you navigate the market and find the perfect unit to match your needs. Contact us today for a free consultation.
Unit 947 Gramercy Park,525 Wilson Avenue 947, Toronto, ON M3H 0A7 for sale, 2 bedroom residential condo & other Toronto C06, Gramercy Park condos, Toronto C06 residential condo & other for sale, 525 Wilson Avenue, Toronto C06 real estate