
$495,000
20646 County 25 Road, South Glengarry, ON K0C 1A0
South Glengarry, ON K0C 1Z0
7 Bed · 3 Bath · Detached
MLS #X13596446
Listed Price
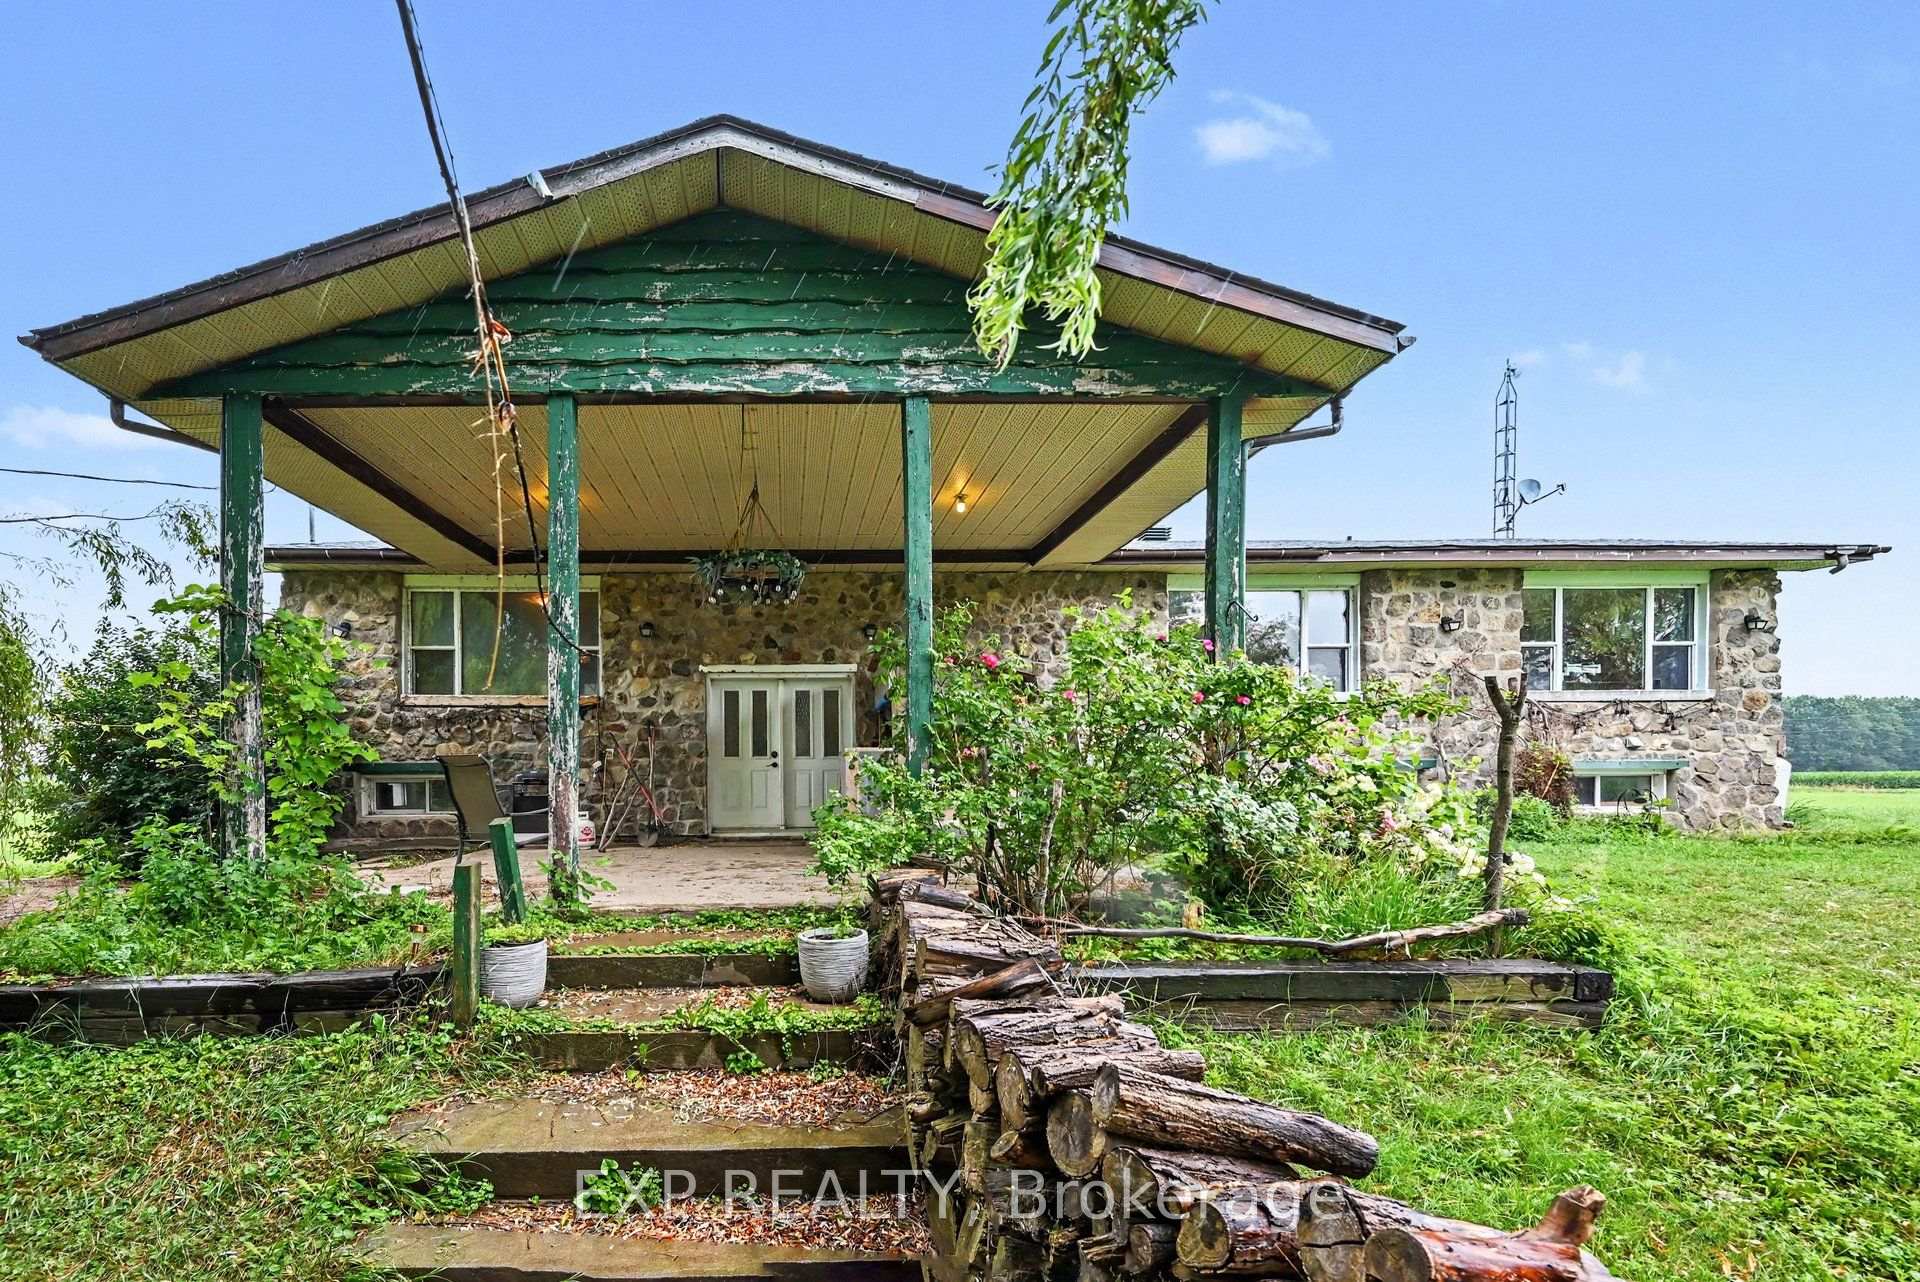
Welcome to your own private country retreat set on 6.75 acres of cleared land. This spacious raised bungalow offers the perfect blend of space, privacy and country living. With 4+3 bedrooms, 3 full bathrooms (1 is an en-suite) and a fully finished walk-out basement, there's plenty of room for a large family, multi-generational living or the potential to create an in-law suite.The bright and functional layout provides space for everyone, while two wood stoves and a heat pump installed in 2022 help keep the home comfortable throughout the seasons. Relax in the three-season porch overlooking your property or step outside and enjoy the peace and quiet with no immediate neighbours in sight.The barn and silo add character and open the door to a variety of hobby farm, storage or recreational possibilities. Located just 7 minutes from the Quebec border, you'll enjoy the privacy of rural living while still being within easy reach of nearby communities, shopping and services.If you've been searching for a property with room to grow, space to roam and the tranquility that only country living can provide, this is one you won't want to miss.
Bedrooms
7
Bathrooms
3
Square Feet
2000-2500 sqft
Property Type
Detached
| Name | Size (m) | Size (ft) | Features |
|---|---|---|---|
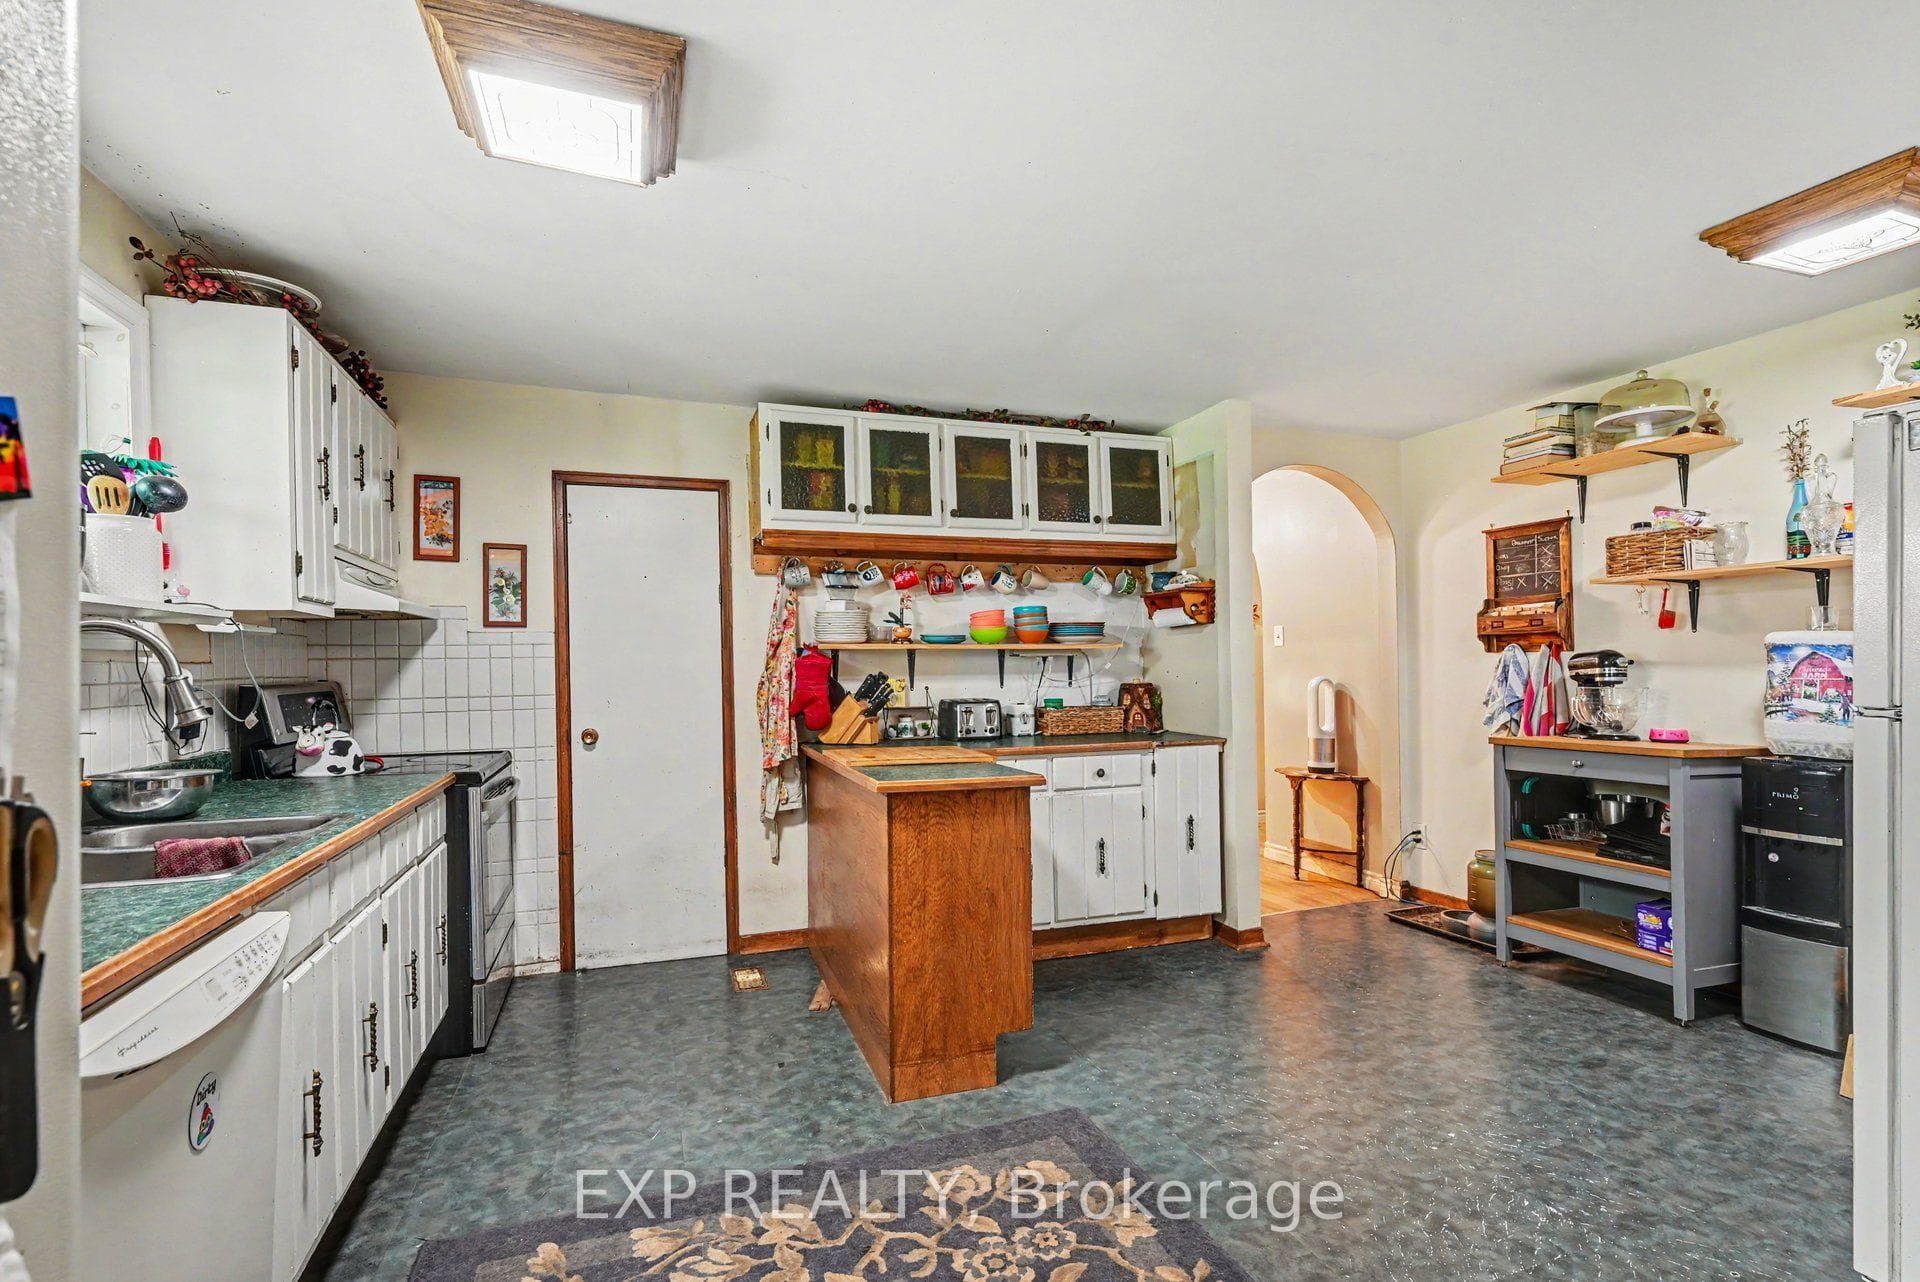
| Kitchen(Main) | 5.52 x 4.49 | 18.1 x 14.7 | - |
| Kitchen(Main) | 5.52 x 4.49 | 18.1 x 14.7 | - |
| Kitchen(Main) | 5.52 x 4.49 | 18.1 x 14.7 | - |
| Kitchen(Main) | 5.52 x 4.49 | 18.1 x 14.7 | - |
| Kitchen(Main) | 5.52 x 4.49 | 18.1 x 14.7 | - |
| Dining Room(Main) | 5.82 x 3.61 | 19.1 x 11.8 | - |
| Dining Room(Main) | 5.82 x 3.61 | 19.1 x 11.8 | - |
| Dining Room(Main) | 5.82 x 3.61 | 19.1 x 11.8 | - |
| Dining Room(Main) | 5.82 x 3.61 | 19.1 x 11.8 | - |
| Dining Room(Main) | 5.82 x 3.61 | 19.1 x 11.8 | - |
| Living Room(Main) | 5.3 x 4.14 | 17.4 x 13.6 | - |
| Living Room(Main) | 5.3 x 4.14 | 17.4 x 13.6 | - |
| Living Room(Main) | 5.3 x 4.14 | 17.4 x 13.6 | - |
| Living Room(Main) | 5.3 x 4.14 | 17.4 x 13.6 | - |
| Living Room(Main) | 5.3 x 4.14 | 17.4 x 13.6 | - |
| Sunroom(Main) | 9.6 x 2.64 | 31.5 x 8.7 | - |
| Sunroom(Main) | 9.6 x 2.64 | 31.5 x 8.7 | - |
| Sunroom(Main) | 9.6 x 2.64 | 31.5 x 8.7 | - |
| Sunroom(Main) | 9.6 x 2.64 | 31.5 x 8.7 | - |
| Sunroom(Main) | 9.6 x 2.64 | 31.5 x 8.7 | - |
| Primary Bedroom(Main) | 5.64 x 4.19 | 18.5 x 13.7 | - |
| Primary Bedroom(Main) | 5.64 x 4.19 | 18.5 x 13.7 | - |
| Primary Bedroom(Main) | 5.64 x 4.19 | 18.5 x 13.7 | - |
| Primary Bedroom(Main) | 5.64 x 4.19 | 18.5 x 13.7 | - |
| Primary Bedroom(Main) | 5.64 x 4.19 | 18.5 x 13.7 | - |
| Bathroom(Main) | 2.71 x 2.04 | 8.9 x 6.7 | - |
| Bathroom(Main) | 2.71 x 2.04 | 8.9 x 6.7 | - |
| Bathroom(Main) | 2.71 x 2.04 | 8.9 x 6.7 | - |
| Bathroom(Main) | 2.71 x 2.04 | 8.9 x 6.7 | - |
| Bathroom(Main) | 2.71 x 2.04 | 8.9 x 6.7 | - |
| Bathroom(Main) | 2.71 x 1.84 | 8.9 x 6.0 | - |
| Bathroom(Main) | 2.71 x 1.84 | 8.9 x 6.0 | - |
| Bathroom(Main) | 2.71 x 1.84 | 8.9 x 6.0 | - |
| Bathroom(Main) | 2.71 x 1.84 | 8.9 x 6.0 | - |
| Bathroom(Main) | 2.71 x 1.84 | 8.9 x 6.0 | - |
| Bedroom(Main) | 4.93 x 4.01 | 16.2 x 13.2 | - |
| Bedroom(Main) | 4.93 x 4.01 | 16.2 x 13.2 | - |
| Bedroom(Main) | 4.93 x 4.01 | 16.2 x 13.2 | - |
| Bedroom(Main) | 4.93 x 4.01 | 16.2 x 13.2 | - |
| Bedroom(Main) | 4.93 x 4.01 | 16.2 x 13.2 | - |
| Bedroom(Main) | 4.14 x 4.01 | 13.6 x 13.2 | - |
| Bedroom(Main) | 4.14 x 4.01 | 13.6 x 13.2 | - |
| Bedroom(Main) | 4.14 x 4.01 | 13.6 x 13.2 | - |
| Bedroom(Main) | 4.14 x 4.01 | 13.6 x 13.2 | - |
| Bedroom(Main) | 4.14 x 4.01 | 13.6 x 13.2 | - |
| Bedroom(Main) | 4.19 x 3.53 | 13.7 x 11.6 | - |
| Bedroom(Main) | 4.19 x 3.53 | 13.7 x 11.6 | - |
| Bedroom(Main) | 4.19 x 3.53 | 13.7 x 11.6 | - |
| Bedroom(Main) | 4.19 x 3.53 | 13.7 x 11.6 | - |
| Bedroom(Main) | 4.19 x 3.53 | 13.7 x 11.6 | - |
| Foyer(Basement) | 5.19 x 3.06 | 17.0 x 10.0 | - |
| Foyer(Basement) | 5.19 x 3.06 | 17.0 x 10.0 | - |
| Foyer(Basement) | 5.19 x 3.06 | 17.0 x 10.0 | - |
| Foyer(Basement) | 5.19 x 3.06 | 17.0 x 10.0 | - |
| Foyer(Basement) | 5.19 x 3.06 | 17.0 x 10.0 | - |
| Other(Basement) | 5.26 x 2.58 | 17.3 x 8.5 | - |
| Other(Basement) | 5.26 x 2.58 | 17.3 x 8.5 | - |
| Other(Basement) | 5.26 x 2.58 | 17.3 x 8.5 | - |
| Other(Basement) | 5.26 x 2.58 | 17.3 x 8.5 | - |
| Other(Basement) | 5.26 x 2.58 | 17.3 x 8.5 | - |
| Bedroom(Basement) | 6.74 x 5.11 | 22.1 x 16.8 | - |
| Bedroom(Basement) | 6.74 x 5.11 | 22.1 x 16.8 | - |
| Bedroom(Basement) | 6.74 x 5.11 | 22.1 x 16.8 | - |
| Bedroom(Basement) | 6.74 x 5.11 | 22.1 x 16.8 | - |
| Bedroom(Basement) | 6.74 x 5.11 | 22.1 x 16.8 | - |
| Recreation(Basement) | 7.29 x 4.6 | 23.9 x 15.1 | - |
| Recreation(Basement) | 7.29 x 4.6 | 23.9 x 15.1 | - |
| Recreation(Basement) | 7.29 x 4.6 | 23.9 x 15.1 | - |
| Recreation(Basement) | 7.29 x 4.6 | 23.9 x 15.1 | - |
| Recreation(Basement) | 7.29 x 4.6 | 23.9 x 15.1 | - |
| Bedroom(Basement) | 3.7 x 3.43 | 12.1 x 11.3 | - |
| Bedroom(Basement) | 3.7 x 3.43 | 12.1 x 11.3 | - |
| Bedroom(Basement) | 3.7 x 3.43 | 12.1 x 11.3 | - |
| Bedroom(Basement) | 3.7 x 3.43 | 12.1 x 11.3 | - |
| Bedroom(Basement) | 3.7 x 3.43 | 12.1 x 11.3 | - |
| Bedroom(Basement) | 3.75 x 3.43 | 12.3 x 11.3 | - |
| Bedroom(Basement) | 3.75 x 3.43 | 12.3 x 11.3 | - |
| Bedroom(Basement) | 3.75 x 3.43 | 12.3 x 11.3 | - |
| Bedroom(Basement) | 3.75 x 3.43 | 12.3 x 11.3 | - |
| Bedroom(Basement) | 3.75 x 3.43 | 12.3 x 11.3 | - |
| Bathroom(Basement) | 2.97 x 2.73 | 9.7 x 9.0 | - |
| Bathroom(Basement) | 2.97 x 2.73 | 9.7 x 9.0 | - |
| Bathroom(Basement) | 2.97 x 2.73 | 9.7 x 9.0 | - |
| Bathroom(Basement) | 2.97 x 2.73 | 9.7 x 9.0 | - |
| Bathroom(Basement) | 2.97 x 2.73 | 9.7 x 9.0 | - |
| Laundry(Basement) | 5.09 x 4.9 | 16.7 x 16.1 | - |
| Laundry(Basement) | 5.09 x 4.9 | 16.7 x 16.1 | - |
| Laundry(Basement) | 5.09 x 4.9 | 16.7 x 16.1 | - |
| Laundry(Basement) | 5.09 x 4.9 | 16.7 x 16.1 | - |
| Laundry(Basement) | 5.09 x 4.9 | 16.7 x 16.1 | - |
Your Agent
Broker of Record
PREMIER MATRIX REALTY LTD. BROKERAGE
See the comparable sold, tax-matched, and currently-competing listings for 5233 3rd Line Road.
Register for free to view complete price estimate and access exclusive sold data
Free account • No credit card required
Contact OVAIS QASSIM
5233 3rd Line Road, South Glengarry, ON K0C 1Z0 is a 7-bedroom, 3-bathroom bungalow-raised detached with approximately 2000-2500 square feet of living space, situated on a 750 400 foot lot. This property is currently for sale at $499,900. The home features a none garage and a finished with walk-out basement.
This home is located in 724 - South Glengarry (Lancaster) Twp, part of South Glengarry in the Stormont, Dundas and Glengarry area. Explore more homes for sale and recently sold properties in this neighbourhood.
Whether you are looking to buy, sell, or lease in 724 - South Glengarry (Lancaster) Twp, our team of experienced real estate professionals can help you navigate the market and find the perfect home. Contact us today for a free consultation.
5233 3rd Line Road, South Glengarry, ON K0C 1Z0 for sale,7 bedroom detached 724 - South Glengarry (Lancaster) Twp,South Glengarry homes for sale,Stormont, Dundas and Glengarry real estate,Bungalow-Raised homes, detached for sale


