
$715,000
6266 94th Avenue, South Glengarry, ON K0C 1E0

South Glengarry, ON K0C 1L0
3 Bed · 1 Bath · Detached
MLS #X13467338
Listed Price
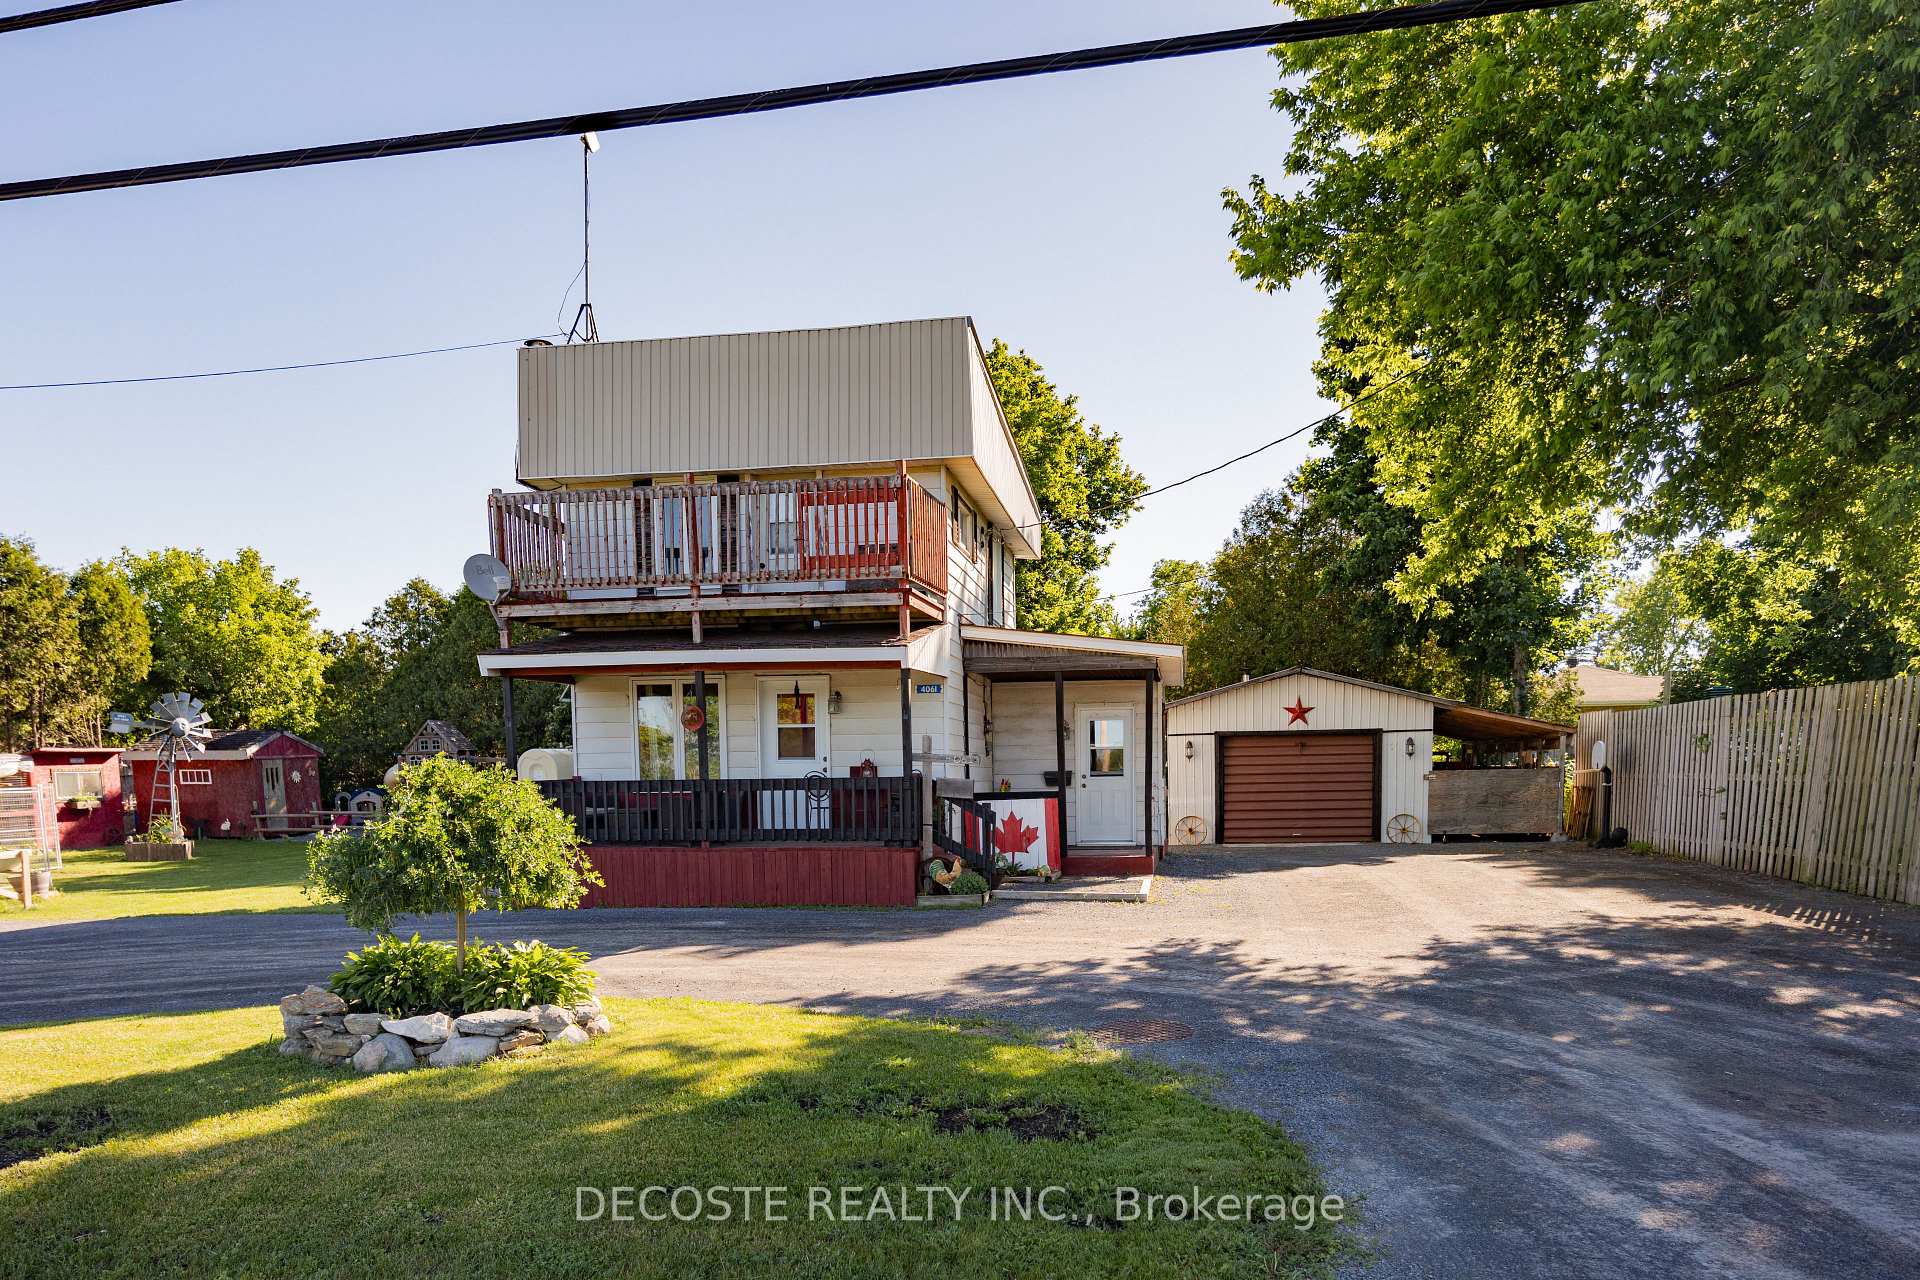
Affordable country living with the convenience of nearby amenities! This charming 3-bedroom, 1-bathroom home is located in the peaceful community of Green Valley, just minutes from the amenities of Alexandria and Lancaster. Ideal for first-time buyers, downsizers, or those seeking a quieter lifestyle, this well-maintained home offers comfort and practical features throughout. The carpet-free interior includes a cozy living room with an oil fireplace, creating a warm and inviting atmosphere, while the convenience of main-floor laundry adds to the home's functionality. Outside, the spacious yard provides plenty of room for gardens, outdoor hobbies, and enjoying a rural lifestyle. A circular driveway offers ample parking and easy access. The property is serviced by a drilled well and municipal sewer, providing the benefits of both rural and municipal services. A durable metal roof adds peace of mind, while the detached 32' x 16' garage is equipped with electricity and 100-amp service, making it an excellent space for a workshop or additional storage. The garage also features a wood stove for added comfort during the colder months. Don't miss this opportunity to own an affordable home in a desirable location with plenty of potential.
Bedrooms
3
Bathrooms
1
Square Feet
700-1100 sqft
Property Type
Detached
| Name | Size (m) | Size (ft) | Features |
|---|---|---|---|
| Kitchen(Main) | 4.6 x 2.85 | 15.1 x 9.4 | - |
| Kitchen(Main) | 4.6 x 2.85 | 15.1 x 9.4 | - |
| Kitchen(Main) | 4.6 x 2.85 | 15.1 x 9.4 | - |
| Kitchen(Main) | 4.6 x 2.85 | 15.1 x 9.4 | - |
| Kitchen(Main) | 4.6 x 2.85 | 15.1 x 9.4 | - |
| Kitchen(Main) | 4.6 x 2.85 | 15.1 x 9.4 | - |
| Kitchen(Main) | 4.6 x 2.85 | 15.1 x 9.4 | - |
| Kitchen(Main) | 4.6 x 2.85 | 15.1 x 9.4 | - |
| Kitchen(Main) | 4.6 x 2.85 | 15.1 x 9.4 | - |
| Kitchen(Main) | 4.6 x 2.85 | 15.1 x 9.4 | - |
| Laundry(Main) | 2.31 x 2.24 | 7.6 x 7.3 | - |
| Laundry(Main) | 2.31 x 2.24 | 7.6 x 7.3 | - |
| Laundry(Main) | 2.31 x 2.24 | 7.6 x 7.3 | - |
| Laundry(Main) | 2.31 x 2.24 | 7.6 x 7.3 | - |
| Laundry(Main) | 2.31 x 2.24 | 7.6 x 7.3 | - |
| Laundry(Main) | 2.31 x 2.24 | 7.6 x 7.3 | - |
| Laundry(Main) | 2.31 x 2.24 | 7.6 x 7.3 | - |
| Laundry(Main) | 2.31 x 2.24 | 7.6 x 7.3 | - |
| Laundry(Main) | 2.31 x 2.24 | 7.6 x 7.3 | - |
| Laundry(Main) | 2.31 x 2.24 | 7.6 x 7.3 | - |
| Living Room(Main) | 3.7 x 2.96 | 12.1 x 9.7 | - |
| Living Room(Main) | 3.7 x 2.96 | 12.1 x 9.7 | - |
| Living Room(Main) | 3.7 x 2.96 | 12.1 x 9.7 | - |
| Living Room(Main) | 3.7 x 2.96 | 12.1 x 9.7 | - |
| Living Room(Main) | 3.7 x 2.96 | 12.1 x 9.7 | - |
| Living Room(Main) | 3.7 x 2.96 | 12.1 x 9.7 | - |
| Living Room(Main) | 3.7 x 2.96 | 12.1 x 9.7 | - |
| Living Room(Main) | 3.7 x 2.96 | 12.1 x 9.7 | - |
| Living Room(Main) | 3.7 x 2.96 | 12.1 x 9.7 | - |
| Living Room(Main) | 3.7 x 2.96 | 12.1 x 9.7 | - |
| Primary Bedroom(Main) | 4.69 x 3.44 | 15.4 x 11.3 | - |
| Primary Bedroom(Main) | 4.69 x 3.44 | 15.4 x 11.3 | - |
| Primary Bedroom(Main) | 4.69 x 3.44 | 15.4 x 11.3 | - |
| Primary Bedroom(Main) | 4.69 x 3.44 | 15.4 x 11.3 | - |
| Primary Bedroom(Main) | 4.69 x 3.44 | 15.4 x 11.3 | - |
| Primary Bedroom(Main) | 4.69 x 3.44 | 15.4 x 11.3 | - |
| Primary Bedroom(Main) | 4.69 x 3.44 | 15.4 x 11.3 | - |
| Primary Bedroom(Main) | 4.69 x 3.44 | 15.4 x 11.3 | - |
| Primary Bedroom(Main) | 4.69 x 3.44 | 15.4 x 11.3 | - |
| Primary Bedroom(Main) | 4.69 x 3.44 | 15.4 x 11.3 | - |
| Bathroom(Second) | 2.17 x 1.72 | 7.1 x 5.6 | - |
| Bathroom(Second) | 2.17 x 1.72 | 7.1 x 5.6 | - |
| Bathroom(Second) | 2.17 x 1.72 | 7.1 x 5.6 | - |
| Bathroom(Second) | 2.17 x 1.72 | 7.1 x 5.6 | - |
| Bathroom(Second) | 2.17 x 1.72 | 7.1 x 5.6 | - |
| Bathroom(Second) | 2.17 x 1.72 | 7.1 x 5.6 | - |
| Bathroom(Second) | 2.17 x 1.72 | 7.1 x 5.6 | - |
| Bathroom(Second) | 2.17 x 1.72 | 7.1 x 5.6 | - |
| Bathroom(Second) | 2.17 x 1.72 | 7.1 x 5.6 | - |
| Bathroom(Second) | 2.17 x 1.72 | 7.1 x 5.6 | - |
| Bedroom 2(Second) | 3.44 x 2.22 | 11.3 x 7.3 | - |
| Bedroom 2(Second) | 3.44 x 2.22 | 11.3 x 7.3 | - |
| Bedroom 2(Second) | 3.44 x 2.22 | 11.3 x 7.3 | - |
| Bedroom 2(Second) | 3.44 x 2.22 | 11.3 x 7.3 | - |
| Bedroom 2(Second) | 3.44 x 2.22 | 11.3 x 7.3 | - |
| Bedroom 2(Second) | 3.44 x 2.22 | 11.3 x 7.3 | - |
| Bedroom 2(Second) | 3.44 x 2.22 | 11.3 x 7.3 | - |
| Bedroom 2(Second) | 3.44 x 2.22 | 11.3 x 7.3 | - |
| Bedroom 2(Second) | 3.44 x 2.22 | 11.3 x 7.3 | - |
| Bedroom 2(Second) | 3.44 x 2.22 | 11.3 x 7.3 | - |
| Bedroom 3(Second) | 2.74 x 3.47 | 9.0 x 11.4 | - |
| Bedroom 3(Second) | 2.74 x 3.47 | 9.0 x 11.4 | - |
| Bedroom 3(Second) | 2.74 x 3.47 | 9.0 x 11.4 | - |
| Bedroom 3(Second) | 2.74 x 3.47 | 9.0 x 11.4 | - |
| Bedroom 3(Second) | 2.74 x 3.47 | 9.0 x 11.4 | - |
| Bedroom 3(Second) | 2.74 x 3.47 | 9.0 x 11.4 | - |
| Bedroom 3(Second) | 2.74 x 3.47 | 9.0 x 11.4 | - |
| Bedroom 3(Second) | 2.74 x 3.47 | 9.0 x 11.4 | - |
| Bedroom 3(Second) | 2.74 x 3.47 | 9.0 x 11.4 | - |
| Bedroom 3(Second) | 2.74 x 3.47 | 9.0 x 11.4 | - |
Your Agent
Broker of Record
PREMIER MATRIX REALTY LTD. BROKERAGE
See the comparable sold, tax-matched, and currently-competing listings for 4061 County 34 Road.
Register for free to view complete price estimate and access exclusive sold data
Free account • No credit card required
Contact OVAIS QASSIM
4061 County 34 Road, South Glengarry, ON K0C 1L0 is a 3-bedroom, 1-bathroom 2-storey detached with approximately 700-1100 square feet of living space, situated on a 120 100 foot lot. This property is currently for sale at $259,900. The home features a detached garage and a crawl space basement, built approximately 100+ years ago.
This home is located in 724 - South Glengarry (Lancaster) Twp, part of South Glengarry in the Stormont, Dundas and Glengarry area. Explore more homes for sale and recently sold properties in this neighbourhood.
Whether you are looking to buy, sell, or lease in 724 - South Glengarry (Lancaster) Twp, our team of experienced real estate professionals can help you navigate the market and find the perfect home. Contact us today for a free consultation.
4061 County 34 Road, South Glengarry, ON K0C 1L0 for sale,3 bedroom detached 724 - South Glengarry (Lancaster) Twp,South Glengarry homes for sale,Stormont, Dundas and Glengarry real estate,2-Storey homes, detached for sale


