
$1,549,900
34 Amelia Street, Hamilton, ON L8P 2V4
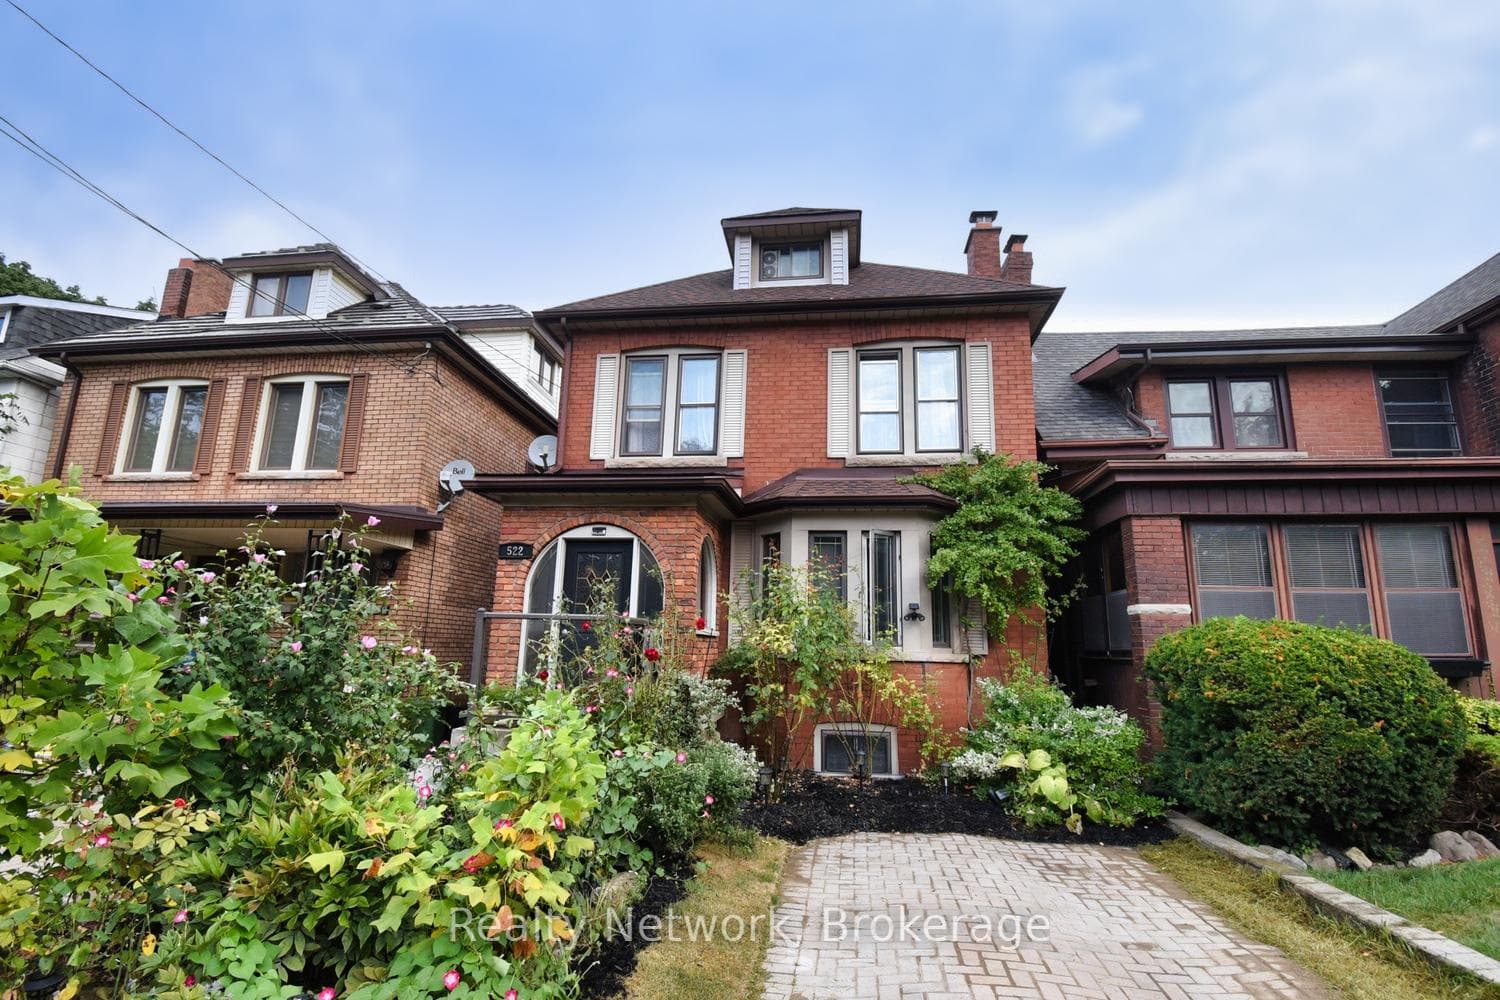

Hamilton, ON L8P 2S2
3 Bed · 2 Bath · Detached
MLS #X13048812
Listed Price
Century home in prestigious South-West Hamilton, Kirkendall neighbourhood. Beautifully maintained. Welcoming foyer. Formal dining room & living room with fireplace. Walkout from kitchen to rear deck. Lots of natural wood. 4 bedrooms including bonus finished loft plus a private separate side entrance to a basement In Law Suite with Fridge , Stove, Glass Stand up Shower, Bathroom, home has 2 Parking spaces with a Rear Carport & front parking. Walk to Locke & Dundurn Streets, Chedoke Golf Course & trails. Quick access to McMaster & Hwy 403 to Toronto & Niagara & up to Ancaster for Costco & big box stores. Perfect In -Law set up.
Bedrooms
3
Bathrooms
2
Square Feet
1500-2000 sqft
Property Type
Detached
| Name | Size (m) | Size (ft) | Features |
|---|---|---|---|
| Recreation(Basement) | 5.02 x 4.62 | 16.5 x 15.2 | - |
| Recreation(Basement) | 5.02 x 4.62 | 16.5 x 15.2 | - |
| Recreation(Basement) | 5.02 x 4.62 | 16.5 x 15.2 | - |
| Recreation(Basement) | 5.02 x 4.62 | 16.5 x 15.2 | - |
| Recreation(Basement) | 5.02 x 4.62 | 16.5 x 15.2 | - |
| Bathroom(Basement) | 1.72 x 1.27 | 5.6 x 4.2 | - |
| Bathroom(Basement) | 1.72 x 1.27 | 5.6 x 4.2 | - |
| Bathroom(Basement) | 1.72 x 1.27 | 5.6 x 4.2 | - |
| Bathroom(Basement) | 1.72 x 1.27 | 5.6 x 4.2 | - |
| Bathroom(Basement) | 1.72 x 1.27 | 5.6 x 4.2 | - |
| Laundry(Basement) | 3.09 x 3.14 | 10.1 x 10.3 | - |
| Laundry(Basement) | 3.09 x 3.14 | 10.1 x 10.3 | - |
| Laundry(Basement) | 3.09 x 3.14 | 10.1 x 10.3 | - |
| Laundry(Basement) | 3.09 x 3.14 | 10.1 x 10.3 | - |
| Laundry(Basement) | 3.09 x 3.14 | 10.1 x 10.3 | - |
| Living Room(Main) | 4.01 x 3.7 | 13.2 x 12.1 | - |
| Living Room(Main) | 4.01 x 3.7 | 13.2 x 12.1 | - |
| Living Room(Main) | 4.01 x 3.7 | 13.2 x 12.1 | - |
| Living Room(Main) | 4.01 x 3.7 | 13.2 x 12.1 | - |
| Living Room(Main) | 4.01 x 3.7 | 13.2 x 12.1 | - |
| Dining Room(Main) | 4.21 x 3.4 | 13.8 x 11.2 | - |
| Dining Room(Main) | 4.21 x 3.4 | 13.8 x 11.2 | - |
| Dining Room(Main) | 4.21 x 3.4 | 13.8 x 11.2 | - |
| Dining Room(Main) | 4.21 x 3.4 | 13.8 x 11.2 | - |
| Dining Room(Main) | 4.21 x 3.4 | 13.8 x 11.2 | - |
| Kitchen(Main) | 4.16 x 2.59 | 13.6 x 8.5 | - |
| Kitchen(Main) | 4.16 x 2.59 | 13.6 x 8.5 | - |
| Kitchen(Main) | 4.16 x 2.59 | 13.6 x 8.5 | - |
| Kitchen(Main) | 4.16 x 2.59 | 13.6 x 8.5 | - |
| Kitchen(Main) | 4.16 x 2.59 | 13.6 x 8.5 | - |
| Foyer(Main) | 3.73 x 2.08 | 12.2 x 6.8 | - |
| Foyer(Main) | 3.73 x 2.08 | 12.2 x 6.8 | - |
| Foyer(Main) | 3.73 x 2.08 | 12.2 x 6.8 | - |
| Foyer(Main) | 3.73 x 2.08 | 12.2 x 6.8 | - |
| Foyer(Main) | 3.73 x 2.08 | 12.2 x 6.8 | - |
| Primary Bedroom(Second) | 4.01 x 3.2 | 13.2 x 10.5 | - |
| Primary Bedroom(Second) | 4.01 x 3.2 | 13.2 x 10.5 | - |
| Primary Bedroom(Second) | 4.01 x 3.2 | 13.2 x 10.5 | - |
| Primary Bedroom(Second) | 4.01 x 3.2 | 13.2 x 10.5 | - |
| Primary Bedroom(Second) | 4.01 x 3.2 | 13.2 x 10.5 | - |
| Bedroom(Second) | 3.14 x 3.88 | 10.3 x 12.7 | - |
| Bedroom(Second) | 3.14 x 3.88 | 10.3 x 12.7 | - |
| Bedroom(Second) | 3.14 x 3.88 | 10.3 x 12.7 | - |
| Bedroom(Second) | 3.14 x 3.88 | 10.3 x 12.7 | - |
| Bedroom(Second) | 3.14 x 3.88 | 10.3 x 12.7 | - |
| Bedroom(Second) | 2.74 x 2.89 | 9.0 x 9.5 | - |
| Bedroom(Second) | 2.74 x 2.89 | 9.0 x 9.5 | - |
| Bedroom(Second) | 2.74 x 2.89 | 9.0 x 9.5 | - |
| Bedroom(Second) | 2.74 x 2.89 | 9.0 x 9.5 | - |
| Bedroom(Second) | 2.74 x 2.89 | 9.0 x 9.5 | - |
| Bathroom(Second) | 2.15 x 1.95 | 7.1 x 6.4 | - |
| Bathroom(Second) | 2.15 x 1.95 | 7.1 x 6.4 | - |
| Bathroom(Second) | 2.15 x 1.95 | 7.1 x 6.4 | - |
| Bathroom(Second) | 2.15 x 1.95 | 7.1 x 6.4 | - |
| Bathroom(Second) | 2.15 x 1.95 | 7.1 x 6.4 | - |
| Loft(Third) | 3.96 x 5.68 | 13.0 x 18.6 | - |
| Loft(Third) | 3.96 x 5.68 | 13.0 x 18.6 | - |
| Loft(Third) | 3.96 x 5.68 | 13.0 x 18.6 | - |
| Loft(Third) | 3.96 x 5.68 | 13.0 x 18.6 | - |
| Loft(Third) | 3.96 x 5.68 | 13.0 x 18.6 | - |
Complete transaction history for this property
Register free to see the complete unit history
Register for free to view complete transaction history and access exclusive sold data
Free account • No credit card required
Your Agent
Broker of Record
PREMIER MATRIX REALTY LTD. BROKERAGE
See the comparable sold, tax-matched, and currently-competing listings for 522 ABERDEEN Avenue.
Register for free to view complete price estimate and access exclusive sold data
Free account • No credit card required
Contact OVAIS QASSIM
522 ABERDEEN Avenue, Hamilton, ON L8P 2S2 is a 3-bedroom, 2-bathroom 2 1/2 storey detached with approximately 1500-2000 square feet of living space, situated on a 27 110 foot lot. This property is currently for sale at $759,000. The home features a none garage and a separate entrance, finished basement.
This home is located in Kirkendall, part of Hamilton in the Hamilton area. Explore more homes for sale and recently sold properties in this neighbourhood.
Whether you are looking to buy, sell, or lease in Kirkendall, our team of experienced real estate professionals can help you navigate the market and find the perfect home. Contact us today for a free consultation.
522 ABERDEEN Avenue, Hamilton, ON L8P 2S2 for sale,3 bedroom detached Kirkendall,Hamilton homes for sale,Hamilton real estate,2 1/2 Storey homes, detached for sale


